600 Deborah Crescent
LaSalle, Burlington, L7T 2N1
$2,000,000
- 3+1 bedrooms
- 3 bathrooms
- 6 parking
- 2000-2500 sq ft
Listed 27 days ago · MLS® W13820826
Open house
- Sunday, October 25 at 2:00 p.m. to 4:00 p.m. Add to calendar
About this home
Welcome Home to where inspired design, craftsmanship and effortless living come together on an impressive double lot in one of Burlington's most desirable settings. This exceptional 4-bedroom, 3-bathroom home has been thoughtfully transformed to deliver warmth, sophistication and remarkable functionality.Sunlight moves through expansive windows and across engineered hardwood floors. Cathedral ceilings create a wonderful sense of volume through the open kitchen, dining and living spaces, while the warmth of a wood-burning fireplace gives the room its soul. At the centre, a custom Hays Woodworking kitchen becomes the natural gathering place for morning coffee, intimate dinners and evenings shared with friends.A separate family room provides another beautiful space to relax and entertain.Comfort has been considered at every level. In-floor heating extends across all three levels, with individual room controls, while three beautifully renovated bathrooms and a new LG washer and dryer add modern refinement.Outside, the experience continues. Professionally landscaped and meticulously maintained gardens are framed by designer custom fencing, architectural lighting and mature manicured trees. A fully automated, zoned irrigation system incorporates weather monitoring, while the driveway and front walkway feature an automated snowmelt system, turning Canadian winters into effortless arrivals. Even the soffit lighting operates automatically from dusk to dawnFor the automotive enthusiast, the oversized heated and insulated garage is extraordinary, featuring a 6,000-lb single-post car lift, recessed LED lighting, Sonos speakers and a striking see-through garage door with a nighttime privacy screen. Updated deck, a separate outdoor workshop and beautifully curated grounds complete this extraordinary urban retreat.Walk to the Burlington Golf & Country Club, enjoy exceptional proximity to downtown Burlington's waterfront, promenade, restaurants, cafés, shops, and Marina.
Details
- Type
- Detached
- Style
- Sidesplit 3
- Size
- 2000-2500 sq ft
- Lot
- 85 × 120 ft
- Basement
- Finished
- Garage
- Attached
- Kitchens
- 1
- Property tax
- $6,528 (2026)
- Neighbourhood
- LaSalle
- Municipality
- Burlington
- Price per sq ft
- $889 (5% above detached houses in LaSalle, $845)
Interior
- Bedrooms
- 3 above ground + 1 below
- Bathrooms
- 1 × 4-piece (second), 1 × 3-piece (lower), 1 × 3-piece (basement)
- Rooms
- 8 above ground + 2 below
- Family room or den
- Yes
- Fireplace
- Living Room, Wood
- Features
- Auto Garage Door Remote, On Demand Water Heater, Separate Heating Controls, Solar Tube, Sump Pump, Sewage Pump, Bar Fridge, Built-In Oven
Heating, cooling and services
- Heating
- Forced Air, Gas
- Air conditioning
- Central Air
- Water and sewer
- Sewer
Building and exterior
- Style
- Sidesplit 3
- Exterior
- Brick, Wood
- Roof
- Asphalt Shingle
- Foundation
- Concrete Block
- Faces
- South
- Outdoor
- Workshop
Parking
- Garage spaces
- 2
- Total parking
- 6
- Driveway and parking
- Inside Entry, Stacked, Private Double
Lot
- Size
- 85 × 120 ft (irregular)
More
- Possession
- TBD
- Nearby
- Fenced Yard, Golf, Hospital, Park, Public Transit, Greenbelt/Conservation
- Cross street
- Northshore BLVD East and King RD
Rooms
| Room | Level | Size | Features |
|---|---|---|---|
| Kitchen | Main | 4.72 × 3.13 m (15'6" × 10'3") | Centre Island, Hardwood Floor, Heated Floor |
| Dining Room | Main | 2.92 × 3.12 m (9'7" × 10'3") | Heated Floor, Hardwood Floor, Combined w/Kitchen |
| Living Room | Main | 6.99 × 4.03 m (22'11" × 13'3") | Hardwood Floor, Fireplace, Heated Floor |
| Primary Bedroom | Second | 4.34 × 3.27 m (14'3" × 10'9") | Hardwood Floor, Heated Floor |
| Bedroom 2 | Second | 3.07 × 4.03 m (10'1" × 13'3") | Hardwood Floor, Heated Floor |
| Bedroom 3 | Second | 2.81 × 3.02 m (9'3" × 9'11") | Hardwood Floor, Heated Floor |
| Bedroom 4 | Basement | 6.59 × 3.02 m (21'7" × 9'11") | |
| Family Room | Lower | 6.72 × 5 m (22'1" × 16'5") | Heated Floor |
| Laundry | Lower | 3.22 × 2.44 m (10'7" × 8') | Heated Floor, Tile Floor |
| Recreation | Basement | 6.9 × 4.01 m (22'8" × 13'2") | |
| Utility Room | Basement | 2.2 × 3.73 m (7'3" × 12'3") |
History of this address
1 earlier listing at this address, with sold and leased prices. Create a free account or sign in to see them.
Location
Location is approximate. See nearby homes on the map
Recent sales nearby
See what similar homes within 1 km sold for in the last year. Create a free account or sign in to see them.
The neighbourhood
Getting around Car-dependent
- 🚆 Aldershot GO2.7 km
Within a 10-minute walk: no grocery stores, 0 cafés and restaurants, 2 parks. Nearest park: Francis Road Trail (500 m).
Schools nearby
Elementary
- Kings Road Public School
EQAO: Gr 6 reading 78%, math 38%3 min walk - École élémentaire catholique Saint-Philippe Catholic · French
EQAO: Gr 6 reading 88%, math 65%15 min walk - Maplehurst Public School
EQAO: Gr 6 reading 88%, math 50%1.3 km - École élémentaire Renaissance French
EQAO: Gr 6 reading 94%, math 78%1.4 km
Secondary
- Burlington Central High School
EQAO: Gr 9 math 56%, literacy test 91%2.1 km
EQAO: share of students meeting the provincial standard (2024–25). Ontario average: Gr 6 reading 86%, math 51%; Gr 9 math 55%; literacy test 83%.
Closest schools, not school zones. Check which school serves this address with the school board before relying on it.
Who lives here postal area L7T
- Owners / renters
- 61% / 39%
- Median household income
- $93,000
- Average age
- 47
- Children under 15
- 13%
- Homes
- 45% detached, 30% high-rise
- Commute by transit
- 4%
- Population
- 18,555
Languages spoken most at home besides English: Arabic 1.3%, Spanish 0.8%, Mandarin 0.4%, Polish 0.4%.
Safety
Crime Severity Index for Halton Region (Oakville/Burlington) police: 31 vs 57 for Ontario (2025).
Police-reported figures for the whole police service area, not this street. Rates use the area’s resident population.
Distances are approximate. Places © OpenStreetMap contributors. Neighbourhood figures: Statistics Canada, 2021 Census. School results: EQAO via Ontario Data Catalogue (Open Government Licence – Ontario). Crime Severity Index: Statistics Canada.
Living here
Commute
To downtown Hamilton: 8 km. Transit times · Driving times
Noise Nothing major nearby
No highway within 500 m, rail line within 300 m, or airport flight path nearby.
Distances from the map, not noise measurements. Visit at rush hour to judge for yourself.
Internet High-speed
50/10 Mbps or faster available here by cable, fibre or DSL (the federal high-speed target).
From the federal broadband map. Check exact speeds and providers for the address.
Roads, rail, airports and planned stations © OpenStreetMap contributors. Internet: Innovation, Science and Economic Development Canada, National Broadband Data.
Listed by SOTHEBY'S INTERNATIONAL REALTY CANADA.
Listing information provided by PropTx Innovations Inc. and TRREB; deemed reliable but not guaranteed accurate by PropTx.
Similar homes nearby
See more in Burlington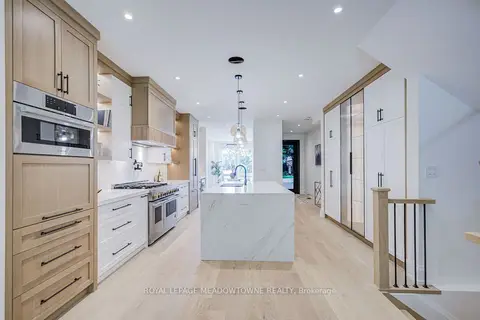
$1,999,900
Reduced $100,000
3+1 bd5 ba4 pk2500-3000 ft²
971 Filmandale Road
LaSalle, Burlington
Detached · MLS® W13792470 · ROYAL LEPAGE MEADOWTOWNE REALTY
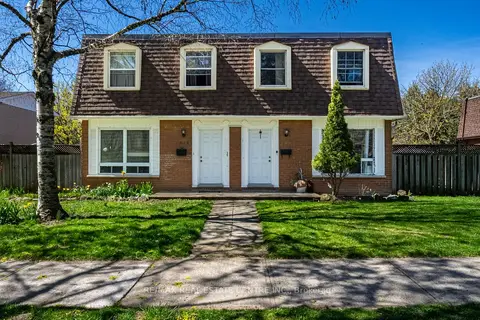
$1,989,000
12 bd8 ba8 pk3500-5000 ft²
648-654 Francis Road S
LaSalle, Burlington
Fourplex · MLS® W13731474 · RE/MAX REAL ESTATE CENTRE INC.
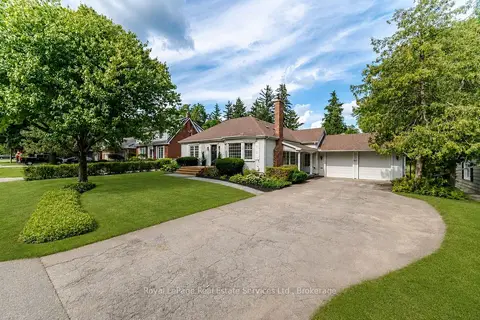
$1,899,000
3+1 bd4 ba8 pk1500-2000 ft²
947 Glenwood Avenue
LaSalle, Burlington
Detached · MLS® W13715098 · Royal LePage Real Estate Services Ltd., Brokerage
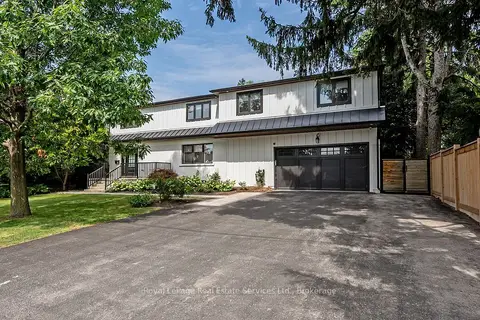
$1,799,000
4+1 bd5 ba6 pk2500-3000 ft²
59 Fairwood Place E
LaSalle, Burlington
Detached · MLS® W13868342 · Royal LePage Real Estate Services Ltd., Brokerage
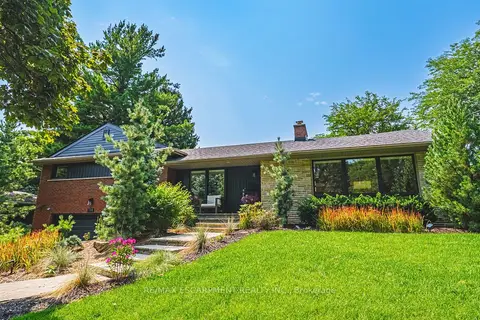
$1,795,000
3 bd3 ba6 pk1500-2000 ft²
794 Falcon Boulevard
LaSalle, Burlington
Detached · MLS® W14079834 · RE/MAX ESCARPMENT REALTY INC.
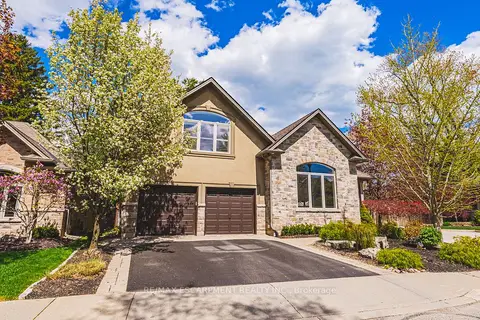
$1,695,000
3+2 bd4 ba4 pk2000-2500 ft²
976 Shadeland Avenue 3
LaSalle, Burlington
Detached · MLS® W13875020 · RE/MAX ESCARPMENT REALTY INC.
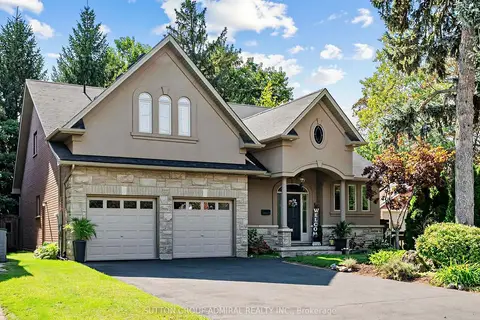
$1,675,000
Reduced $74,900
3 bd4 ba6 pk2000-2500 ft²
980 Shadeland Avenue
LaSalle, Burlington
Detached · MLS® W13769466 · SUTTON GROUP-ADMIRAL REALTY INC.
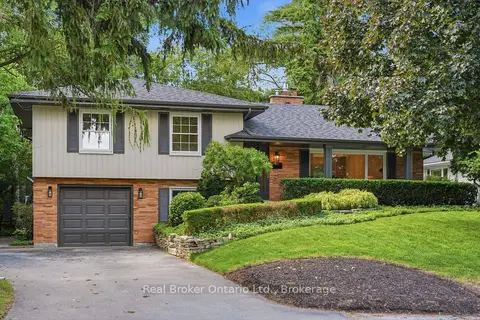
$1,649,000
4 bd3 ba5 pk1500-2000 ft²
571 Leonard Court
LaSalle, Burlington
Detached · MLS® W13880736 · Real Broker Ontario Ltd.