947 Glenwood Avenue
LaSalle, Burlington, L7T 2K1
$1,899,000
- 3+1 bedrooms
- 4 bathrooms
- 8 parking
- 1500-2000 sq ft
Listed 55 days ago · MLS® W13715098
About this home
Beautifully renovated and updated 3+1-bedroom lofted bungalow on a desirable tree-lined street in LaSalle, Aldershot, blending timeless character with sophisticated modern design. Walk to Plains Road restaurants and services and LaSalle Park & Marina on Lake Ontario, and a 3-minute drive to Burlington Golf & Country Club, Aldershot GO Station and Highway 403. The upgraded exterior features enhanced mouldings and shutters, mature trees, lush perennial gardens, new interlocking stone walkway, side patio, extra-wide wood steps, new front porch with glass-panel railings and entry door, plus an extra-long driveway to the attached double garage with side-door access. The private backyard offers a custom pergola, new deck, mature trees and flowering shrubs. Inside, a spectacular renovation showcases massive windows and walkouts, barrel-vaulted family room ceiling, wide-plank hardwood floors, deep baseboards, casings and crown mouldings, stone and solid-surface counters, floating staircase with glass railings, extensive pot lighting and two linear electric fireplaces. The open-concept main level features a chef's kitchen with quartz counters/backsplash, waterfall island with breakfast bar and new appliances. Elegant living/dining area with fireplace and bay windows, and a bright family room with multiple windows, fireplace, and two walkouts. The main floor also includes a primary bedroom with a walk-in closet and spa-inspired 5-piece ensuite, a second bedroom, a stylish powder room and an exceptional laundry room with quartz counters and abundant cabinetry. Upstairs offers a lavish bathroom, a potential third bedroom and a versatile flex room ideal for an office or gym. The finished lower level includes a recreation room, kitchenette, fourth bedroom and renovated 3-piece bath, ideal for an in-law suite. More improvements include a new walkway, front door (2026), furnace (Dec. 2024) and roof shingles (2009).
Details
- Type
- Detached
- Style
- Bungaloft
- Age
- 51-99 years
- Size
- 1500-2000 sq ft
- Lot
- 75 × 162 ft
- Basement
- Finished, Full
- Garage
- Attached
- Kitchens
- 2
- Property tax
- $7,306 (2025)
- Neighbourhood
- LaSalle
- Municipality
- Burlington
- Price per sq ft
- $1,085 (28% above detached houses in LaSalle, $845)
Interior
- Bedrooms
- 3 above ground + 1 below
- Bathrooms
- 1 × 2-piece (main), 1 × 5-piece (main), 1 × 3-piece (upper), 1 × 3-piece (lower)
- Kitchens
- 2 (1 below ground)
- Rooms
- 8 above ground + 3 below
- Family room or den
- Yes
- Fireplace
- Electric
- Features
- Carpet Free, Primary Bedroom - Main Floor
Heating, cooling and services
- Heating
- Forced Air, Gas
- Air conditioning
- Central Air
- Water and sewer
- Sewer
Building and exterior
- Style
- Bungaloft
- Exterior
- Aluminum Siding, Vinyl Siding
- Roof
- Asphalt Shingle
- Age
- 51-99 years
- Faces
- East
- Outdoor
- Deck, Landscaped, Porch
Parking
- Garage spaces
- 2
- Total parking
- 8
- Driveway and parking
- Private Double
Lot
- Size
- 75 × 162 ft
More
- Possession
- TBA
- Nearby
- Golf, Lake/Pond, Level, Park, School
- Cross street
- Plains Rd E & Glenwood Ave
Rooms
| Room | Level | Size | Features |
|---|---|---|---|
| Living Room | Main | 3.38 × 3.17 m (11'1" × 10'5") | Hardwood Floor, Pot Lights |
| Dining Room | Main | 3.86 × 3.25 m (12'8" × 10'8") | Hardwood Floor, Pot Lights, Electric Fireplace |
| Kitchen | Main | 4.55 × 3.3 m (14'11" × 10'10") | Hardwood Floor, Centre Island, Quartz Counter |
| Family Room | Main | 5.18 × 4.06 m (17' × 13'4") | Hardwood Floor, Electric Fireplace, W/O To Deck |
| Primary Bedroom | Main | 4.32 × 3.45 m (14'2" × 11'4") | Hardwood Floor, Walk-In Closet(s), 5 Pc Ensuite |
| Bedroom 2 | Main | 4.06 × 3.02 m (13'4" × 9'11") | Hardwood Floor, Pot Lights |
| Exercise Room | Upper | 3.25 × 3.92 m (10'8" × 12'10") | Hardwood Floor, Pot Lights |
| Bedroom 3 | Upper | 5.21 × 2.36 m (17'1" × 7'9") | Hardwood Floor, Pot Lights |
| Recreation | Lower | 5.82 × 4.04 m (19'1" × 13'3") | Pot Lights |
| Kitchen | Lower | 4.44 × 3.12 m (14'7" × 10'3") | Pot Lights |
| Bedroom 4 | Lower | 3.71 × 3.33 m (12'2" × 10'11") |
History of this address
2 earlier listings at this address, with sold and leased prices. Create a free account or sign in to see them.
Location
Location is approximate. See nearby homes on the map
Recent sales nearby
See what similar homes within 1 km sold for in the last year. Create a free account or sign in to see them.
The neighbourhood
Getting around Somewhat walkable
- 🚆 Aldershot GO14 min walk
Within a 10-minute walk: 1 grocery store, 7 cafés and restaurants, 1 park, 1 pharmacy. Nearest grocery: Bernandino's Fresh Market Place (1000 m). Nearest park: LaSalle Park (800 m).
Schools nearby
Elementary
- Glenview Public School
EQAO: Gr 6 reading 88%, math 67%1 min walk - Holy Rosary Catholic Elementary School Catholic
EQAO: Gr 6 reading 93%, math 66%10 min walk - Maplehurst Public School
EQAO: Gr 6 reading 88%, math 50%1.4 km - Kings Road Public School
EQAO: Gr 6 reading 78%, math 38%2.2 km
Secondary
- Aldershot School
EQAO: Gr 9 math 73%, literacy test 95%10 min walk
EQAO: share of students meeting the provincial standard (2024–25). Ontario average: Gr 6 reading 86%, math 51%; Gr 9 math 55%; literacy test 83%.
Closest schools, not school zones. Check which school serves this address with the school board before relying on it.
Who lives here postal area L7T
- Owners / renters
- 61% / 39%
- Median household income
- $93,000
- Average age
- 47
- Children under 15
- 13%
- Homes
- 45% detached, 30% high-rise
- Commute by transit
- 4%
- Population
- 18,555
Languages spoken most at home besides English: Arabic 1.3%, Spanish 0.8%, Mandarin 0.4%, Polish 0.4%.
Safety
Crime Severity Index for Halton Region (Oakville/Burlington) police: 31 vs 57 for Ontario (2025).
Police-reported figures for the whole police service area, not this street. Rates use the area’s resident population.
Distances are approximate. Places © OpenStreetMap contributors. Neighbourhood figures: Statistics Canada, 2021 Census. School results: EQAO via Ontario Data Catalogue (Open Government Licence – Ontario). Crime Severity Index: Statistics Canada.
Living here
Commute
To downtown Hamilton: 6 km. Transit times · Driving times
Noise Nothing major nearby
No highway within 500 m, rail line within 300 m, or airport flight path nearby.
Distances from the map, not noise measurements. Visit at rush hour to judge for yourself.
Internet High-speed
50/10 Mbps or faster available here by cable, fibre or DSL (the federal high-speed target).
From the federal broadband map. Check exact speeds and providers for the address.
Roads, rail, airports and planned stations © OpenStreetMap contributors. Internet: Innovation, Science and Economic Development Canada, National Broadband Data.
Listed by Royal LePage Real Estate Services Ltd., Brokerage.
Listing information provided by PropTx Innovations Inc. and TRREB; deemed reliable but not guaranteed accurate by PropTx.
Similar homes nearby
See more in Burlington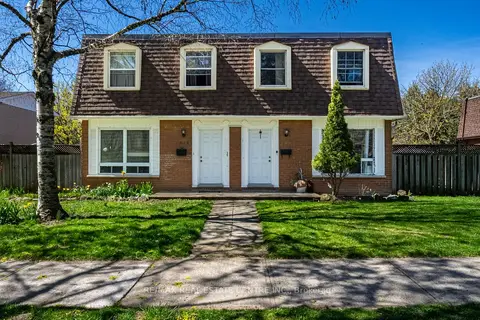
$1,989,000
12 bd8 ba8 pk3500-5000 ft²
648-654 Francis Road S
LaSalle, Burlington
Fourplex · MLS® W13731474 · RE/MAX REAL ESTATE CENTRE INC.
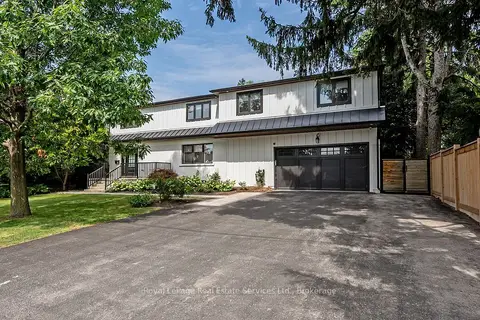
$1,799,000
4+1 bd5 ba6 pk2500-3000 ft²
59 Fairwood Place E
LaSalle, Burlington
Detached · MLS® W13868342 · Royal LePage Real Estate Services Ltd., Brokerage
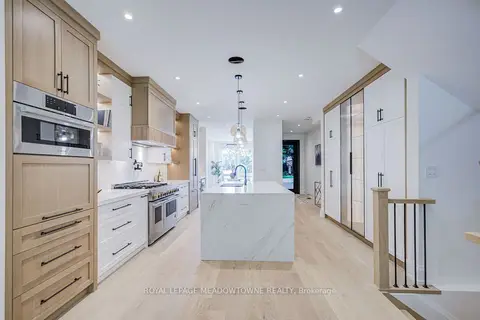
$1,999,900
Reduced $100,000
3+1 bd5 ba4 pk2500-3000 ft²
971 Filmandale Road
LaSalle, Burlington
Detached · MLS® W13792470 · ROYAL LEPAGE MEADOWTOWNE REALTY
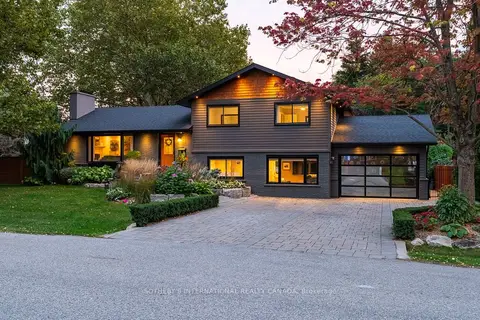
$2,000,000
3+1 bd3 ba6 pk2000-2500 ft²
600 Deborah Crescent
LaSalle, Burlington
Detached · MLS® W13820826 · SOTHEBY'S INTERNATIONAL REALTY CANADA
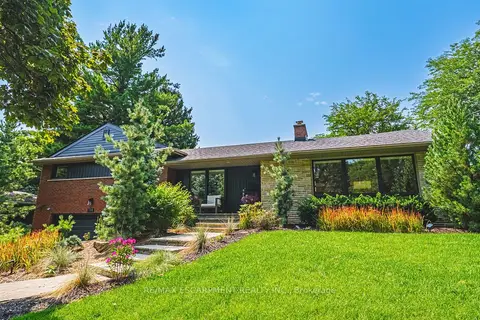
$1,795,000
3 bd3 ba6 pk1500-2000 ft²
794 Falcon Boulevard
LaSalle, Burlington
Detached · MLS® W14079834 · RE/MAX ESCARPMENT REALTY INC.
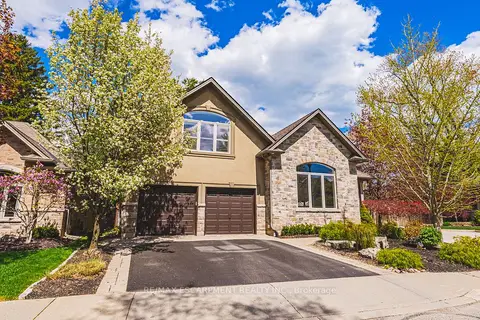
$1,695,000
3+2 bd4 ba4 pk2000-2500 ft²
976 Shadeland Avenue 3
LaSalle, Burlington
Detached · MLS® W13875020 · RE/MAX ESCARPMENT REALTY INC.
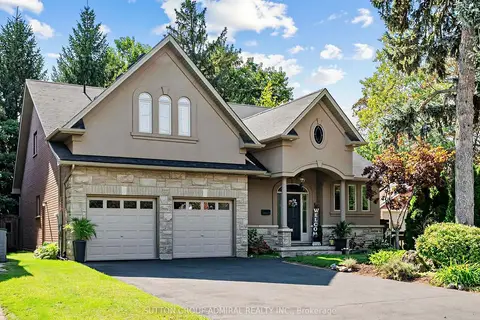
$1,675,000
Reduced $74,900
3 bd4 ba6 pk2000-2500 ft²
980 Shadeland Avenue
LaSalle, Burlington
Detached · MLS® W13769466 · SUTTON GROUP-ADMIRAL REALTY INC.
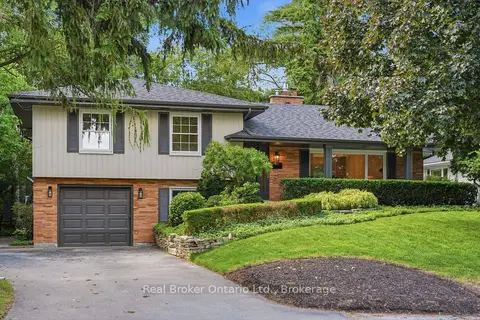
$1,649,000
4 bd3 ba5 pk1500-2000 ft²
571 Leonard Court
LaSalle, Burlington
Detached · MLS® W13880736 · Real Broker Ontario Ltd.