571 Leonard Court
LaSalle, Burlington, L7T 2P4
$1,649,000
- 4 bedrooms
- 3 bathrooms
- 5 parking
- 1500-2000 sq ft
Listed 11 days ago · MLS® W13880736
About this home
Beautifully renovated and full of thoughtful details, this solid-brick 4-level sidesplit is tucked away on a quiet cul-de-sac court in one of Aldershot's most desirable areas. With over 2,100 sqft of total living space, an impressive 70 x 120 ft. lot, and no through traffic, this home blends timeless design with comfortable everyday living. The covered front porch creates a welcoming first impression, while inside, a striking designer archway draws the eye from the foyer through to the custom kitchen and out to the backyard beyond. New sliding doors bring the outdoors closer, while the kitchen stands out with natural stone countertops, backsplash, skinny shaker cabinetry, and a beautifully understated finish. The living room features a gas fireplace and tailored built-ins, creating a warm and inviting place to unwind. Natural light fills the dining area, where built-in bench storage adds both character and function, while a generous eat-in space completes the main level. The upper level offers two spacious bedrooms and a beautifully updated 3pc bath with a walk-in shower. Privately positioned, the primary suite enjoys its own ensuite - a particularly desirable feature in Aldershot. On the next level, the fourth bedroom offers an oversized window and the flexibility to suit a variety of needs, whether as a guest bedroom, home office or additional living space. A mudroom and laundry area, powder room, and direct access to the attached garage add everyday convenience. Downstairs, the finished basement provides a separate space to relax, with room for movie nights, a home gym, a playroom or a quiet retreat. Outdoors, the fully landscaped backyard presents an inviting setting for summer gatherings, outdoor dining or simply enjoying the warmer months. Just steps from Burlington Golf & Country Club and with easy highway access via King Road, this Aldershot home offers an appealing combination of extensive renovations, versatile living space and a sought-after location.
Details
- Type
- Detached
- Style
- Sidesplit 4
- Age
- 51-99 years
- Size
- 1500-2000 sq ft
- Lot
- 70 × 120 ft
- Basement
- Finished
- Garage
- Attached
- Kitchens
- 1
- Property tax
- $8,428 (2026)
- Neighbourhood
- LaSalle
- Municipality
- Burlington
- Price per sq ft
- $942 (12% above detached houses in LaSalle, $845)
Interior
- Bedrooms
- 4 above ground
- Bathrooms
- 1 × 4-piece, 1 × 3-piece, 1 × 2-piece
- Rooms
- 14 above ground
- Family room or den
- Yes
- Fireplace
- Living Room, Natural Gas
Heating, cooling and services
- Heating
- Forced Air, Gas
- Air conditioning
- Central Air
- Water and sewer
- Sewer
Building and exterior
- Style
- Sidesplit 4
- Exterior
- Brick, Wood
- Roof
- Asphalt Shingle
- Foundation
- Concrete Block
- Age
- 51-99 years
- Faces
- North
- Outdoor
- Deck, Porch, Privacy, Garden Shed
Parking
- Garage spaces
- 1
- Total parking
- 5
- Driveway and parking
- Private Double
Lot
- Size
- 70 × 120 ft (rectangular)
- Acreage
- < .50
More
- Possession
- FLEX
- Nearby
- Cul de Sac/Dead End, Golf, Greenbelt/Conservation, Park, School, Hospital
- Cross street
- King Road and Cedar Ave
Rooms
| Room | Level | Size | Features |
|---|---|---|---|
| Bedroom 4 | Main | 3.23 × 4.52 m (10'7" × 14'10") | |
| Laundry | Main | 3.48 × 2.01 m (11'5" × 6'7") | |
| Foyer | Second | 3.25 × 4.57 m (10'8" × 15') | |
| Living Room | Second | 6.1 × 4.67 m (20' × 15'4") | |
| Dining Room | Second | 2.97 × 2.72 m (9'9" × 8'11") | |
| Kitchen | Second | 4.85 × 2.72 m (15'11" × 8'11") | |
| Primary Bedroom | Third | 4.17 × 3.76 m (13'8" × 12'4") | |
| Bedroom 2 | Third | 3.12 × 4.93 m (10'3" × 16'2") | |
| Bedroom 3 | Third | 2.84 × 3.86 m (9'4" × 12'8") | |
| Recreation | Lower | ||
| Other | Lower | 1.8 × 3.99 m (5'11" × 13'1") | |
| Other | Lower | 2.49 × 3.99 m (8'2" × 13'1") | |
| Utility Room | Lower | 3.33 × 3.99 m (10'11" × 13'1") |
History of this address
4 earlier listings at this address, with sold and leased prices. Create a free account or sign in to see them.
Location
Location is approximate. See nearby homes on the map
Recent sales nearby
See what similar homes within 1 km sold for in the last year. Create a free account or sign in to see them.
The neighbourhood
Getting around Somewhat walkable
- 🚆 Aldershot GO2.4 km
Within a 10-minute walk: no grocery stores, 7 cafés and restaurants, 3 parks, 1 pharmacy. Nearest park: Kiwanis Park (550 m).
Schools nearby
Elementary
- Kings Road Public School
EQAO: Gr 6 reading 78%, math 38%6 min walk - École élémentaire catholique Saint-Philippe Catholic · French
EQAO: Gr 6 reading 88%, math 65%14 min walk - Maplehurst Public School
EQAO: Gr 6 reading 88%, math 50%16 min walk - Holy Rosary Catholic Elementary School Catholic
EQAO: Gr 6 reading 93%, math 66%1.5 km
Secondary
- Burlington Central High School
EQAO: Gr 9 math 56%, literacy test 91%2.2 km - Aldershot School
EQAO: Gr 9 math 73%, literacy test 95%2.5 km
EQAO: share of students meeting the provincial standard (2024–25). Ontario average: Gr 6 reading 86%, math 51%; Gr 9 math 55%; literacy test 83%.
Closest schools, not school zones. Check which school serves this address with the school board before relying on it.
Who lives here postal area L7T
- Owners / renters
- 61% / 39%
- Median household income
- $93,000
- Average age
- 47
- Children under 15
- 13%
- Homes
- 45% detached, 30% high-rise
- Commute by transit
- 4%
- Population
- 18,555
Languages spoken most at home besides English: Arabic 1.3%, Spanish 0.8%, Mandarin 0.4%, Polish 0.4%.
Safety
Crime Severity Index for Halton Region (Oakville/Burlington) police: 31 vs 57 for Ontario (2025).
Police-reported figures for the whole police service area, not this street. Rates use the area’s resident population.
Distances are approximate. Places © OpenStreetMap contributors. Neighbourhood figures: Statistics Canada, 2021 Census. School results: EQAO via Ontario Data Catalogue (Open Government Licence – Ontario). Crime Severity Index: Statistics Canada.
Living here
Commute
To downtown Hamilton: 8 km. Transit times · Driving times
Noise Nothing major nearby
No highway within 500 m, rail line within 300 m, or airport flight path nearby.
Distances from the map, not noise measurements. Visit at rush hour to judge for yourself.
Internet High-speed
50/10 Mbps or faster available here by cable, fibre or DSL (the federal high-speed target).
From the federal broadband map. Check exact speeds and providers for the address.
Roads, rail, airports and planned stations © OpenStreetMap contributors. Internet: Innovation, Science and Economic Development Canada, National Broadband Data.
Listed by Real Broker Ontario Ltd..
Listing information provided by PropTx Innovations Inc. and TRREB; deemed reliable but not guaranteed accurate by PropTx.
Similar homes nearby
See more in Burlington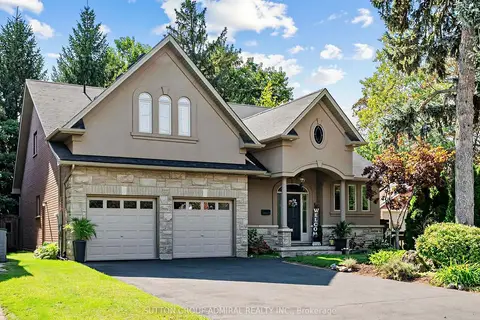
$1,675,000
Reduced $74,900
3 bd4 ba6 pk2000-2500 ft²
980 Shadeland Avenue
LaSalle, Burlington
Detached · MLS® W13769466 · SUTTON GROUP-ADMIRAL REALTY INC.
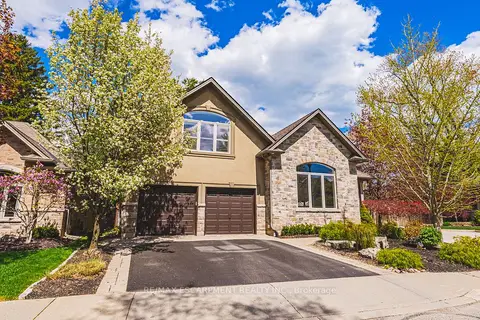
$1,695,000
3+2 bd4 ba4 pk2000-2500 ft²
976 Shadeland Avenue 3
LaSalle, Burlington
Detached · MLS® W13875020 · RE/MAX ESCARPMENT REALTY INC.
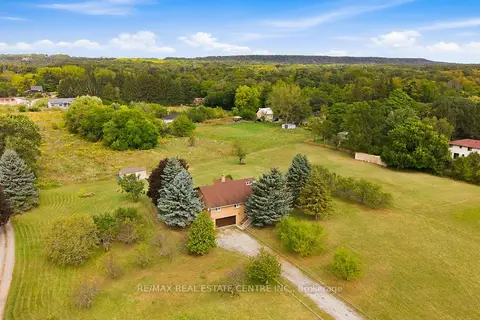
$1,599,900
3 bd2 ba12 pk2000-2500 ft²
335 York Road
LaSalle, Burlington
Detached · MLS® W13822504 · RE/MAX REAL ESTATE CENTRE INC.
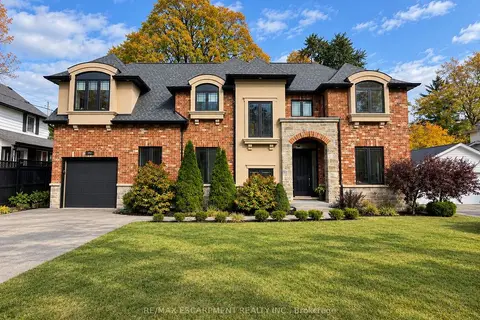
$1,599,000
3+2 bd4 ba5 pk2000-2500 ft²
991 Glenwood Avenue
LaSalle, Burlington
Detached · MLS® W14087252 · RE/MAX ESCARPMENT REALTY INC.
 New
$1,595,000
2+3 bd3 ba5 pk1500-2000 ft²
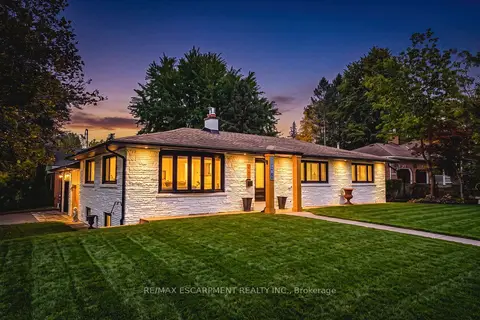
915 Tanager Avenue
LaSalle, Burlington
Detached · MLS® W14097150 · RE/MAX ESCARPMENT REALTY INC.
$1,795,000
3 bd3 ba6 pk1500-2000 ft²
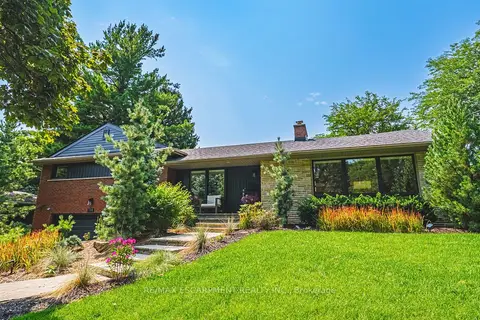
794 Falcon Boulevard
LaSalle, Burlington
Detached · MLS® W14079834 · RE/MAX ESCARPMENT REALTY INC.
$1,499,000
3+2 bd4 ba10 pk1500-2000 ft²
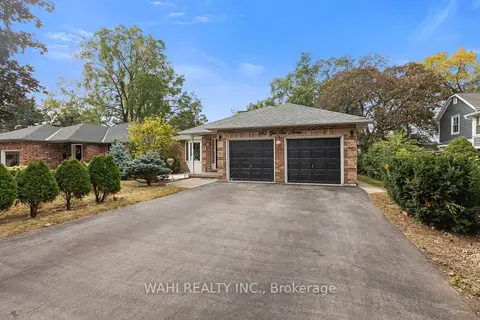
982 Glen View Avenue
LaSalle, Burlington
Detached · MLS® W13860114 · WAHI REALTY INC.
$1,799,000
4+1 bd5 ba6 pk2500-3000 ft²
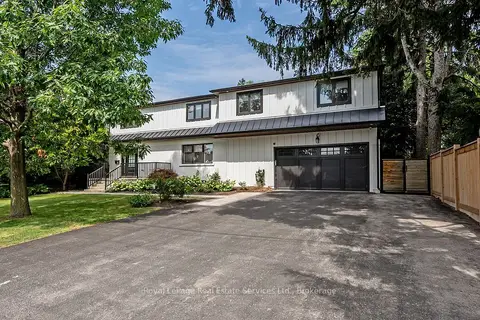
59 Fairwood Place E
LaSalle, Burlington
Detached · MLS® W13868342 · Royal LePage Real Estate Services Ltd., Brokerage