982 Glen View Avenue
LaSalle, Burlington, L7T 3Y6
$1,499,000
- 3+2 bedrooms
- 4 bathrooms
- 10 parking
- 1500-2000 sq ft
Listed 15 days ago · MLS® W13860114
About this home
Welcome to 982 Glen View Avenue. An exceptional bungalow nestled in the highly desirable South Aldershot community - Ranked one of the best cities to live in Ontario by World Atlas 2026.This beautifully appointed home offers approximately 1,755 sq. ft. of sophisticated light-filled living space designed for both your comfort and entertainment, the main level features 3 bedrooms and 1.5 bathrooms. The sun-drenched kitchen boasts a large custom island which is an entertainers dream, and is complemented by refined modern finishes. The fully finished lower level offers a private side entrance, full kitchen,a large size family room with 2 additional bedrooms and 2 full bathrooms; a perfect setup for an in-law suite or great long or short term rental potential. Discover the endless possibilities in your private backyard which features an oversized two-tiered deck and tranquil water feature. An exclusive easement provides you with private access to main road and many amenities at walking distance such as public transit / GO, IKEA, Staples, JYSK, No-frills, Fortinos, Mapleview Mall & Burlington beach
Details
- Type
- Detached
- Style
- Bungaloft
- Age
- 16-30 years
- Size
- 1500-2000 sq ft
- Lot
- 45.6 × 141.31 ft
- Basement
- Finished with Walk-Out
- Garage
- Attached
- Kitchens
- 2
- Property tax
- $7,608 (2026)
- Neighbourhood
- LaSalle
- Municipality
- Burlington
- Price per sq ft
- $857 (about the same as detached houses in LaSalle)
Interior
- Bedrooms
- 3 above ground + 2 below
- Bathrooms
- 1 × 4-piece (main), 1 × 2-piece (main), 1 × 3-piece (basement), 1 × 3-piece (basement)
- Kitchens
- 2 (1 below ground)
- Rooms
- 8 above ground + 6 below
- Family room or den
- No
- Fireplace
- No
- Features
- Auto Garage Door Remote, In-Law Suite
Heating, cooling and services
- Heating
- Forced Air, Electric
- Air conditioning
- Central Air
- Water and sewer
- Sewer
Building and exterior
- Style
- Bungaloft
- Exterior
- Brick, Shingle
- Roof
- Asphalt Shingle
- Foundation
- Poured Concrete
- Age
- 16-30 years
- Faces
- West
Parking
- Garage spaces
- 2
- Total parking
- 10
Lot
- Size
- 45.6 × 141.31 ft
More
- Possession
- TBD
- Cross street
- Plains Rd east & Francis Rd East
Rooms
| Room | Level | Size | Features |
|---|---|---|---|
| Living Room | Main | 6.41 × 5.22 m (21' × 17'2") | Hardwood Floor, Large Window, Gas Fireplace |
| Dining Room | Main | 5.3 × 2.85 m (17'5" × 9'4") | Bay Window, Hardwood Floor, Open Concept |
| Kitchen | Main | 3.84 × 3.64 m (12'7" × 11'11") | Open Concept, Stainless Steel Appl, Breakfast Bar |
| Bedroom 3 | Main | 4.49 × 3.6 m (14'9" × 11'10") | Combined w/Sunroom, Walk-Out, Large Window |
| Bedroom 2 | Main | 4.63 × 3.62 m (15'2" × 11'11") | Large Closet, Large Window, Hardwood Floor |
| Bathroom | Main | 2.41 × 2.62 m (7'11" × 8'7") | 5 Pc Bath, Quartz Counter |
| Primary Bedroom | Main | 4.63 × 3.63 m (15'2" × 11'11") | Large Window, Hardwood Floor, Large Closet |
| Bedroom 4 | Ground | 4.38 × 4.35 m (14'4" × 14'3") | |
| Bedroom 5 | Ground | 5.19 × 4.13 m (17' × 13'7") | 3 Pc Ensuite, Walk-In Closet(s) |
| Kitchen | Basement | 4.38 × 4.55 m (14'4" × 14'11") | |
| Family Room | Basement | 6.66 × 6.25 m (21'10" × 20'6") | |
| Bathroom | Basement | 1.54 × 2.35 m (5'1" × 7'9") |
History of this address
6 earlier listings at this address, with sold and leased prices. Create a free account or sign in to see them.
Location
Location is approximate. See nearby homes on the map
Recent sales nearby
See what similar homes within 1 km sold for in the last year. Create a free account or sign in to see them.
The neighbourhood
Getting around Walkable
- 🚆 Burlington GO2.3 km
Within a 10-minute walk: 2 grocery stores, 19 cafés and restaurants, 3 parks, 4 pharmacies. Nearest grocery: Fortinos (350 m). Nearest park: Maplehurst Park (900 m).
Schools nearby
Elementary
- École élémentaire catholique Saint-Philippe Catholic · French
EQAO: Gr 6 reading 88%, math 65%5 min walk - Maplehurst Public School
EQAO: Gr 6 reading 88%, math 50%16 min walk - Kings Road Public School
EQAO: Gr 6 reading 78%, math 38%18 min walk - École élémentaire Renaissance French
EQAO: Gr 6 reading 94%, math 78%1.7 km
Secondary
- Burlington Central High School
EQAO: Gr 9 math 56%, literacy test 91%1.8 km
EQAO: share of students meeting the provincial standard (2024–25). Ontario average: Gr 6 reading 86%, math 51%; Gr 9 math 55%; literacy test 83%.
Closest schools, not school zones. Check which school serves this address with the school board before relying on it.
Who lives here postal area L7T
- Owners / renters
- 61% / 39%
- Median household income
- $93,000
- Average age
- 47
- Children under 15
- 13%
- Homes
- 45% detached, 30% high-rise
- Commute by transit
- 4%
- Population
- 18,555
Languages spoken most at home besides English: Arabic 1.3%, Spanish 0.8%, Mandarin 0.4%, Polish 0.4%.
Safety
Crime Severity Index for Halton Region (Oakville/Burlington) police: 31 vs 57 for Ontario (2025).
Police-reported figures for the whole police service area, not this street. Rates use the area’s resident population.
Distances are approximate. Places © OpenStreetMap contributors. Neighbourhood figures: Statistics Canada, 2021 Census. School results: EQAO via Ontario Data Catalogue (Open Government Licence – Ontario). Crime Severity Index: Statistics Canada.
Living here
Commute
To downtown Hamilton: 8 km. Transit times · Driving times
Noise 1 source nearby
- 🛣️ QEW300 m
Distances from the map, not noise measurements. Visit at rush hour to judge for yourself.
Internet High-speed
50/10 Mbps or faster available here by cable, fibre or DSL (the federal high-speed target).
From the federal broadband map. Check exact speeds and providers for the address.
Roads, rail, airports and planned stations © OpenStreetMap contributors. Internet: Innovation, Science and Economic Development Canada, National Broadband Data.
Listed by WAHI REALTY INC..
Listing information provided by PropTx Innovations Inc. and TRREB; deemed reliable but not guaranteed accurate by PropTx.
Similar homes nearby
See more in Burlington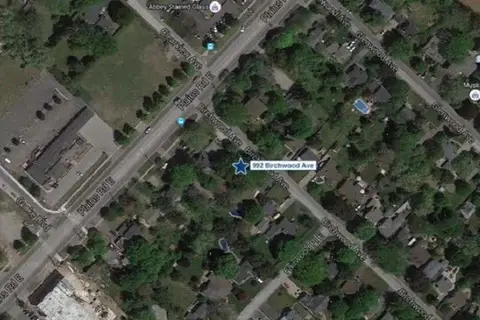
$1,399,000
0 bd0 ba
990-992 Birchwood Avenue
LaSalle, Burlington
Vacant Land · MLS® W13495896 · RE/MAX REALTY SPECIALISTS INC.
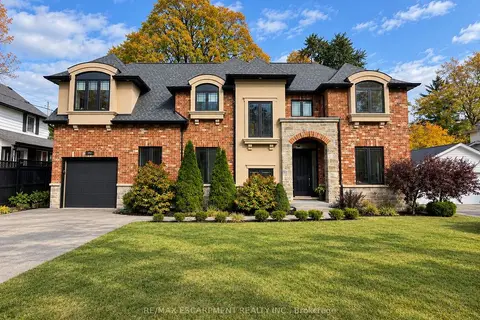
$1,599,000
3+2 bd4 ba5 pk2000-2500 ft²
991 Glenwood Avenue
LaSalle, Burlington
Detached · MLS® W14087252 · RE/MAX ESCARPMENT REALTY INC.
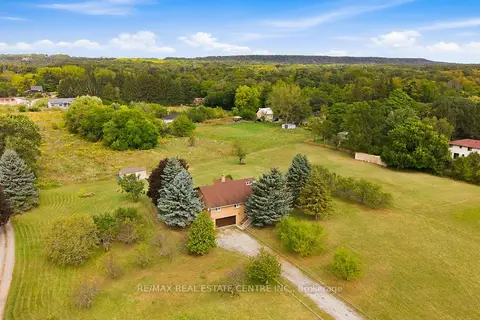
$1,599,900
3 bd2 ba12 pk2000-2500 ft²
335 York Road
LaSalle, Burlington
Detached · MLS® W13822504 · RE/MAX REAL ESTATE CENTRE INC.
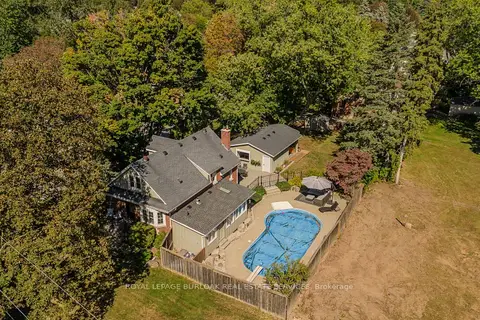
$1,369,900
3+1 bd3 ba9 pk1500-2000 ft²
911 Lasalle Park Road
LaSalle, Burlington
Detached · MLS® W14087414 · ROYAL LEPAGE BURLOAK REAL ESTATE SERVICES
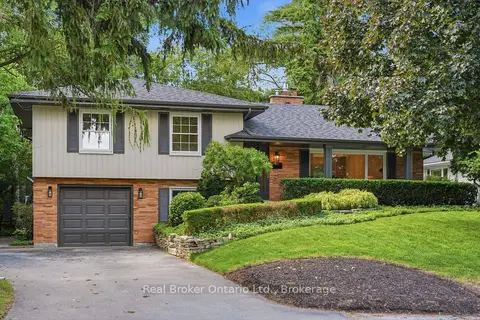
$1,649,000
4 bd3 ba5 pk1500-2000 ft²
571 Leonard Court
LaSalle, Burlington
Detached · MLS® W13880736 · Real Broker Ontario Ltd.
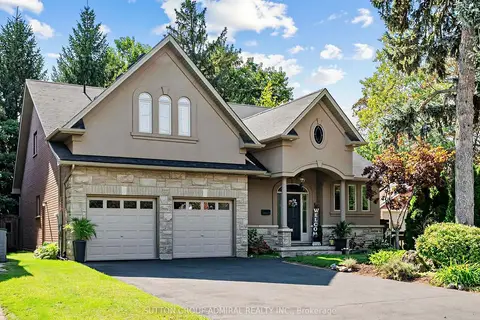
$1,675,000
Reduced $74,900
3 bd4 ba6 pk2000-2500 ft²
980 Shadeland Avenue
LaSalle, Burlington
Detached · MLS® W13769466 · SUTTON GROUP-ADMIRAL REALTY INC.
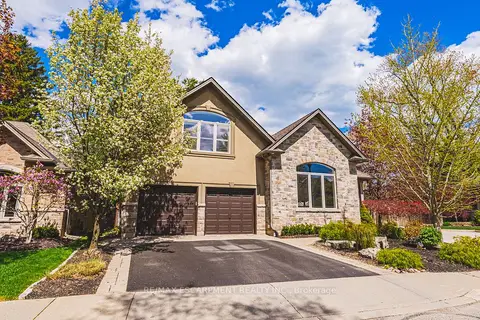
$1,695,000
3+2 bd4 ba4 pk2000-2500 ft²
976 Shadeland Avenue 3
LaSalle, Burlington
Detached · MLS® W13875020 · RE/MAX ESCARPMENT REALTY INC.
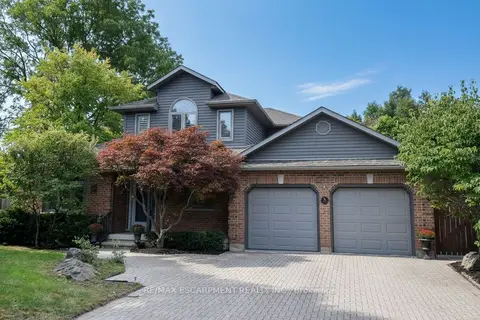
$1,279,000
Reduced $70,000
2+1 bd4 ba6 pk1500-2000 ft²
715 BATEMAN Court
LaSalle, Burlington
Detached · MLS® W13824108 · RE/MAX ESCARPMENT REALTY INC.