5448 Appleby Line
Rural Burlington, Burlington, L7M 0P5
$1,999,000
- 4 bedrooms
- 4 bathrooms
- 18 parking
- 2500-3000 sq ft
Listed today · MLS® W14100472
About this home
Bikes circling the pond, kids in the backyard and Mount Nemo views to welcome you home. Set on just under two acres, 5448 Appleby Line offers room for family life in every season. Renovated in 2020, this North Burlington bungalow features hardwood throughout the main floor and green views from every window. The kitchen's massive island is made for breakfast, homework and gathering with friends. An oversized fridge handles family groceries, while a bar fridge keeps wine and cocktail ingredients chilled for patio evenings. The generous dining area has room for Christmas dinner with family and friends. Wood-burning fireplaces in both the main-floor living and family rooms bring warmth to crisp fall evenings. Picture a Christmas tree twinkling beside the family room fire as the kids wait for Santa. An electric fireplace adds atmosphere to the primary bedroom. Outside, a landscaped fish pond forms the centrepiece of the circular drive. Enjoy spring gardens, summer soccer games and barbecues on the spacious stone patio, followed by autumn colour across the mature trees. Leafy branches offer welcome shade, and the open lawn gives children space to run while you relax with friends over a long summer lunch. There's room for birthday parties, quiet coffees and afternoons with nowhere else to be. The enormous garage and workshop can accommodate your dream car collection, a full gym, tools and sports equipment. Feeling ambitious? How about your own indoor roller disco? A bonus room with its own exterior entrance, bathroom and wet bar makes an ideal home office, studio or teenage hangout. Business use is subject to applicable approvals. The unfinished basement, with a brick wood-burning fireplace, offers potential for more living space, including a self-contained in-law or nanny suite, subject to required approvals. Explore Mount Nemo Conservation Area and the Escarpment countryside, with Burlington's shops and services within reach. Space to grow, gather and enjoy every season.
Details
- Type
- Detached
- Style
- Bungalow
- Age
- 51-99 years
- Size
- 2500-3000 sq ft
- Lot
- 189.47 × 462.64 ft
- Basement
- Full, Unfinished, Walk-Up, Separate Entrance
- Garage
- Detached
- Kitchens
- 1
- Property tax
- $10,329 (2026)
- Neighbourhood
- Rural Burlington
- Municipality
- Burlington
- Price per sq ft
- $727 (26% below detached houses in Rural Burlington, $978)
Interior
- Bedrooms
- 4 above ground
- Bathrooms
- 1 × 2-piece (main), 1 × 4-piece (main), 1 × 5-piece (main), 1 × 4-piece (basement)
- Rooms
- 16 above ground
- Family room or den
- Yes
- Fireplace
- Family Room, Living Room, Wood, Roughed In, Rec Room, Electric
- Features
- Auto Garage Door Remote, Built-In Oven, Carpet Free, Countertop Range, In-Law Capability, Primary Bedroom - Main Floor, Water Heater Owned, Water Softener
Heating, cooling and services
- Heating
- Forced Air, Electric
- Air conditioning
- Central Air
- Water and sewer
- Septic
Building and exterior
- Style
- Bungalow
- Exterior
- Brick
- Roof
- Asphalt Shingle
- Foundation
- Poured Concrete
- Age
- 51-99 years
- Faces
- West
- Outdoor
- Backs On Green Belt, Patio, Private Pond, Workshop
Parking
- Garage spaces
- 6
- Total parking
- 18
- Driveway and parking
- Circular Drive, Front Yard Parking
Lot
- Size
- 189.47 × 462.64 ft
More
- Possession
- 60-89 days
- Nearby
- Greenbelt/Conservation, Lake/Pond, School Bus Route, Wooded/Treed
- Cross street
- Appleby Line South of Britannia Road
Rooms
| Room | Level | Size | Features |
|---|---|---|---|
| Bathroom | Main | 1.91 × 1.91 m (6'3" × 6'3") | 2 Pc Bath |
| Bathroom | Main | 2.69 × 2.13 m (8'10" × 7') | 4 Pc Bath |
| Bathroom | Main | 4.09 × 1.85 m (13'5" × 6'1") | 5 Pc Ensuite, Crown Moulding, Double Sink |
| Bedroom 4 | Main | 2.06 × 1.24 m (6'9" × 4'1") | Wet Bar |
| Bedroom 2 | Main | 4.34 × 3.73 m (14'3" × 12'3") | Crown Moulding, Hardwood Floor |
| Bedroom 3 | Main | 3.28 × 3.91 m (10'9" × 12'10") | Crown Moulding, Hardwood Floor |
| Bedroom 4 | Main | 7.14 × 3.96 m (23'5" × 13') | |
| Dining Room | Main | 5.18 × 4.52 m (17' × 14'10") | Coffered Ceiling(s), Hardwood Floor, Crown Moulding |
| Foyer | Main | 3.05 × 2.41 m (10' × 7'11") | Crown Moulding, Hardwood Floor |
| Kitchen | Main | 5.13 × 4.85 m (16'10" × 15'11") | Hardwood Floor, Crown Moulding, B/I Ctr-Top Stove |
| Laundry | Main | 2.87 × 1.73 m (9'5" × 5'8") | |
| Living Room | Main | 6.1 × 5.16 m (20' × 16'11") | Fireplace, Crown Moulding, Pot Lights |
| Primary Bedroom | Main | 5.59 × 3.66 m (18'4" × 12') | Hardwood Floor, Crown Moulding, Walk-In Closet(s) |
| Sunroom | Main | 4.52 × 4.19 m (14'10" × 13'9") | Hardwood Floor, Ceiling Fan(s), Fireplace |
Location
Location is approximate. See nearby homes on the map
Recent sales nearby
See what similar homes within 1 km sold for in the last year. Create a free account or sign in to see them.
The neighbourhood
Getting around Car-dependent
No subway, LRT or GO station within a short trip.
Within a 10-minute walk: no grocery stores, 0 cafés and restaurants, 0 parks.
Who lives here postal area L7M
- Owners / renters
- 90% / 10%
- Median household income
- $131,000
- Average age
- 41
- Children under 15
- 18%
- Homes
- 57% detached, 0% high-rise
- Commute by transit
- 4%
- Population
- 48,498
Languages spoken most at home besides English: Punjabi (Panjabi) 1.5%, Mandarin 1.2%, Arabic 1.2%, Spanish 1.1%.
Safety
Crime Severity Index for Halton Region (Oakville/Burlington) police: 31 vs 57 for Ontario (2025).
Police-reported figures for the whole police service area, not this street. Rates use the area’s resident population.
Distances are approximate. Places © OpenStreetMap contributors. Neighbourhood figures: Statistics Canada, 2021 Census. Crime Severity Index: Statistics Canada.
Living here
Commute
To downtown Hamilton: 20 km. Transit times · Driving times
Noise Nothing major nearby
No highway within 500 m, rail line within 300 m, or airport flight path nearby.
Distances from the map, not noise measurements. Visit at rush hour to judge for yourself.
Internet High-speed
50/10 Mbps or faster available here by cable, fibre or DSL (the federal high-speed target).
From the federal broadband map. Check exact speeds and providers for the address.
Roads, rail, airports and planned stations © OpenStreetMap contributors. Internet: Innovation, Science and Economic Development Canada, National Broadband Data.
Listed by KELLER WILLIAMS EDGE REALTY.
Listing information provided by PropTx Innovations Inc. and TRREB; deemed reliable but not guaranteed accurate by PropTx.
Similar homes nearby
See more in Burlington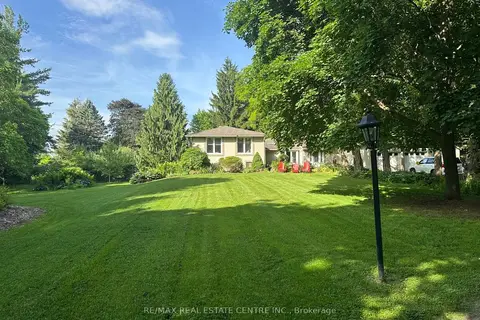
$1,999,000
4+1 bd5 ba14 pk2500-3000 ft²
5590 Blind Line
Rural Burlington, Burlington
Detached · MLS® W13461332 · RE/MAX REAL ESTATE CENTRE INC.
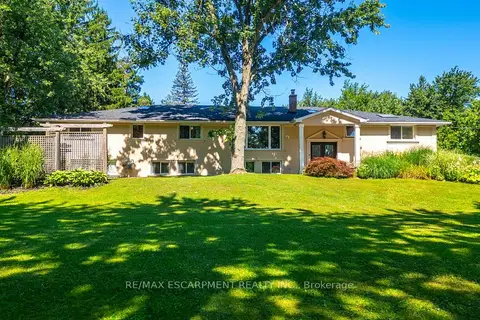
$2,299,000
5 bd4 ba16 pk3500-5000 ft²
2159 Britannia Road
Rural Burlington, Burlington
Detached · MLS® W13787010 · RE/MAX ESCARPMENT REALTY INC.
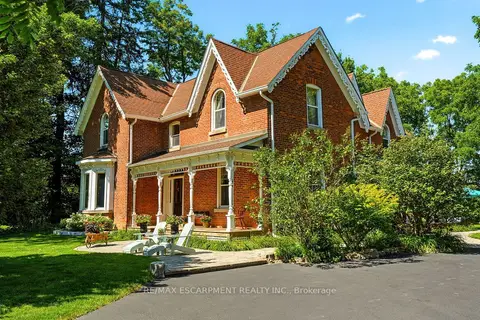
$2,299,000
4 bd3 ba13 pk2500-3000 ft²
5515 BLIND Line
Rural Burlington, Burlington
Detached · MLS® W13841688 · RE/MAX ESCARPMENT REALTY INC.
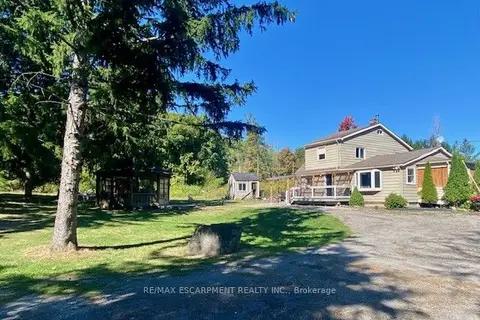
$1,650,000
Reduced $249,000
3 bd2 ba20 pk1100-1500 ft²
4011 Millar Crescent
Rural Burlington, Burlington
Detached · MLS® W12435206 · RE/MAX ESCARPMENT REALTY INC.
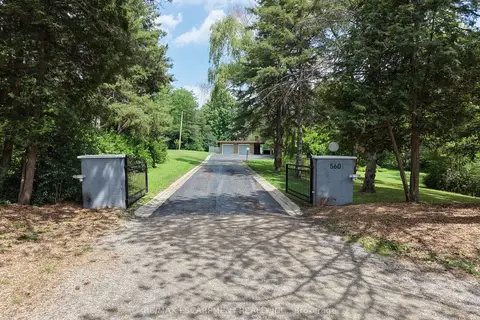
$1,999,000
Reduced $200,000
2+1 bd3 ba22 pk1100-1500 ft²
560 CRANE Court
Grindstone, Burlington
Detached · MLS® W13523544 · RE/MAX ESCARPMENT REALTY INC.
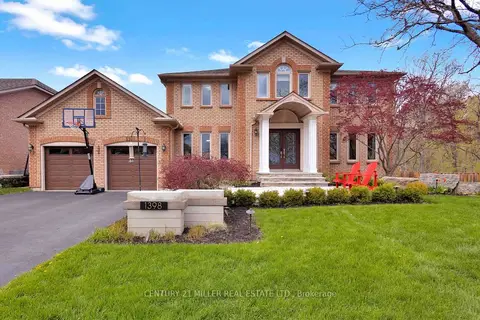
$1,999,000
4+1 bd4 ba6 pk3000-3500 ft²
1398 Winterberry Drive
Tyandaga, Burlington
Detached · MLS® W13791362 · CENTURY 21 MILLER REAL ESTATE LTD.
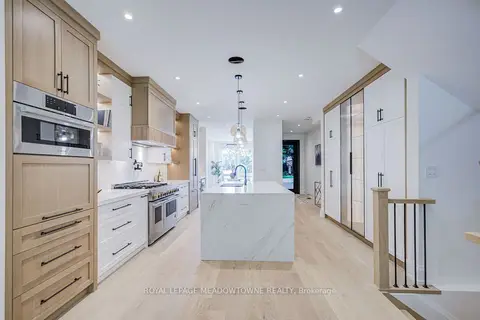
$1,999,900
Reduced $100,000
3+1 bd5 ba4 pk2500-3000 ft²
971 Filmandale Road
LaSalle, Burlington
Detached · MLS® W13792470 · ROYAL LEPAGE MEADOWTOWNE REALTY
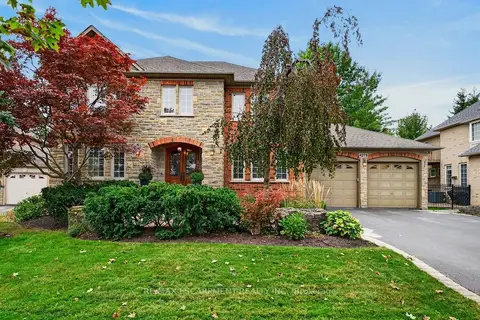
$1,999,999
4+1 bd5 ba8 pk3000-3500 ft²
4278 Clubview Drive
Rose, Burlington
Detached · MLS® W13863134 · RE/MAX ESCARPMENT REALTY INC.