4011 Millar Crescent
Rural Burlington, Burlington, L7R 3X4
$1,650,000
Reduced $249,000 from $1,899,000
- 3 bedrooms
- 2 bathrooms
- 20 parking
- 1100-1500 sq ft
Listed 385 days ago · MLS® W12435206
About this home
Incredible opportunity to own over 7 beautiful acres in North Burlington. This private property is only minutes from all amenities. Currently there are plans for a new home to be constructed with approval form various authorities, the plans can be assumed. The current home could be renovated or demolished and a new home built, this is great value for a estate lot that overlooks Burlington.
Details
- Type
- Detached
- Style
- 1 1/2 Storey
- Age
- 51-99 years
- Size
- 1100-1500 sq ft
- Lot
- 1419 × 500 ft
- Basement
- Full, Partially Finished
- Garage
- None
- Kitchens
- 2
- Property tax
- $8,990 (2025)
- Neighbourhood
- Rural Burlington
- Municipality
- Burlington
- Price per sq ft
- $1,269 (28% above detached houses in Rural Burlington, $988)
Interior
- Bedrooms
- 3 above ground
- Bathrooms
- 1 × 2-piece (ground), 1 × 4-piece (ground)
- Rooms
- 9 above ground
- Family room or den
- No
- Fireplace
- No
- Features
- Primary Bedroom - Main Floor, Water Heater
Heating, cooling and services
- Heating
- Gas
- Water and sewer
- Septic
Building and exterior
- Style
- 1 1/2 Storey
- Exterior
- Aluminum Siding, Vinyl Siding
- Roof
- Asphalt Shingle
- Foundation
- Block
- Age
- 51-99 years
- Faces
- South
- Outdoor
- Backs On Green Belt, Deck, Paved Yard, Privacy, Year Round Living, Gazebo, Shed, Storage
Parking
- Total parking
- 20
- Driveway and parking
- Private Triple
Lot
- Size
- 1419 × 500 ft (irregular)
More
- Possession
- Immediate
- Nearby
- Greenbelt/Conservation, School Bus Route, Sloping, Wooded/Treed
- Cross street
- Guelph Line
Rooms
| Room | Level | Size | Features |
|---|---|---|---|
| Living Room | Ground | 6.22 × 3.8 m (20'5" × 12'6") | |
| Kitchen | Ground | 5.19 × 4.9 m (17' × 16'1") | |
| Primary Bedroom | Ground | 4.19 × 7.7 m (13'9" × 25'3") | |
| Bedroom 2 | Ground | 2.96 × 3.87 m (9'9" × 12'8") | |
| Bedroom 3 | Second | 4 × 4.9 m (13'1" × 16'1") | |
| Bedroom 4 | Second | 5.2 × 4.9 m (17'1" × 16'1") |
History of this address
1 earlier listing at this address, with sold and leased prices. Create a free account or sign in to see them.
Location
Location is approximate. See nearby homes on the map
Recent sales nearby
See what similar homes within 1 km sold for in the last year. Create a free account or sign in to see them.
The neighbourhood
Getting around Car-dependent
- 🚆 Burlington GO6.9 km
Within a 10-minute walk: no grocery stores, 0 cafés and restaurants, 0 parks.
Who lives here postal area L7R
- Owners / renters
- 49% / 51%
- Median household income
- $86,000
- Average age
- 45
- Children under 15
- 13%
- Homes
- 32% detached, 36% high-rise
- Commute by transit
- 7%
- Population
- 17,338
Languages spoken most at home besides English: Spanish 1%, Arabic 0.9%, Tagalog (Pilipino, Filipino) 0.5%, Polish 0.3%.
Safety
Crime Severity Index for Halton Region (Oakville/Burlington) police: 31 vs 57 for Ontario (2025).
Police-reported figures for the whole police service area, not this street. Rates use the area’s resident population.
Distances are approximate. Places © OpenStreetMap contributors. Neighbourhood figures: Statistics Canada, 2021 Census. Crime Severity Index: Statistics Canada.
Living here
Commute
To downtown Hamilton: 15 km. Transit times · Driving times
Noise Nothing major nearby
No highway within 500 m, rail line within 300 m, or airport flight path nearby.
Distances from the map, not noise measurements. Visit at rush hour to judge for yourself.
Internet High-speed
50/10 Mbps or faster available here by cable, fibre or DSL (the federal high-speed target).
From the federal broadband map. Check exact speeds and providers for the address.
Roads, rail, airports and planned stations © OpenStreetMap contributors. Internet: Innovation, Science and Economic Development Canada, National Broadband Data.
Listed by RE/MAX ESCARPMENT REALTY INC..
Listing information provided by PropTx Innovations Inc. and TRREB; deemed reliable but not guaranteed accurate by PropTx.
Similar homes nearby
See more in Burlington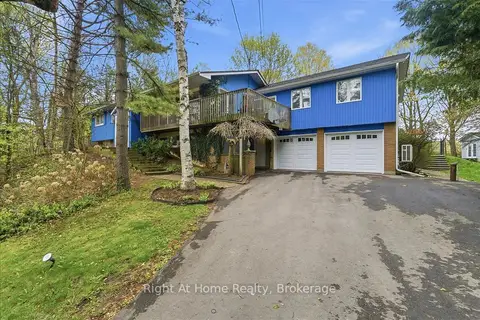
$1,399,999
4+1 bd3 ba12 pk2000-2500 ft²
1252 Britannia Road
Rural Burlington, Burlington
Detached · MLS® W13795134 · Right At Home Realty, Brokerage
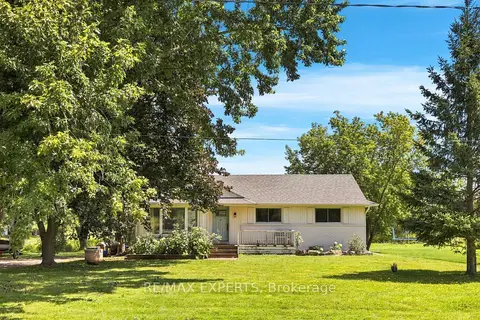
$1,399,900
3 bd1 ba8 pk1100-1500 ft²
2724 8 Side Road
Rural Burlington, Burlington
Detached · MLS® W13657920 · RE/MAX EXPERTS
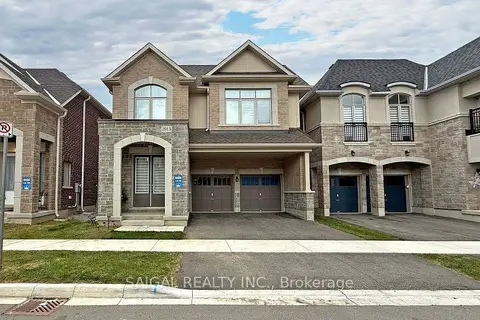
$1,650,000
7+1 bd6 ba4 pk3000-3500 ft²
3913 Koenig Road
Alton, Burlington
Detached · MLS® W13802902 · SAIGAL REALTY INC.
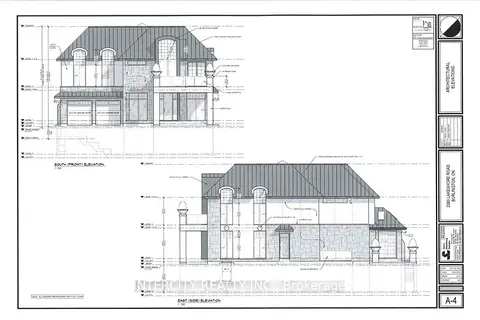
$1,649,999
3 bd3 ba3 pk1500-2000 ft²
2389 Lakeshore Road S
Brant, Burlington
Detached · MLS® W13717614 · INTERCITY REALTY INC.
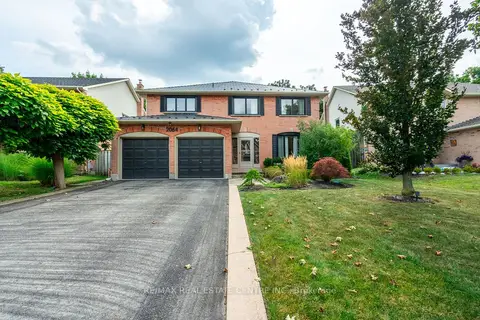
$1,649,900
4+1 bd4 ba6 pk2500-3000 ft²
2064 Trillium Court
Headon, Burlington
Detached · MLS® W14032594 · RE/MAX REAL ESTATE CENTRE INC.
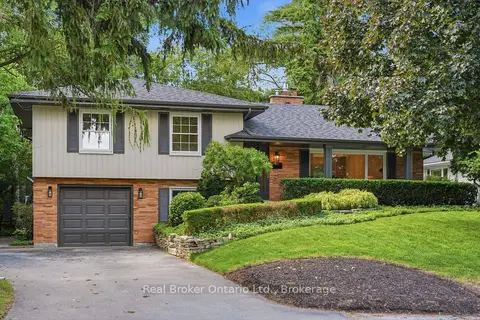
$1,649,000
4 bd3 ba5 pk1500-2000 ft²
571 Leonard Court
LaSalle, Burlington
Detached · MLS® W13880736 · Real Broker Ontario Ltd.
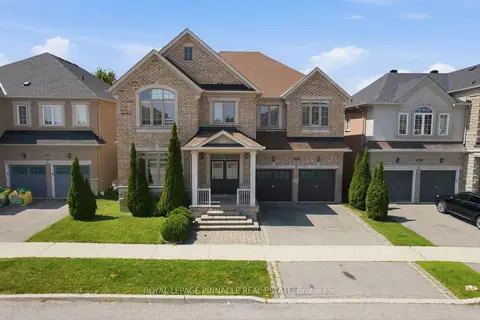
$1,649,000
4+1 bd4 ba4 pk3500-5000 ft²
4713 Thomas Alton Boulevard
Alton, Burlington
Detached · MLS® W13885906 · ROYAL LEPAGE PINNACLE REAL ESTATE
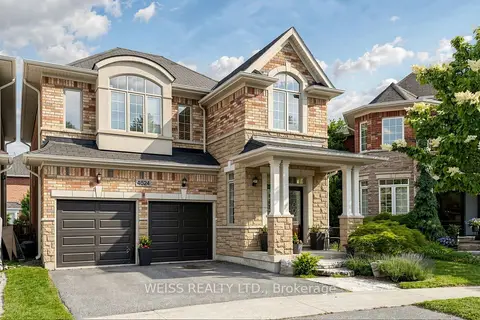
$1,639,000
Reduced $36,000
4 bd4 ba4 pk2500-3000 ft²
4624 Ethel Road
Alton, Burlington
Detached · MLS® W13473662 · WEISS REALTY LTD.