2389 Lakeshore Road S
Brant, Burlington, L7R 1B7
$1,649,999
- 3 bedrooms
- 3 bathrooms
- 3 parking
- 1500-2000 sq ft
Listed 54 days ago · MLS® W13717614
About this home
Rare Development Opportunity in south Burlington, Premium Lot 66/133 with building Permit already obatined and architectural plans ready for a spectacular custom home of approximately 4,000 + sq. ft. above grade and 5,800 sq.ft . including basement. Save significant time and expense with the permit and plans already in place. Ideal opportunity for builders, investors and end users looking to build a luxurious custom residence in a highly desirable Lakeshore community. Enjoy the convenience of being close to Lake Ontario, Waterfront trails, parks, schools, shopping, restaurants and major highways. Build with confidence and start your project sooner Permit is in place. Currently on the lot is older duplex home with 2 kitchen, featuring 3 bedroom, 2 washroom and over 1500 Sq.ft. This home can be renovated and rented as an investment or held while planning a new build. Another key advantage is the ability to build quickly.
Details
- Type
- Detached
- Style
- 2-Storey
- Size
- 1500-2000 sq ft
- Lot
- 66 × 133 ft
- Basement
- None
- Garage
- Detached
- Kitchens
- 2
- Property tax
- $5,285 (2025)
- Neighbourhood
- Brant
- Municipality
- Burlington
- Price per sq ft
- $943 (5% above detached houses in Brant, $896)
Interior
- Bedrooms
- 3 above ground
- Bathrooms
- 1 × 4-piece, 2 × 4-piece
- Rooms
- 7 above ground
- Family room or den
- Yes
- Fireplace
- Yes
- Features
- Primary Bedroom - Main Floor, Rough-In Bath, Water Heater
Heating, cooling and services
- Heating
- Forced Air, Gas
- Water and sewer
- Sewer
Building and exterior
- Style
- 2-Storey
- Exterior
- Vinyl Siding
- Roof
- Asphalt Shingle
- Foundation
- Slab
- Faces
- North
Parking
- Garage spaces
- 1
- Total parking
- 3
Lot
- Size
- 66 × 133 ft
More
- Possession
- Possession date can be determined once the seller confirms the offer.
- Cross street
- Lakeshore & West of Guelph Line
Rooms
| Room | Level | Size | Features |
|---|---|---|---|
| Living Room | Main | 3.98 × 6.12 m (13'1" × 20'1") | |
| Dining Room | Main | 1.82 × 2.71 m (6' × 8'11") | |
| Bathroom | Main | 4 Pc Bath | |
| Primary Bedroom | Main | 3.48 × 3.81 m (11'5" × 12'6") | |
| Bedroom 2 | Main | 2.59 × 3.2 m (8'6" × 10'6") | |
| Utility Room | Main | ||
| Living Room | Second | 2.38 × 5.27 m (7'10" × 17'3") | |
| Kitchen | Second | 2.89 × 5.27 m (9'6" × 17'3") | |
| Bathroom | Second | ||
| Bedroom 2 | Second | 3.09 × 4.84 m (10'2" × 15'11") |
History of this address
1 earlier listing at this address, with sold and leased prices. Create a free account or sign in to see them.
Listed by INTERCITY REALTY INC..
Listing information provided by PropTx Innovations Inc. and TRREB; deemed reliable but not guaranteed accurate by PropTx.
Similar homes nearby
See more in Burlington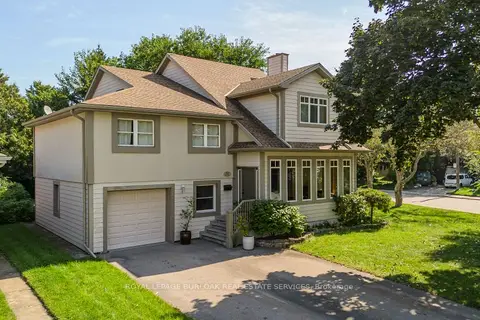
$1,675,000
Reduced $75,000
3 bd3 ba4 pk3500-5000 ft²
707 Ross Street
Brant, Burlington
Detached · MLS® W13811342 · ROYAL LEPAGE BURLOAK REAL ESTATE SERVICES
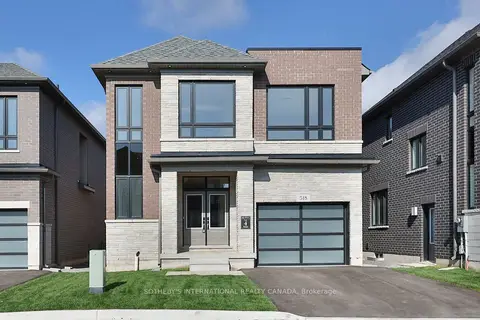
$1,612,389
4+1 bd4 ba3 pk2500-3000 ft²
518 Markay Common
Brant, Burlington
Detached · MLS® W13821108 · SOTHEBY'S INTERNATIONAL REALTY CANADA
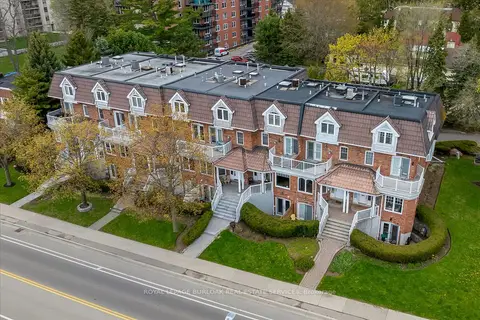
$1,689,000
4 bd4 ba4 pk2500-3000 ft²
1389 Lakeshore Road
Brant, Burlington
Att/Row/Townhouse · MLS® W13752592 · ROYAL LEPAGE BURLOAK REAL ESTATE SERVICES
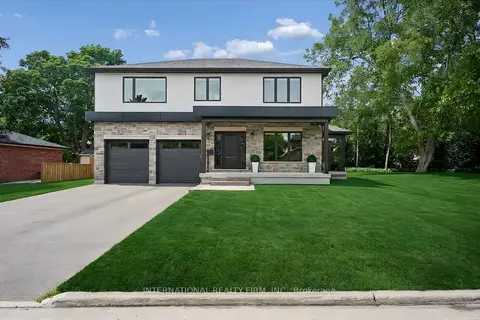
$1,699,500
3 bd4 ba6 pk2000-2500 ft²
2423 Raymore Drive
Brant, Burlington
Detached · MLS® W13844640 · INTERNATIONAL REALTY FIRM, INC.
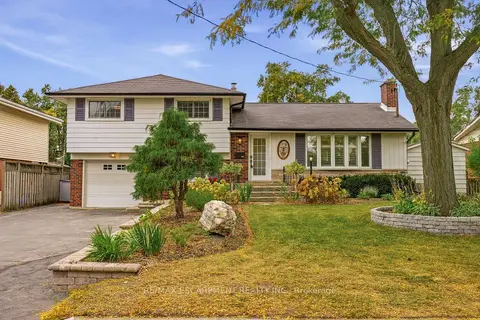
$1,599,000
3+1 bd3 ba4 pk1500-2000 ft²
502 Karen Drive
Brant, Burlington
Detached · MLS® W13870750 · RE/MAX ESCARPMENT REALTY INC.
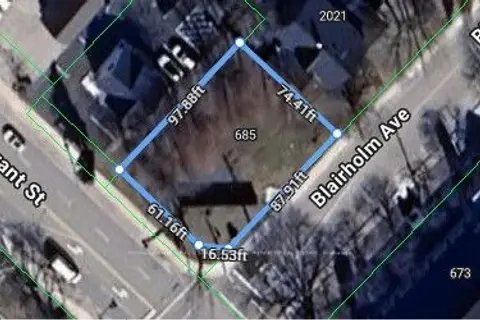
$1,599,000
0 bd0 ba
685 Brant Street
Brant, Burlington
Vacant Land · MLS® W14086156 · ROYAL LEPAGE REAL ESTATE SERVICES PHINNEY REAL EST
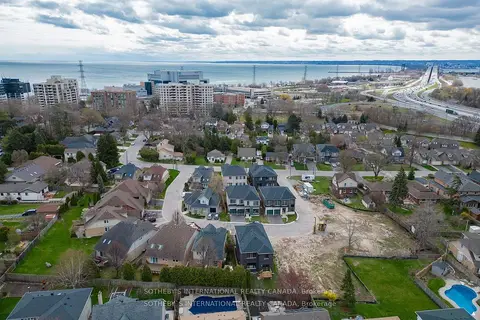
$1,594,690
4 bd4 ba3 pk2000-2500 ft²
510 Markay Common
Brant, Burlington
Detached · MLS® W13821116 · SOTHEBY'S INTERNATIONAL REALTY CANADA
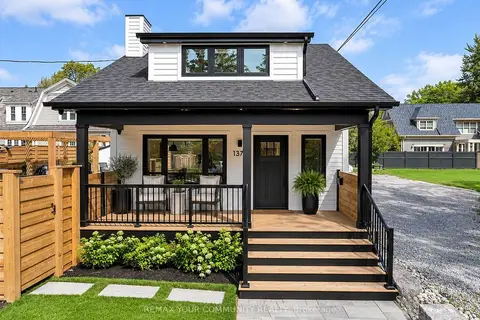
$1,545,000
2 bd2 ba3 pk1100-1500 ft²
1379 Caroline Street
Brant, Burlington
Detached · MLS® W13819134 · REMAX YOUR COMMUNITY REALTY