510 Markay Common
Brant, Burlington, L7S 0A6
$1,594,690
- 4 bedrooms
- 4 bathrooms
- 3 parking
- 2000-2500 sq ft
Listed 27 days ago · MLS® W13821116
About this home
Welcome to The Hayden, a brand-new custom home by Markay Homes offering approximately 2,488sq. ft. in Bellview by the Lake. Buyers still have an opportunity to personalize select finishes, subject to builder availability and the stage of construction. Located in South Burlington just steps from the waterfront, this home offers lakeside living close to downtown Burlington, shops, restaurants, trails, entertainment, and Joseph Brant Hospital. The open-concept main floor is centered around an impressive great room that serves as the focal point of the home, complemented by a separate formal parlour and gourmet kitchen with quartz countertops, custom cabinetry, and stainless steel appliances. Upstairs, the primary suite offers dual closets and a spa-inspired ensuite with a freestanding tub and glass shower. Generously sized bedrooms and beautifully appointed bathrooms complete the second floor. Features include hardwood flooring throughout except tiled areas, 514-inch baseboards, an oak staircase with wrought-iron pickets, smooth 9-foot ceilings on the main and second floors, and heightened interior doors. A rare opportunity to personalize a beautifully crafted new home in one of South Burlington's most desirable lakeside communities.
Details
- Type
- Detached
- Style
- 2-Storey
- Age
- New
- Size
- 2000-2500 sq ft
- Lot
- 35 × 93 ft
- Basement
- Unfinished
- Garage
- Built-In
- Kitchens
- 1
- Neighbourhood
- Brant
- Municipality
- Burlington
- Price per sq ft
- $709 (19% below detached houses in Brant, $871)
Interior
- Bedrooms
- 4 above ground
- Bathrooms
- 1 × 2-piece (ground), 1 × 3-piece (second), 1 × 4-piece (second), 1 × 5-piece (second)
- Rooms
- 7 above ground
- Family room or den
- No
- Fireplace
- Electric
- Features
- Sump Pump, In-Law Capability
Heating, cooling and services
- Heating
- Forced Air, Gas
- Air conditioning
- Central Air
- Water and sewer
- Sewer
Building and exterior
- Style
- 2-Storey
- Exterior
- Brick, Stone
- Roof
- Asphalt Shingle
- Foundation
- Poured Concrete
- Age
- New
- Faces
- West
Parking
- Garage spaces
- 1
- Total parking
- 3
- Driveway and parking
- Private
Lot
- Size
- 35 × 93 ft (pie)
- Acreage
- < .50
More
- Possession
- 5-6 Months
- Nearby
- Arts Centre, Hospital, Lake/Pond, Marina, Public Transit, Park
- Cross street
- Maple Ave & North shore Blvd East
Rooms
| Room | Level | Size | Features |
|---|---|---|---|
| Kitchen | Ground | 3.78 × 2.93 m (12'5" × 9'7") | Quartz Counter, B/I Appliances, Tile Floor |
| Breakfast | Ground | 3.96 × 3.78 m (13' × 12'5") | Combined w/Kitchen, Overlooks Backyard, Tile Floor |
| Great Room | Ground | 5.36 × 4.57 m (17'7" × 15') | Hardwood Floor, Electric Fireplace |
| Living Room | Ground | 4.08 × 3.9 m (13'5" × 12'10") | Hardwood Floor |
| Primary Bedroom | Second | 4.88 × 4.27 m (16' × 14') | Broadloom, 5 Pc Bath, Walk-In Closet(s) |
| Bedroom 2 | Second | 3.63 × 3.23 m (11'11" × 10'7") | Broadloom, Closet, 4 Pc Ensuite |
| Bedroom 3 | Second | 3.66 × 3.35 m (12' × 11') | Broadloom, Walk-In Closet(s), 3 Pc Ensuite |
| Bedroom 4 | Second | 3.35 × 3.08 m (11' × 10'1") | Broadloom, Closet, 3 Pc Ensuite |
History of this address
1 earlier listing at this address, with sold and leased prices. Create a free account or sign in to see them.
Location
Location is approximate. See nearby homes on the map
Recent sales nearby
See what similar homes within 1 km sold for in the last year. Create a free account or sign in to see them.
The neighbourhood
Getting around Somewhat walkable
- 🚆 Burlington GO2.5 km
Within a 10-minute walk: no grocery stores, 1 cafés and restaurants, 5 parks, 1 pharmacy. Nearest park: Brock Park (650 m).
Schools nearby
Elementary
- École élémentaire Renaissance French
EQAO: Gr 6 reading 94%, math 78%4 min walk - Kings Road Public School
EQAO: Gr 6 reading 78%, math 38%18 min walk - Central Public School
EQAO: Gr 6 reading 81%, math 45%1.4 km - École élémentaire catholique Saint-Philippe Catholic · French
EQAO: Gr 6 reading 88%, math 65%1.5 km
Secondary
- Burlington Central High School
EQAO: Gr 9 math 56%, literacy test 91%1.2 km
EQAO: share of students meeting the provincial standard (2024–25). Ontario average: Gr 6 reading 86%, math 51%; Gr 9 math 55%; literacy test 83%.
Closest schools, not school zones. Check which school serves this address with the school board before relying on it.
Who lives here postal area L7S
- Owners / renters
- 51% / 49%
- Median household income
- $77,000
- Average age
- 51
- Children under 15
- 9%
- Homes
- 26% detached, 53% high-rise
- Commute by transit
- 5%
- Population
- 12,207
Languages spoken most at home besides English: Spanish 1.4%, Arabic 1%, Serbian 0.4%, Russian 0.4%.
Safety
Crime Severity Index for Halton Region (Oakville/Burlington) police: 31 vs 57 for Ontario (2025).
Police-reported figures for the whole police service area, not this street. Rates use the area’s resident population.
Distances are approximate. Places © OpenStreetMap contributors. Neighbourhood figures: Statistics Canada, 2021 Census. School results: EQAO via Ontario Data Catalogue (Open Government Licence – Ontario). Crime Severity Index: Statistics Canada.
Living here
Commute
To downtown Hamilton: 9 km. Transit times · Driving times
Noise 1 source nearby
- 🛣️ QEW200 m
Distances from the map, not noise measurements. Visit at rush hour to judge for yourself.
Internet High-speed
50/10 Mbps or faster available here by cable, fibre or DSL (the federal high-speed target).
From the federal broadband map. Check exact speeds and providers for the address.
Roads, rail, airports and planned stations © OpenStreetMap contributors. Internet: Innovation, Science and Economic Development Canada, National Broadband Data.
Listed by SOTHEBY'S INTERNATIONAL REALTY CANADA.
Listing information provided by PropTx Innovations Inc. and TRREB; deemed reliable but not guaranteed accurate by PropTx.
Similar homes nearby
See more in Burlington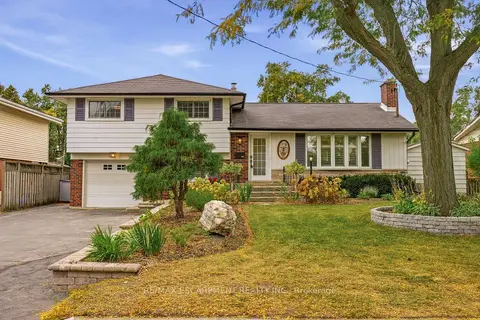
$1,599,000
3+1 bd3 ba4 pk1500-2000 ft²
502 Karen Drive
Brant, Burlington
Detached · MLS® W13870750 · RE/MAX ESCARPMENT REALTY INC.
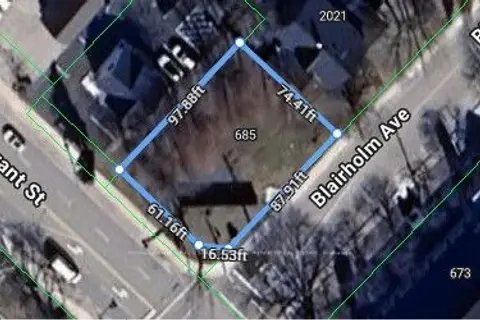
$1,599,000
0 bd0 ba
685 Brant Street
Brant, Burlington
Vacant Land · MLS® W14086156 · ROYAL LEPAGE REAL ESTATE SERVICES PHINNEY REAL EST
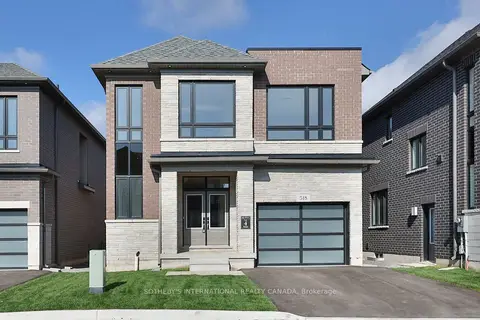
$1,612,389
4+1 bd4 ba3 pk2500-3000 ft²
518 Markay Common
Brant, Burlington
Detached · MLS® W13821108 · SOTHEBY'S INTERNATIONAL REALTY CANADA
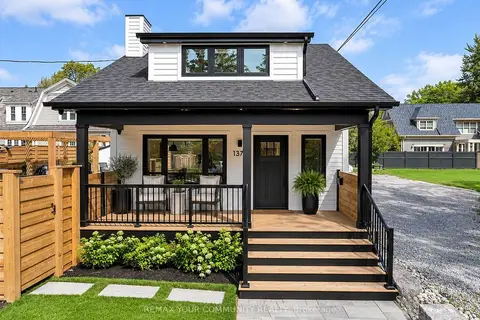
$1,545,000
2 bd2 ba3 pk1100-1500 ft²
1379 Caroline Street
Brant, Burlington
Detached · MLS® W13819134 · REMAX YOUR COMMUNITY REALTY
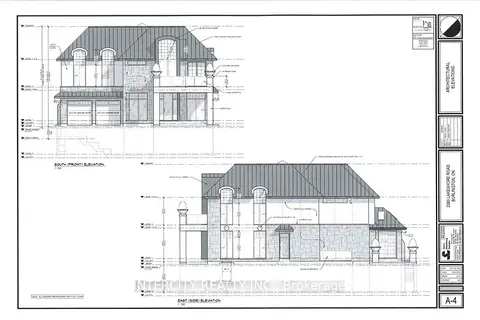
$1,649,999
3 bd3 ba3 pk1500-2000 ft²
2389 Lakeshore Road S
Brant, Burlington
Detached · MLS® W13717614 · INTERCITY REALTY INC.
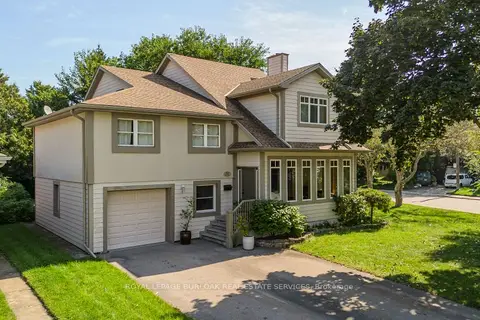
$1,675,000
Reduced $75,000
3 bd3 ba4 pk3500-5000 ft²
707 Ross Street
Brant, Burlington
Detached · MLS® W13811342 · ROYAL LEPAGE BURLOAK REAL ESTATE SERVICES
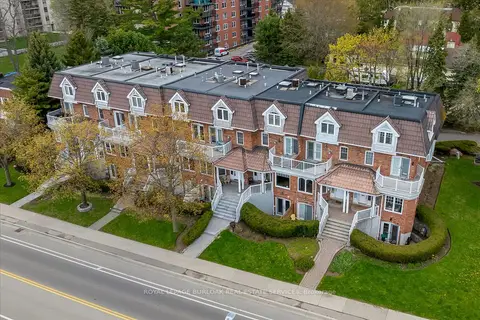
$1,689,000
4 bd4 ba4 pk2500-3000 ft²
1389 Lakeshore Road
Brant, Burlington
Att/Row/Townhouse · MLS® W13752592 · ROYAL LEPAGE BURLOAK REAL ESTATE SERVICES
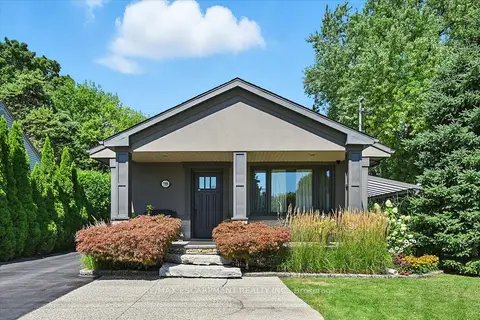
$1,499,900
2+1 bd3 ba5 pk700-1100 ft²
2209 Ghent Avenue
Brant, Burlington
Detached · MLS® W13830764 · RE/MAX ESCARPMENT REALTY INC.