2209 Ghent Avenue
Brant, Burlington, L7R 1Y6
$1,499,900
- 2+1 bedrooms
- 3 bathrooms
- 5 parking
- 700-1100 sq ft
Listed 25 days ago · MLS® W13830764
About this home
This highly customized bungalow in Central Burlington offers the perfect blend of modern luxury, convenience, and lifestyle-ideal for downsizers or young professionals seeking turnkey living with exceptional amenities. Step inside to find a thoughtfully designed main floor featuring a custom chef's kitchen with premium appliances, including a Wolf range, and elegant finishes throughout. The spacious primary retreat offers ensuite privileges to a Carrara marble bathroom with Grohe fixtures, heated floors, and spa-like design. The lower level includes a self-contained one-bedroom in-law suite with a full kitchen, in-suite laundry, and a beautifully finished bathroom in natural slate-perfect for extended family, guests, or rental potential. Outdoors, this property truly shines. A stunning pool house offers additional living space with a full bath featuring a steam shower, a relaxing sauna, built-in speakers and sound system, and a glass garage door that seamlessly opens to the backyard. The saltwater inground pool, hot tub, outdoor bar, and multiple seating areas create an entertainer's paradise. All of this is set on a beautifully landscaped lot just minutes to downtown Burlington, the lakefront, shops, restaurants, and easy highway access.
Details
- Type
- Detached
- Style
- Bungalow
- Age
- 51-99 years
- Size
- 700-1100 sq ft
- Lot
- 54 × 120 ft
- Basement
- Full
- Garage
- Detached
- Kitchens
- 2
- Property tax
- $6,014 (2025)
- Neighbourhood
- Brant
- Municipality
- Burlington
- Price per sq ft
- $1,667 (86% above detached houses in Brant, $896)
Interior
- Bedrooms
- 2 above ground + 1 below
- Bathrooms
- 1 × 4-piece (main), 1 × 3-piece (basement), 1 × 3-piece (ground)
- Rooms
- 4 above ground + 3 below
- Family room or den
- Yes
- Fireplace
- Wood Stove
- Features
- Bar Fridge, Carpet Free, Central Vacuum, Garburator, In-Law Suite, Primary Bedroom - Main Floor, Sauna, Steam Room, Storage, Water Heater
Heating, cooling and services
- Heating
- Forced Air, Gas
- Air conditioning
- Central Air
- Water and sewer
- Sewer
Building and exterior
- Style
- Bungalow
- Exterior
- Stucco (Plaster), Stone
- Roof
- Asphalt Shingle
- Foundation
- Concrete Block
- Age
- 51-99 years
- Faces
- North
- Pool
- Salt, Inground
- Outdoor
- Awnings, Built-In-BBQ, Hot Tub, Landscaped, Lawn Sprinkler System, Sauna, Shed
Parking
- Total parking
- 5
- Driveway and parking
- Private Double
Lot
- Size
- 54 × 120 ft
- Acreage
- < .50
More
- Possession
- TBA
- Nearby
- Arts Centre, Beach, Hospital, Park, Library, School
- Cross street
- Brant
Rooms
| Room | Level | Size | Features |
|---|---|---|---|
| Kitchen | Main | 3.11 × 4.56 m (10'2" × 15') | |
| Living Room | Main | 3.81 × 5.35 m (12'6" × 17'7") | |
| Primary Bedroom | Main | 2.17 × 4.17 m (7'1" × 13'8") | |
| Bedroom 2 | Main | 2.7 × 3.44 m (8'10" × 11'3") | |
| Bathroom | Main | 4 Pc Bath | |
| Kitchen | Basement | 3.51 × 3.35 m (11'6" × 11') | |
| Family Room | Basement | 3.34 × 4.57 m (10'11" × 15') | |
| Bedroom 3 | Basement | 3.52 × 3.7 m (11'7" × 12'2") | |
| Bathroom | Basement | 3 Pc Bath | |
| Recreation | Ground | 4.01 × 7.07 m (13'2" × 23'2") | |
| Bathroom | Ground | 3 Pc Bath |
History of this address
1 earlier listing at this address, with sold and leased prices. Create a free account or sign in to see them.
Location
Location is approximate. See nearby homes on the map
Recent sales nearby
See what similar homes within 1 km sold for in the last year. Create a free account or sign in to see them.
The neighbourhood
Getting around Walkable
- 🚆 Burlington GO10 min walk
Within a 10-minute walk: 4 grocery stores, 13 cafés and restaurants, 2 parks, 5 pharmacies. Nearest grocery: Goodness Me! Natural Food Market (450 m). Nearest park: Optimist Park (350 m).
Schools nearby
Elementary
- Tom Thomson Public School
EQAO: Gr 6 reading 85%, math 56%3 min walk - St. John Catholic Elementary School Catholic
EQAO: Gr 6 reading 90%, math 70%13 min walk - Central Public School
EQAO: Gr 6 reading 81%, math 45%15 min walk - Tecumseh Public School
EQAO: Gr 6 reading 90%, math 22%1.4 km
Secondary
- Burlington Central High School
EQAO: Gr 9 math 56%, literacy test 91%17 min walk - Assumption Catholic Secondary School Catholic
EQAO: Gr 9 math 67%, literacy test 89%1.9 km - Gary Allan High School - Burlington2.2 km
EQAO: share of students meeting the provincial standard (2024–25). Ontario average: Gr 6 reading 86%, math 51%; Gr 9 math 55%; literacy test 83%.
Closest schools, not school zones. Check which school serves this address with the school board before relying on it.
Who lives here postal area L7R
- Owners / renters
- 49% / 51%
- Median household income
- $86,000
- Average age
- 45
- Children under 15
- 13%
- Homes
- 32% detached, 36% high-rise
- Commute by transit
- 7%
- Population
- 17,338
Languages spoken most at home besides English: Spanish 1%, Arabic 0.9%, Tagalog (Pilipino, Filipino) 0.5%, Polish 0.3%.
Safety
Crime Severity Index for Halton Region (Oakville/Burlington) police: 31 vs 57 for Ontario (2025).
Police-reported figures for the whole police service area, not this street. Rates use the area’s resident population.
Distances are approximate. Places © OpenStreetMap contributors. Neighbourhood figures: Statistics Canada, 2021 Census. School results: EQAO via Ontario Data Catalogue (Open Government Licence – Ontario). Crime Severity Index: Statistics Canada.
Living here
Commute
To downtown Hamilton: 11 km. Transit times · Driving times
Noise Nothing major nearby
No highway within 500 m, rail line within 300 m, or airport flight path nearby.
Distances from the map, not noise measurements. Visit at rush hour to judge for yourself.
Internet High-speed
50/10 Mbps or faster available here by cable, fibre or DSL (the federal high-speed target).
From the federal broadband map. Check exact speeds and providers for the address.
Roads, rail, airports and planned stations © OpenStreetMap contributors. Internet: Innovation, Science and Economic Development Canada, National Broadband Data.
Listed by RE/MAX ESCARPMENT REALTY INC..
Listing information provided by PropTx Innovations Inc. and TRREB; deemed reliable but not guaranteed accurate by PropTx.
Similar homes nearby
See more in Burlington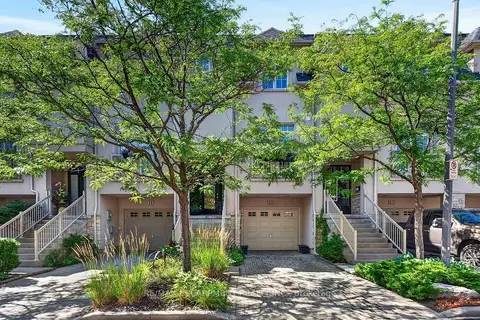
$1,495,000
Reduced $100,000
2 bd4 ba2 pk2000-2500 ft²
1335 Ontario Street 12
Brant, Burlington
Att/Row/Townhouse · MLS® W13634106 · RE/MAX ESCARPMENT REALTY INC.
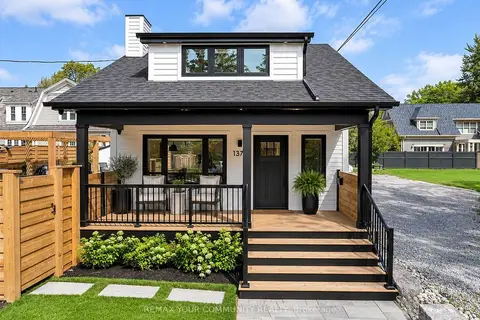
$1,545,000
2 bd2 ba3 pk1100-1500 ft²
1379 Caroline Street
Brant, Burlington
Detached · MLS® W13819134 · REMAX YOUR COMMUNITY REALTY
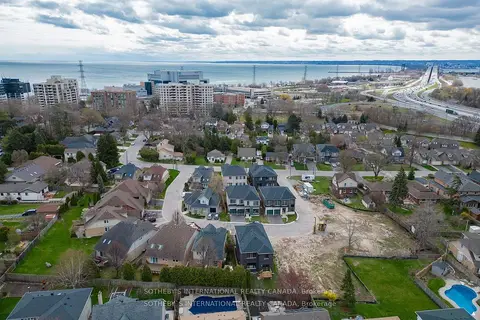
$1,594,690
4 bd4 ba3 pk2000-2500 ft²
510 Markay Common
Brant, Burlington
Detached · MLS® W13821116 · SOTHEBY'S INTERNATIONAL REALTY CANADA
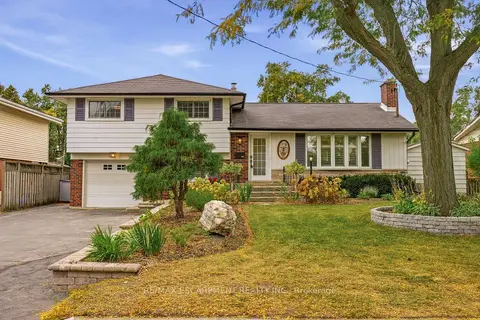
$1,599,000
3+1 bd3 ba4 pk1500-2000 ft²
502 Karen Drive
Brant, Burlington
Detached · MLS® W13870750 · RE/MAX ESCARPMENT REALTY INC.
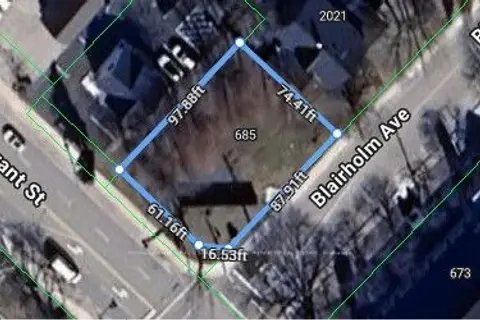
$1,599,000
0 bd0 ba
685 Brant Street
Brant, Burlington
Vacant Land · MLS® W14086156 · ROYAL LEPAGE REAL ESTATE SERVICES PHINNEY REAL EST
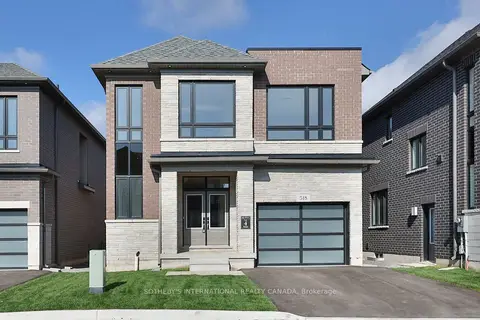
$1,612,389
4+1 bd4 ba3 pk2500-3000 ft²
518 Markay Common
Brant, Burlington
Detached · MLS® W13821108 · SOTHEBY'S INTERNATIONAL REALTY CANADA
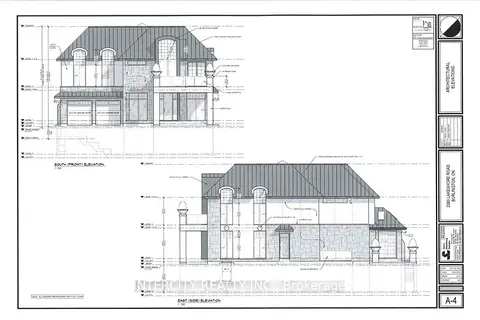
$1,649,999
3 bd3 ba3 pk1500-2000 ft²
2389 Lakeshore Road S
Brant, Burlington
Detached · MLS® W13717614 · INTERCITY REALTY INC.
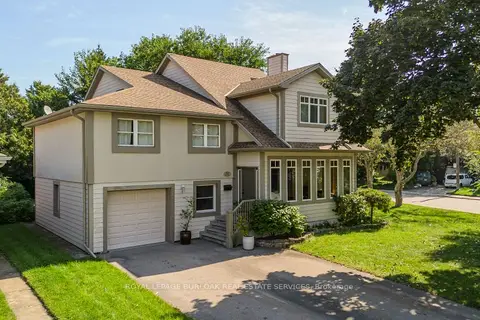
$1,675,000
Reduced $75,000
3 bd3 ba4 pk3500-5000 ft²
707 Ross Street
Brant, Burlington
Detached · MLS® W13811342 · ROYAL LEPAGE BURLOAK REAL ESTATE SERVICES