707 Ross Street
Brant, Burlington, L7S 1S3
$1,675,000
Reduced $75,000 from $1,750,000
- 3 bedrooms
- 3 bathrooms
- 4 parking
- 3500-5000 sq ft
Listed 29 days ago · MLS® W13811342
About this home
Set on a mature street near Downtown Burlington, 707 Ross St is a unique home offering approx. 4,670 sf of finished living space, 3 bedrooms, 3 baths and an attached garage. With an impressive addition, expansive principal rooms and a versatile multi-level design, this home offers remarkable space for family living & entertaining. At the heart of the home is an impressive open-concept kitchen, dining & living space designed for both everyday living and entertaining. The kitchen features custom Birdseye maple cabinetry, marble counters, s/s appliances, a large centre island and pot lights, opening seamlessly to the dining area and adjoining living space with gas fireplace. Hardwood flooring and an abundance of windows bring warmth and natural light, while the adjoining sunroom provides a peaceful sitting area surrounded by views of the mature property. A few steps away, the spectacular great room makes a statement with soaring ceilings, skylights and extensive windows. Its impressive proportions create an incredible space for entertaining, recreation or a home gym, with an open staircase and upper-level overlook adding architectural interest. The home offer 3 bedrooms and can easily be converted back to 4, including an exceptionally spacious primary retreat with W/I closet, private sitting area and 4-pc ensuite with double vanity & glass shower. An additional full bath with double Jacuzzi tub and convenient upper-level laundry complete these levels. The finished lower level adds a generous sitting area, additional bedroom and ample storage, offering flexibility for guests, older children, an office or hobbies. Outside, mature trees and perennial gardens frame the private backyard with a stone patio and garden shed. Close to Downtown Burlington, the waterfront, parks, shopping, dining, Burlington GO & major routes, this distinctive home delivers exceptional space, character, privacy and flexibility in a central Burlington location.
Details
- Type
- Detached
- Style
- Sidesplit 5
- Size
- 3500-5000 sq ft
- Lot
- 58.74 × 101 ft
- Basement
- Finished
- Garage
- Attached
- Kitchens
- 1
- Property tax
- $10,549 (2026)
- Neighbourhood
- Brant
- Municipality
- Burlington
- Price per sq ft
- ~$394 (56% below detached houses in Brant, $896)
Interior
- Bedrooms
- 3 above ground
- Bathrooms
- 1 × 3-piece (second), 1 × 4-piece (second), 1 × 3-piece (main)
- Rooms
- 8 above ground
- Family room or den
- Yes
- Fireplace
- Family Room
- Features
- Water Heater
Heating, cooling and services
- Heating
- Forced Air, Gas
- Air conditioning
- Central Air
- Water and sewer
- Sewer
Building and exterior
- Style
- Sidesplit 5
- Exterior
- Brick
- Roof
- Asphalt Shingle
- Foundation
- Concrete Block
- Faces
- East
- Outdoor
- Patio, Shed
Parking
- Garage spaces
- 1
- Total parking
- 4
- Driveway and parking
- Private Double
Lot
- Size
- 58.74 × 101 ft
- Acreage
- < .50
More
- Possession
- Flex
- Nearby
- Level, Library, Place Of Worship
- Cross street
- Brant Street & Olga Drive
Rooms
| Room | Level | Size | Features |
|---|---|---|---|
| Living Room | Second | 3.07 × 5.28 m (10'1" × 17'4") | |
| Family Room | Second | 3.81 × 5.87 m (12'6" × 19'3") | |
| Kitchen | Second | 3.96 × 5.87 m (13' × 19'3") | |
| Dining Room | Second | 4.8 × 2.95 m (15'9" × 9'8") | |
| Bedroom | Third | 4.01 × 6.3 m (13'2" × 20'8") | |
| Primary Bedroom | Upper | 7.52 × 5.59 m (24'8" × 18'4") | |
| Sitting | Upper | 3.43 × 3.38 m (11'3" × 11'1") | |
| Great Room | Main | 6.38 × 12.67 m (20'11" × 41'7") | |
| Bedroom | Main | 4.01 × 2.77 m (13'2" × 9'1") | |
| Sitting | Basement | 5.97 × 5.87 m (19'7" × 19'3") | |
| Other | Basement | 4.01 × 2.13 m (13'2" × 7') | |
| Other | Basement | 3.4 × 5.77 m (11'2" × 18'11") | |
| Utility Room | Basement | 3.02 × 2.72 m (9'11" × 8'11") |
Price history
| Date | Price | Change |
|---|---|---|
| Sep 22, 2026 | $1,750,000 | Listed |
| Oct 20, 2026 | $1,675,000 | −$75,000 |
Location
Location is approximate. See nearby homes on the map
Recent sales nearby
See what similar homes within 1 km sold for in the last year. Create a free account or sign in to see them.
The neighbourhood
Getting around Very walkable
- 🚆 Burlington GO1.2 km
Within a 10-minute walk: 4 grocery stores, 19 cafés and restaurants, 5 parks, 7 pharmacies. Nearest grocery: No Frills (550 m). Nearest park: Thorpe Park (600 m).
Schools nearby
Elementary
- Central Public School
EQAO: Gr 6 reading 81%, math 45%4 min walk - St. John Catholic Elementary School Catholic
EQAO: Gr 6 reading 90%, math 70%6 min walk - École élémentaire Renaissance French
EQAO: Gr 6 reading 94%, math 78%16 min walk - Tom Thomson Public School
EQAO: Gr 6 reading 85%, math 56%16 min walk
Secondary
- Burlington Central High School
EQAO: Gr 9 math 56%, literacy test 91%3 min walk
EQAO: share of students meeting the provincial standard (2024–25). Ontario average: Gr 6 reading 86%, math 51%; Gr 9 math 55%; literacy test 83%.
Closest schools, not school zones. Check which school serves this address with the school board before relying on it.
Who lives here postal area L7S
- Owners / renters
- 51% / 49%
- Median household income
- $77,000
- Average age
- 51
- Children under 15
- 9%
- Homes
- 26% detached, 53% high-rise
- Commute by transit
- 5%
- Population
- 12,207
Languages spoken most at home besides English: Spanish 1.4%, Arabic 1%, Serbian 0.4%, Russian 0.4%.
Safety
Crime Severity Index for Halton Region (Oakville/Burlington) police: 31 vs 57 for Ontario (2025).
Police-reported figures for the whole police service area, not this street. Rates use the area’s resident population.
Distances are approximate. Places © OpenStreetMap contributors. Neighbourhood figures: Statistics Canada, 2021 Census. School results: EQAO via Ontario Data Catalogue (Open Government Licence – Ontario). Crime Severity Index: Statistics Canada.
Living here
Commute
To downtown Hamilton: 10 km. Transit times · Driving times
Noise Nothing major nearby
No highway within 500 m, rail line within 300 m, or airport flight path nearby.
Distances from the map, not noise measurements. Visit at rush hour to judge for yourself.
Internet High-speed
50/10 Mbps or faster available here by cable, fibre or DSL (the federal high-speed target).
From the federal broadband map. Check exact speeds and providers for the address.
Roads, rail, airports and planned stations © OpenStreetMap contributors. Internet: Innovation, Science and Economic Development Canada, National Broadband Data.
Listed by ROYAL LEPAGE BURLOAK REAL ESTATE SERVICES.
Listing information provided by PropTx Innovations Inc. and TRREB; deemed reliable but not guaranteed accurate by PropTx.
Similar homes nearby
See more in Burlington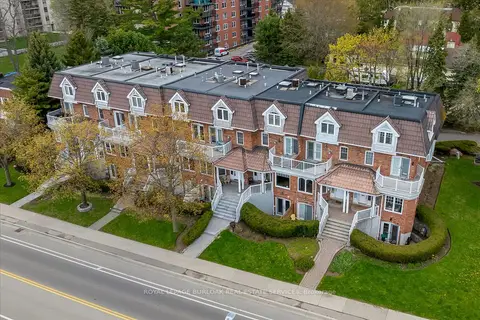
$1,689,000
4 bd4 ba4 pk2500-3000 ft²
1389 Lakeshore Road
Brant, Burlington
Att/Row/Townhouse · MLS® W13752592 · ROYAL LEPAGE BURLOAK REAL ESTATE SERVICES
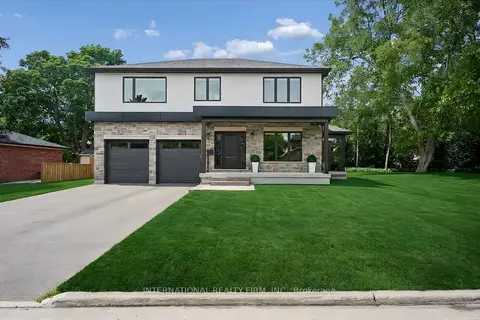
$1,699,500
3 bd4 ba6 pk2000-2500 ft²
2423 Raymore Drive
Brant, Burlington
Detached · MLS® W13844640 · INTERNATIONAL REALTY FIRM, INC.
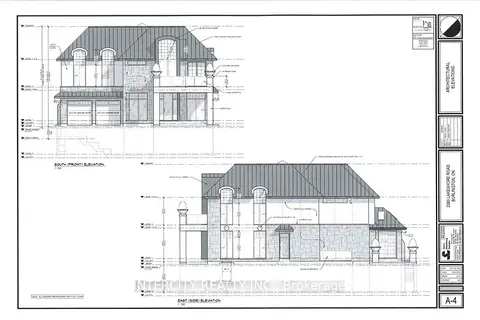
$1,649,999
3 bd3 ba3 pk1500-2000 ft²
2389 Lakeshore Road S
Brant, Burlington
Detached · MLS® W13717614 · INTERCITY REALTY INC.
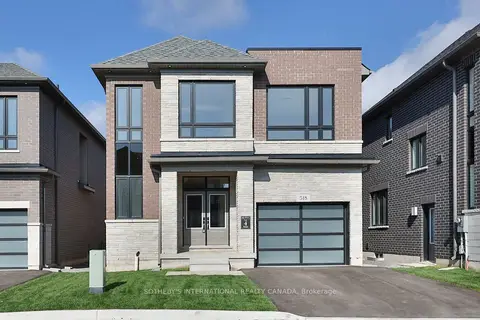
$1,612,389
4+1 bd4 ba3 pk2500-3000 ft²
518 Markay Common
Brant, Burlington
Detached · MLS® W13821108 · SOTHEBY'S INTERNATIONAL REALTY CANADA
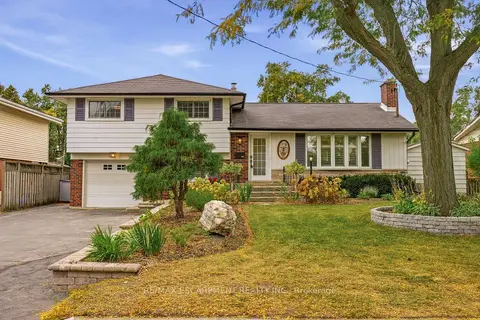
$1,599,000
3+1 bd3 ba4 pk1500-2000 ft²
502 Karen Drive
Brant, Burlington
Detached · MLS® W13870750 · RE/MAX ESCARPMENT REALTY INC.
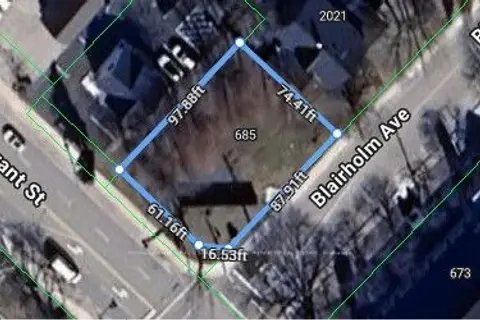
$1,599,000
0 bd0 ba
685 Brant Street
Brant, Burlington
Vacant Land · MLS® W14086156 · ROYAL LEPAGE REAL ESTATE SERVICES PHINNEY REAL EST
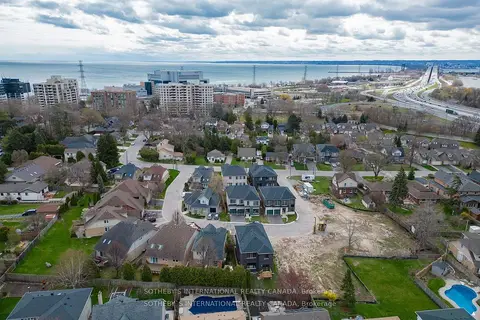
$1,594,690
4 bd4 ba3 pk2000-2500 ft²
510 Markay Common
Brant, Burlington
Detached · MLS® W13821116 · SOTHEBY'S INTERNATIONAL REALTY CANADA
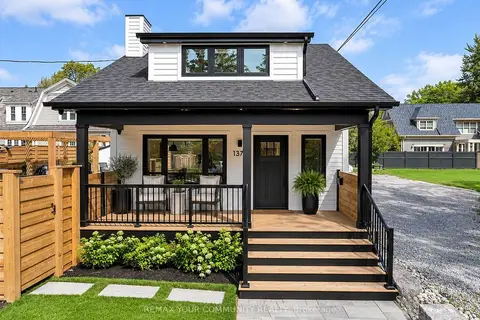
$1,545,000
2 bd2 ba3 pk1100-1500 ft²
1379 Caroline Street
Brant, Burlington
Detached · MLS® W13819134 · REMAX YOUR COMMUNITY REALTY