2423 Raymore Drive
Brant, Burlington, L7R 2B4
$1,699,500
- 3 bedrooms
- 4 bathrooms
- 6 parking
- 2000-2500 sq ft
Listed 20 days ago · MLS® W13844640
About this home
Exceptional Custom-Built Home (2024) in Burlington's Desirable Central Neighbourhood. Nestled on a quiet cul-de-sac, this stunning custom-built residence offers the perfect combination of luxury, comfort, and convenience. Ideally situated near top-rated schools, GO Train, Burlington Centre, and Burlington's vibrant downtown waterfront, this home delivers an exceptional lifestyle in one of the city's most desirable locations. The open-concept main floor is thoughtfully designed for both everyday living and entertaining, featuring a spectacular Barzotti custom kitchen with quartz countertops, abundant cabinetry, and premium LG stainless steel appliances. Elegant hardwood flooring flows seamlessly throughout the main level including the foyer, living room, dining area, and kitchen and continues upstairs through the hallway and all bedrooms. Extending the living space is a charming three-season garden room, accessed from the dining area through oversized sliding patio doors. Surrounded by natural light and featuring two additional sliding doors, this inviting retreat provides the perfect space to relax and enjoy the outdoors in comfort. The upper level offers three generously sized bedrooms, all are appointed with coffered ceilings, spacious walk-in closet, and private ensuite bathrooms with heated floors. A beautifully designed laundry room is conveniently located on the bedroom level and features a stacked LG washer and dryer, stainless steel sink, ample cabinetry, and extensive counter space. Completing the home is an oversized double garage equipped with side-mounted quiet door openers and additional workshop/storage space ideal for hobbyists and growing families alike. Meticulously crafted with exceptional attention to detail and finished to the highest standards, this remarkable home seamlessly blends sophisticated design with everyday functionality. Simply move in and enjoy the quality, comfort, and lifestyle this outstanding property has to offer.
Details
- Type
- Detached
- Style
- 2-Storey
- Age
- 0-5 years
- Size
- 2000-2500 sq ft
- Lot
- 90.88 × 79.76 ft
- Basement
- Unfinished
- Garage
- Built-In
- Kitchens
- 1
- Property tax
- $9,889 (2026)
- Neighbourhood
- Brant
- Municipality
- Burlington
- Price per sq ft
- $755 (16% below detached houses in Brant, $896)
Interior
- Bedrooms
- 3 above ground
- Bathrooms
- 1 × 4-piece (second), 2 × 3-piece (second), 1 × 2-piece (ground)
- Rooms
- 9 above ground
- Family room or den
- No
- Fireplace
- No
- Features
- Auto Garage Door Remote, Built-In Oven, Carpet Free, Central Vacuum, Rough-In Bath, Sump Pump, Ventilation System
Heating, cooling and services
- Heating
- Forced Air, Gas
- Air conditioning
- Central Air
- Water and sewer
- Sewer
Building and exterior
- Style
- 2-Storey
- Exterior
- Stone, Brick
- Roof
- Asphalt Shingle
- Foundation
- Concrete
- Age
- 0-5 years
- Faces
- North
Parking
- Garage spaces
- 2
- Total parking
- 6
- Driveway and parking
- Private Double
Lot
- Size
- 90.88 × 79.76 ft (rectangular)
More
- Possession
- Flexible
- Nearby
- Cul de Sac/Dead End, Hospital, Library, Park, Public Transit, Place Of Worship
- Cross street
- Guelph Line & Prospect St
Rooms
| Room | Level | Size | Features |
|---|---|---|---|
| Foyer | Ground | 2.69 × 1.88 m (8'10" × 6'2") | Carpet Free, Hardwood Floor, Open Concept |
| Living Room | Ground | 4.67 × 3.96 m (15'4" × 13') | Carpet Free, Hardwood Floor, Open Concept |
| Kitchen | Ground | 6.76 × 4.44 m (22'2" × 14'7") | Hardwood Floor, Open Concept |
| Bathroom | Ground | 1.8 × 1.42 m (5'11" × 4'8") | 2 Pc Bath, Tile Floor |
| Bedroom | Second | 5.05 × 4.55 m (16'7" × 14'11") | Walk-In Closet(s), 4 Pc Ensuite, Hardwood Floor |
| Bathroom | Second | 3.45 × 2.18 m (11'4" × 7'2") | 4 Pc Ensuite, Double Sink, Heated Floor |
| Bedroom 2 | Second | 4.42 × 3.53 m (14'6" × 11'7") | Ensuite Bath, Walk-In Closet(s), Coffered Ceiling(s) |
| Bedroom 3 | Second | 4.8 × 3.53 m (15'9" × 11'7") | Ensuite Bath, Walk-In Closet(s), Coffered Ceiling(s) |
| Laundry | Second | 3.3 × 1.98 m (10'10" × 6'6") | Laundry Sink, Tile Floor, Linen Closet |
| Sunroom | Main | 4.34 × 2.78 m (14'3" × 9'1") |
History of this address
6 earlier listings at this address, with sold and leased prices. Create a free account or sign in to see them.
Location
Location is approximate. See nearby homes on the map
Recent sales nearby
See what similar homes within 1 km sold for in the last year. Create a free account or sign in to see them.
The neighbourhood
Getting around Very walkable
- 🚆 Burlington GO18 min walk
Within a 10-minute walk: 3 grocery stores, 17 cafés and restaurants, 2 parks, 2 pharmacies. Nearest grocery: Samir Supermarket (250 m). Nearest park: Tecumseh Park (550 m).
Schools nearby
Elementary
- Tecumseh Public School
EQAO: Gr 6 reading 90%, math 22%11 min walk - Tom Thomson Public School
EQAO: Gr 6 reading 85%, math 56%15 min walk - St. Paul Catholic Elementary School Catholic
EQAO: Gr 6 reading 93%, math 70%1.3 km - St. John Catholic Elementary School Catholic
EQAO: Gr 6 reading 90%, math 70%1.6 km
Secondary
- Assumption Catholic Secondary School Catholic
EQAO: Gr 9 math 67%, literacy test 89%18 min walk - Gary Allan High School - Burlington1.7 km
- Burlington Central High School
EQAO: Gr 9 math 56%, literacy test 91%1.9 km
EQAO: share of students meeting the provincial standard (2024–25). Ontario average: Gr 6 reading 86%, math 51%; Gr 9 math 55%; literacy test 83%.
Closest schools, not school zones. Check which school serves this address with the school board before relying on it.
Who lives here postal area L7R
- Owners / renters
- 49% / 51%
- Median household income
- $86,000
- Average age
- 45
- Children under 15
- 13%
- Homes
- 32% detached, 36% high-rise
- Commute by transit
- 7%
- Population
- 17,338
Languages spoken most at home besides English: Spanish 1%, Arabic 0.9%, Tagalog (Pilipino, Filipino) 0.5%, Polish 0.3%.
Safety
Crime Severity Index for Halton Region (Oakville/Burlington) police: 31 vs 57 for Ontario (2025).
Police-reported figures for the whole police service area, not this street. Rates use the area’s resident population.
Distances are approximate. Places © OpenStreetMap contributors. Neighbourhood figures: Statistics Canada, 2021 Census. School results: EQAO via Ontario Data Catalogue (Open Government Licence – Ontario). Crime Severity Index: Statistics Canada.
Living here
Commute
To downtown Hamilton: 12 km. Transit times · Driving times
Noise Nothing major nearby
No highway within 500 m, rail line within 300 m, or airport flight path nearby.
Distances from the map, not noise measurements. Visit at rush hour to judge for yourself.
Internet High-speed
50/10 Mbps or faster available here by cable, fibre or DSL (the federal high-speed target).
From the federal broadband map. Check exact speeds and providers for the address.
Roads, rail, airports and planned stations © OpenStreetMap contributors. Internet: Innovation, Science and Economic Development Canada, National Broadband Data.
Listed by INTERNATIONAL REALTY FIRM, INC..
Listing information provided by PropTx Innovations Inc. and TRREB; deemed reliable but not guaranteed accurate by PropTx.
Similar homes nearby
See more in Burlington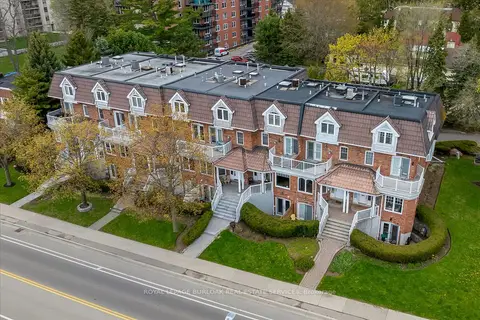
$1,689,000
4 bd4 ba4 pk2500-3000 ft²
1389 Lakeshore Road
Brant, Burlington
Att/Row/Townhouse · MLS® W13752592 · ROYAL LEPAGE BURLOAK REAL ESTATE SERVICES
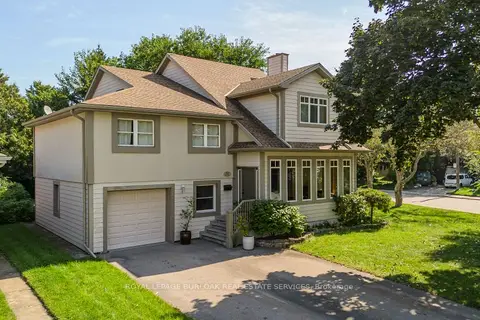
$1,675,000
Reduced $75,000
3 bd3 ba4 pk3500-5000 ft²
707 Ross Street
Brant, Burlington
Detached · MLS® W13811342 · ROYAL LEPAGE BURLOAK REAL ESTATE SERVICES
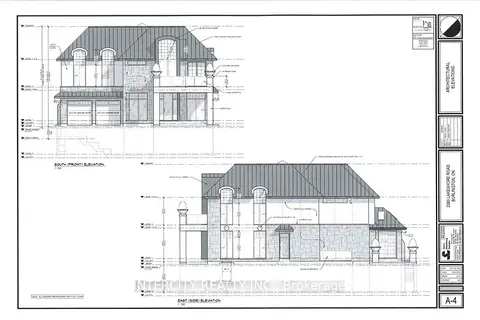
$1,649,999
3 bd3 ba3 pk1500-2000 ft²
2389 Lakeshore Road S
Brant, Burlington
Detached · MLS® W13717614 · INTERCITY REALTY INC.
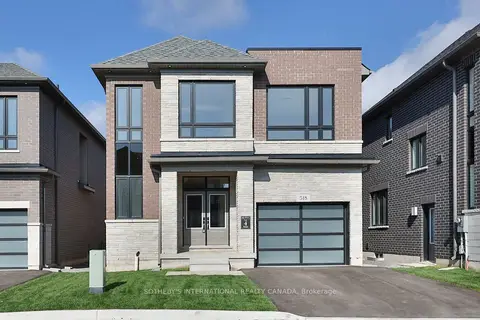
$1,612,389
4+1 bd4 ba3 pk2500-3000 ft²
518 Markay Common
Brant, Burlington
Detached · MLS® W13821108 · SOTHEBY'S INTERNATIONAL REALTY CANADA
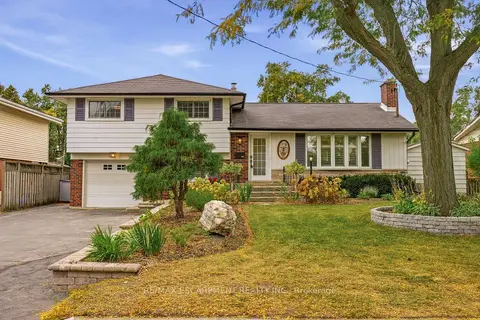
$1,599,000
3+1 bd3 ba4 pk1500-2000 ft²
502 Karen Drive
Brant, Burlington
Detached · MLS® W13870750 · RE/MAX ESCARPMENT REALTY INC.
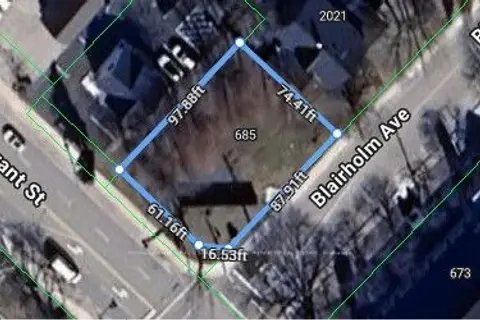
$1,599,000
0 bd0 ba
685 Brant Street
Brant, Burlington
Vacant Land · MLS® W14086156 · ROYAL LEPAGE REAL ESTATE SERVICES PHINNEY REAL EST
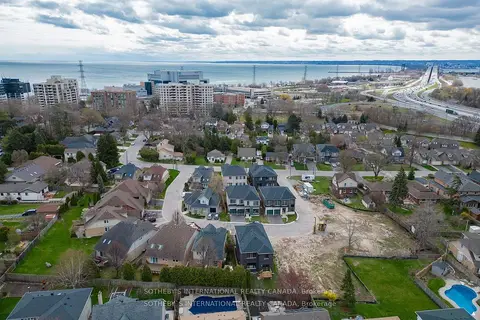
$1,594,690
4 bd4 ba3 pk2000-2500 ft²
510 Markay Common
Brant, Burlington
Detached · MLS® W13821116 · SOTHEBY'S INTERNATIONAL REALTY CANADA
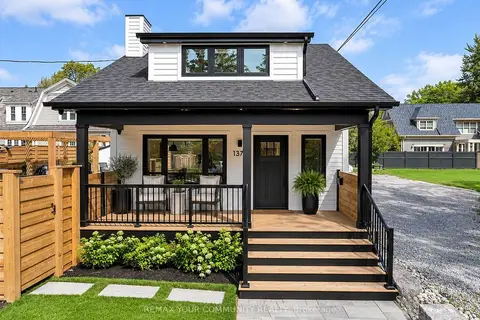
$1,545,000
2 bd2 ba3 pk1100-1500 ft²
1379 Caroline Street
Brant, Burlington
Detached · MLS® W13819134 · REMAX YOUR COMMUNITY REALTY