518 Markay Common
Brant, Burlington, L7S 0A6
$1,612,389
- 4+1 bedrooms
- 4 bathrooms
- 3 parking
- 2500-3000 sq ft
Listed 26 days ago · MLS® W13821108
About this home
Discover refined lakeside living in the brand-new, custom-built Bateman Model at Bellview by the Lake. Offering approximately 2,535 sq. ft. above grade plus a 720 sq. ft. finished lower level, this thoughtfully designed home features 9-foot smooth ceilings on both the main and second floors, heightened interior doors, hardwood flooring, and oak staircases with wrought-iron pickets. The gourmet kitchen is beautifully appointed with quartz countertops, while spa-inspired bathrooms and elevated finishes add luxury throughout. The fully finished lower level expands the home's versatility with a spacious recreation room, full bathroom, and an additional room ideal for a guest suite, home office, or in-law accommodations. Built by Markay Homes, Bellview by the Lake is an exclusive enclave of custom residences situated on a private road, just steps from the waterfront, scenic trails, and Joseph Brant Hospital. This is a rare opportunity to own a beautifully crafted new home and experience the very best of lakeside living in South Burlington.
Details
- Type
- Detached
- Style
- 2-Storey
- Age
- New
- Size
- 2500-3000 sq ft
- Lot
- 37 × 102 ft
- Basement
- Finished, Separate Entrance
- Garage
- Built-In
- Kitchens
- 1
- Neighbourhood
- Brant
- Municipality
- Burlington
- Price per sq ft
- $586 (31% below detached houses in Brant, $845)
Interior
- Bedrooms
- 4 above ground + 1 below
- Bathrooms
- 1 × 2-piece (ground), 1 × 5-piece (second), 1 × 5-piece (second), 1 × 4-piece (basement)
- Rooms
- 9 above ground + 2 below
- Family room or den
- No
- Fireplace
- Electric
- Features
- In-Law Capability, Sump Pump
Heating, cooling and services
- Heating
- Forced Air, Gas
- Air conditioning
- Central Air
- Water and sewer
- Sewer
Building and exterior
- Style
- 2-Storey
- Exterior
- Brick, Stone
- Roof
- Asphalt Shingle
- Foundation
- Poured Concrete
- Age
- New
- Faces
- North
Parking
- Garage spaces
- 1
- Total parking
- 3
- Driveway and parking
- Private
Lot
- Size
- 37 × 102 ft (rectangular)
- Acreage
- < .50
More
- Possession
- 30-60 Days
- Nearby
- Arts Centre, Hospital, Lake/Pond, Marina, Park, Public Transit
- Cross street
- Maple Ave. & North Shore Blvd E
Rooms
| Room | Level | Size | Features |
|---|---|---|---|
| Kitchen | Ground | 3.79 × 3.3 m (12'5" × 10'10") | Quartz Counter, Stainless Steel Appl, Pantry |
| Breakfast | Ground | 3.05 × 3.15 m (10' × 10'4") | Combined w/Kitchen, Hardwood Floor, Overlooks Backyard |
| Great Room | Ground | 5.79 × 4.57 m (19' × 15') | Hardwood Floor, B/I Shelves, Pot Lights |
| Dining Room | Ground | 3.96 × 4.37 m (13' × 14'4") | Hardwood Floor, Open Concept |
| Primary Bedroom | Second | 4.57 × 4.42 m (15' × 14'6") | Broadloom, 5 Pc Bath, Walk-In Closet(s) |
| Bedroom 2 | Second | 3.35 × 3.35 m (11' × 11') | Broadloom, Closet |
| Bedroom 3 | Second | 4.65 × 3.35 m (15'3" × 11') | Broadloom, Closet |
| Bedroom 4 | Second | 3.66 × 3.35 m (12' × 11') | Broadloom, Closet |
| Study | Second | 2.99 × 2.33 m (9'10" × 7'8") | Hardwood Floor, B/I Shelves, Open Concept |
| Recreation | Basement | 7.72 × 4.06 m (25'4" × 13'4") | Broadloom, Pot Lights |
| Bedroom | Basement | 3.04 × 3.04 m (10' × 10') | Broadloom, Closet, Pot Lights |
History of this address
1 earlier listing at this address, with sold and leased prices. Create a free account or sign in to see them.
Location
Location is approximate. See nearby homes on the map
Recent sales nearby
See what similar homes within 1 km sold for in the last year. Create a free account or sign in to see them.
The neighbourhood
Getting around Somewhat walkable
- 🚆 Burlington GO2.5 km
Within a 10-minute walk: no grocery stores, 1 cafés and restaurants, 5 parks, 1 pharmacy. Nearest park: Brock Park (650 m).
Schools nearby
Elementary
- École élémentaire Renaissance French
EQAO: Gr 6 reading 94%, math 78%4 min walk - Kings Road Public School
EQAO: Gr 6 reading 78%, math 38%17 min walk - Central Public School
EQAO: Gr 6 reading 81%, math 45%1.3 km - École élémentaire catholique Saint-Philippe Catholic · French
EQAO: Gr 6 reading 88%, math 65%1.4 km
Secondary
- Burlington Central High School
EQAO: Gr 9 math 56%, literacy test 91%18 min walk
EQAO: share of students meeting the provincial standard (2024–25). Ontario average: Gr 6 reading 86%, math 51%; Gr 9 math 55%; literacy test 83%.
Closest schools, not school zones. Check which school serves this address with the school board before relying on it.
Who lives here postal area L7S
- Owners / renters
- 51% / 49%
- Median household income
- $77,000
- Average age
- 51
- Children under 15
- 9%
- Homes
- 26% detached, 53% high-rise
- Commute by transit
- 5%
- Population
- 12,207
Languages spoken most at home besides English: Spanish 1.4%, Arabic 1%, Serbian 0.4%, Russian 0.4%.
Safety
Crime Severity Index for Halton Region (Oakville/Burlington) police: 31 vs 57 for Ontario (2025).
Police-reported figures for the whole police service area, not this street. Rates use the area’s resident population.
Distances are approximate. Places © OpenStreetMap contributors. Neighbourhood figures: Statistics Canada, 2021 Census. School results: EQAO via Ontario Data Catalogue (Open Government Licence – Ontario). Crime Severity Index: Statistics Canada.
Living here
Commute
To downtown Hamilton: 9 km. Transit times · Driving times
Noise 1 source nearby
- 🛣️ QEW200 m
Distances from the map, not noise measurements. Visit at rush hour to judge for yourself.
Internet High-speed
50/10 Mbps or faster available here by cable, fibre or DSL (the federal high-speed target).
From the federal broadband map. Check exact speeds and providers for the address.
Roads, rail, airports and planned stations © OpenStreetMap contributors. Internet: Innovation, Science and Economic Development Canada, National Broadband Data.
Listed by SOTHEBY'S INTERNATIONAL REALTY CANADA.
Listing information provided by PropTx Innovations Inc. and TRREB; deemed reliable but not guaranteed accurate by PropTx.
Similar homes nearby
See more in Burlington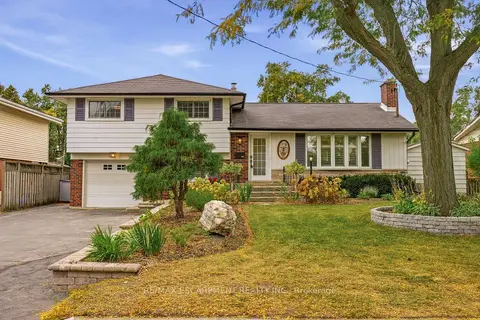
$1,599,000
3+1 bd3 ba4 pk1500-2000 ft²
502 Karen Drive
Brant, Burlington
Detached · MLS® W13870750 · RE/MAX ESCARPMENT REALTY INC.
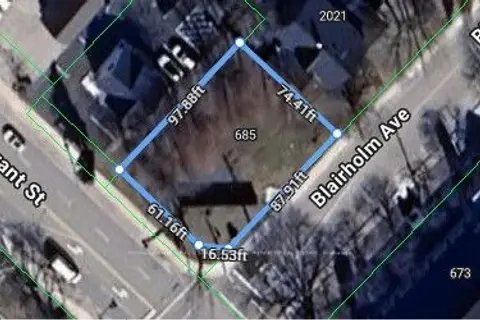
$1,599,000
0 bd0 ba
685 Brant Street
Brant, Burlington
Vacant Land · MLS® W14086156 · ROYAL LEPAGE REAL ESTATE SERVICES PHINNEY REAL EST
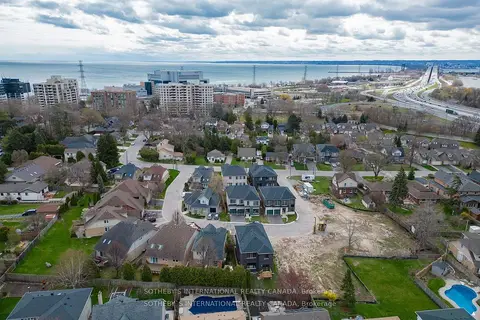
$1,594,690
4 bd4 ba3 pk2000-2500 ft²
510 Markay Common
Brant, Burlington
Detached · MLS® W13821116 · SOTHEBY'S INTERNATIONAL REALTY CANADA
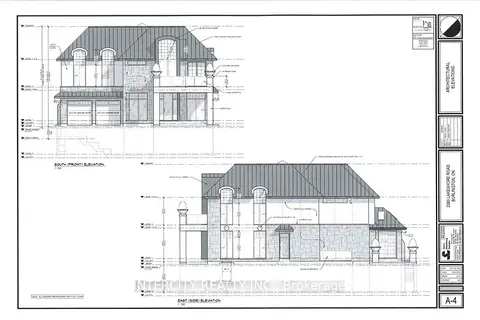
$1,649,999
3 bd3 ba3 pk1500-2000 ft²
2389 Lakeshore Road S
Brant, Burlington
Detached · MLS® W13717614 · INTERCITY REALTY INC.
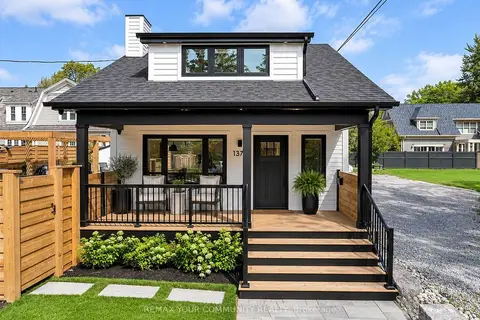
$1,545,000
2 bd2 ba3 pk1100-1500 ft²
1379 Caroline Street
Brant, Burlington
Detached · MLS® W13819134 · REMAX YOUR COMMUNITY REALTY
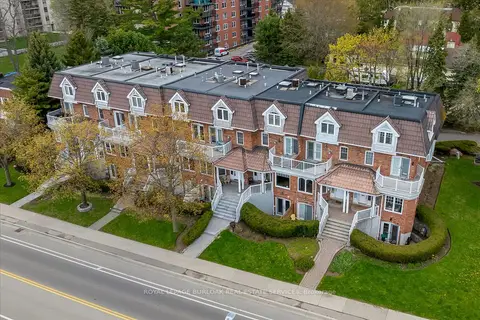
$1,689,000
4 bd4 ba4 pk2500-3000 ft²
1389 Lakeshore Road
Brant, Burlington
Att/Row/Townhouse · MLS® W13752592 · ROYAL LEPAGE BURLOAK REAL ESTATE SERVICES
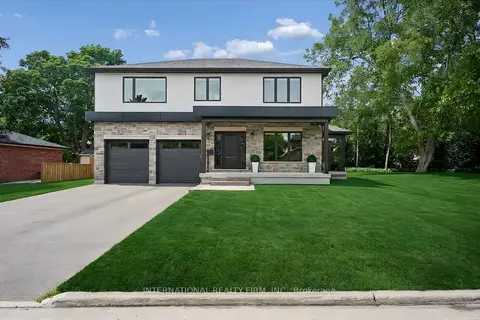
$1,699,500
3 bd4 ba6 pk2000-2500 ft²
2423 Raymore Drive
Brant, Burlington
Detached · MLS® W13844640 · INTERNATIONAL REALTY FIRM, INC.
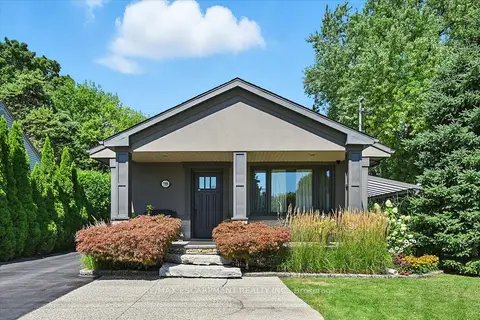
$1,499,900
2+1 bd3 ba5 pk700-1100 ft²
2209 Ghent Avenue
Brant, Burlington
Detached · MLS® W13830764 · RE/MAX ESCARPMENT REALTY INC.