505 Burlington Avenue
Brant, Burlington, L7S 1R7
$2,859,000
- 3+1 bedrooms
- 4 bathrooms
- 7 parking
- 2500-3000 sq ft
Listed 22 days ago · MLS® W13835506
About this home
Timeless character meets European-inspired sophistication at 505 Burlington Avenue. Set on a large, private lot along one of downtown Burlington's most desirable streets, this beautifully renovated residence offers a calming retreat just a short stroll from restaurants, boutiques, parks and the waterfront. Thoughtfully reimagined throughout by a highly regarded Toronto designer, the interiors blend clean lines, custom millwork and a cohesive palette to create an atmosphere of understated elegance. A classic covered front porch introduces the home, while the open main level offers inviting spaces for everyday living and entertaining. The dining room is anchored by a gas fireplace, and the family room opens to a covered rear porch overlooking the extensively landscaped grounds. A custom Scavolini kitchen features an incredible travertine countertop and backsplash accented perfectly by a stunning white Corian island, induction cooktop and beverage bar. A dedicated office with Scavolini cabinetry, mudroom and powder room complete the main level. Upstairs, the primary suite is a serene escape with a walk-in closet, private garden-facing balcony and an expansive, spa-like five-piece ensuite. Two additional bedrooms, a beautifully renovated three-piece bathroom and upper-level laundry provide comfort and convenience. The lower level offers a walk-up entrance, full kitchen, fireside living area, separate laundry area, bedroom and three-piece bathroom, creating a welcoming space for extended family or an in law suite. Outside, lush landscaping, a hot tub and multiple entertaining spots, create an intimate setting for unwinding. The detached garage offers possibilities for a yoga or fitness space, an art studio or a home for a cherished vehicle, complemented by ample driveway parking for 6+ cars. A thoughtfully designed home where privacy, character and the pleasures of downtown living come together. Luxury Certified.
Details
- Type
- Detached
- Style
- 2-Storey
- Age
- 51-99 years
- Size
- 2500-3000 sq ft
- Lot
- 50 × 120 ft
- Basement
- Finished, Full, Separate Entrance, Walk-Up
- Garage
- Detached
- Kitchens
- 2
- Property tax
- $10,356 (2026)
- Neighbourhood
- Brant
- Municipality
- Burlington
- Price per sq ft
- $1,040 (16% above detached houses in Brant, $896)
Interior
- Bedrooms
- 3 above ground + 1 below
- Bathrooms
- 1 × 2-piece (main), 1 × 5-piece (second), 1 × 3-piece (second), 1 × 3-piece (basement)
- Kitchens
- 2 (1 below ground)
- Rooms
- 8 above ground + 3 below
- Family room or den
- Yes
- Fireplace
- Rec Room, Natural Gas
- Features
- Auto Garage Door Remote, Bar Fridge, Built-In Oven, Carpet Free, Countertop Range, In-Law Capability, Sump Pump, Upgraded Insulation
Heating, cooling and services
- Heating
- Forced Air, Gas
- Air conditioning
- Central Air
- Water and sewer
- Sewer
Building and exterior
- Style
- 2-Storey
- Exterior
- Brick, Stucco (Plaster)
- Roof
- Asphalt Shingle
- Foundation
- Poured Concrete
- Age
- 51-99 years
- Faces
- East
- Outdoor
- Deck, Hot Tub, Landscape Lighting, Landscaped, Lighting, Patio, Privacy, Porch, Fence - Full, Garden Shed
Parking
- Garage spaces
- 1
- Total parking
- 7
- Driveway and parking
- Private
Lot
- Size
- 50 × 120 ft (rectangular)
- Acreage
- < .50
More
- Possession
- Flexible
- Nearby
- Arts Centre, Fenced Yard, Hospital, Library, Park, School
- Cross street
- Lakeshore/Burlington
Rooms
| Room | Level | Size | Features |
|---|---|---|---|
| Dining Room | Main | 3.42 × 5.82 m (11'3" × 19'1") | Gas Fireplace, Vinyl Floor, Open Concept |
| Family Room | Main | 3.52 × 5.58 m (11'7" × 18'4") | Vinyl Floor, Sliding Doors, W/O To Porch |
| Kitchen | Main | 4.33 × 7.99 m (14'2" × 26'3") | B/I Appliances, Centre Island, Vinyl Floor |
| Office | Main | 3.32 × 3.31 m (10'11" × 10'10") | B/I Desk, B/I Shelves, Vinyl Floor |
| Mud Room | Main | 3.03 × 3.13 m (9'11" × 10'3") | Closet, Vinyl Floor, W/O To Yard |
| Bathroom | Main | 0.89 × 2.32 m (2'11" × 7'7") | 2 Pc Bath |
| Primary Bedroom | Second | 5.99 × 5.65 m (19'8" × 18'6") | Walk-In Closet(s), W/O To Balcony, 5 Pc Ensuite |
| Bathroom | Second | 4.02 × 3.66 m (13'2" × 12') | 5 Pc Ensuite, Double Sink, Separate Shower |
| Bedroom | Second | 3.42 × 4.64 m (11'3" × 15'3") | Closet, Vinyl Floor, Window |
| Bedroom | Second | 3.32 × 3.99 m (10'11" × 13'1") | Double Closet, Vinyl Floor, Window |
| Bathroom | Second | 2.94 × 1.94 m (9'8" × 6'4") | 3 Pc Bath, Tile Floor, Separate Shower |
| Laundry | Second | 1.98 × 1.56 m (6'6" × 5'1") | Laundry Sink, Tile Floor |
| Recreation | Basement | 4.83 × 4.96 m (15'10" × 16'3") | Gas Fireplace, Vinyl Floor, Above Grade Window |
| Kitchen | Basement | 3.03 × 4.96 m (9'11" × 16'3") | Vinyl Floor, Above Grade Window |
| Bedroom | Basement | 4.4 × 5.54 m (14'5" × 18'2") | Closet, Vinyl Floor, Above Grade Window |
| Bathroom | Basement | 1.41 × 2.82 m (4'8" × 9'3") | 3 Pc Bath, Tile Floor, 2 Way Fireplace |
| Laundry | Basement | 0.97 × 1.65 m (3'2" × 5'5") |
History of this address
4 earlier listings at this address, with sold and leased prices. Create a free account or sign in to see them.
Location
Location is approximate. See nearby homes on the map
Recent sales nearby
See what similar homes within 1 km sold for in the last year. Create a free account or sign in to see them.
The neighbourhood
Getting around Very walkable
- 🚆 Burlington GO1.9 km
Within a 10-minute walk: 2 grocery stores, 37 cafés and restaurants, 4 parks, 4 pharmacies. Nearest grocery: Painters Burlington (250 m). Nearest park: Apeldoorn Park (200 m).
Schools nearby
Elementary
- Central Public School
EQAO: Gr 6 reading 81%, math 45%10 min walk - École élémentaire Renaissance French
EQAO: Gr 6 reading 94%, math 78%11 min walk - St. John Catholic Elementary School Catholic
EQAO: Gr 6 reading 90%, math 70%12 min walk - Lakeshore Public School
EQAO: Gr 6 reading 96%, math 62%1.3 km
Secondary
- Burlington Central High School
EQAO: Gr 9 math 56%, literacy test 91%9 min walk
EQAO: share of students meeting the provincial standard (2024–25). Ontario average: Gr 6 reading 86%, math 51%; Gr 9 math 55%; literacy test 83%.
Closest schools, not school zones. Check which school serves this address with the school board before relying on it.
Who lives here postal area L7S
- Owners / renters
- 51% / 49%
- Median household income
- $77,000
- Average age
- 51
- Children under 15
- 9%
- Homes
- 26% detached, 53% high-rise
- Commute by transit
- 5%
- Population
- 12,207
Languages spoken most at home besides English: Spanish 1.4%, Arabic 1%, Serbian 0.4%, Russian 0.4%.
Safety
Crime Severity Index for Halton Region (Oakville/Burlington) police: 31 vs 57 for Ontario (2025).
Police-reported figures for the whole police service area, not this street. Rates use the area’s resident population.
Distances are approximate. Places © OpenStreetMap contributors. Neighbourhood figures: Statistics Canada, 2021 Census. School results: EQAO via Ontario Data Catalogue (Open Government Licence – Ontario). Crime Severity Index: Statistics Canada.
Living here
Commute
To downtown Hamilton: 10 km. Transit times · Driving times
Noise Nothing major nearby
No highway within 500 m, rail line within 300 m, or airport flight path nearby.
Distances from the map, not noise measurements. Visit at rush hour to judge for yourself.
Internet High-speed
50/10 Mbps or faster available here by cable, fibre or DSL (the federal high-speed target).
From the federal broadband map. Check exact speeds and providers for the address.
Roads, rail, airports and planned stations © OpenStreetMap contributors. Internet: Innovation, Science and Economic Development Canada, National Broadband Data.
Listed by RE/MAX Escarpment Realty Inc., Brokerage.
Listing information provided by PropTx Innovations Inc. and TRREB; deemed reliable but not guaranteed accurate by PropTx.
Similar homes nearby
See more in Burlington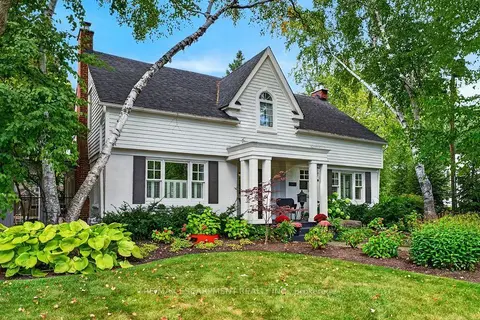
$2,595,000
3+1 bd4 ba4 pk2500-3000 ft²
1417 Halifax Place
Brant, Burlington
Detached · MLS® W13848628 · RE/MAX ESCARPMENT REALTY INC.
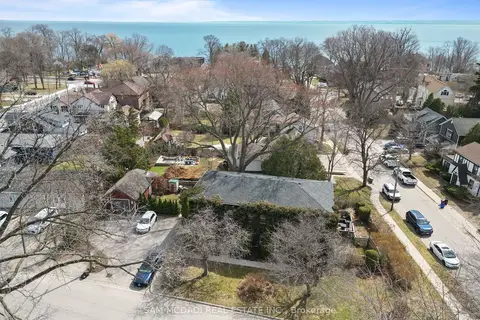
$2,299,000
8 bd4 ba7 pk3000-3500 ft²
2430 - 2432 First Street
Brant, Burlington
Fourplex · MLS® W13499188 · SAM MCDADI REAL ESTATE INC.
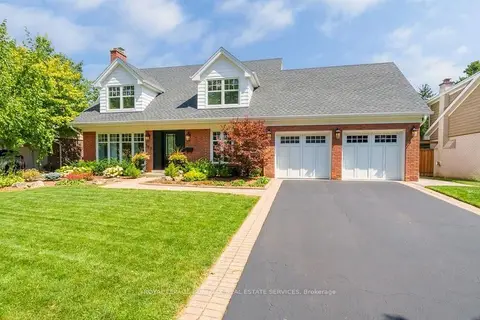
$2,850,000
3+1 bd4 ba6 pk2500-3000 ft²
385 Rosslyn Drive
Roseland, Burlington
Detached · MLS® W13847330 · ROYAL LEPAGE BURLOAK REAL ESTATE SERVICES
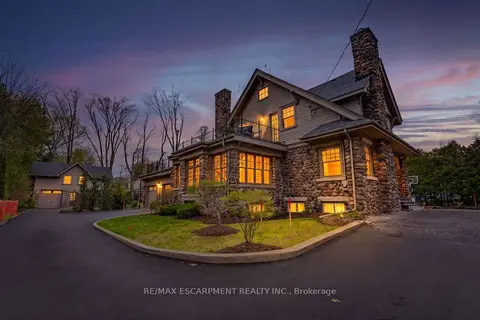
$2,890,000
5+1 bd6 ba10 pk3000-3500 ft²
3083 LAKESHORE Road
Roseland, Burlington
Detached · MLS® W13728492 · RE/MAX ESCARPMENT REALTY INC.
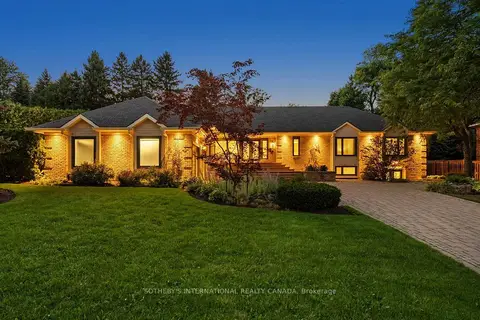
$2,890,000
3+3 bd5 ba8 pk3000-3500 ft²
1393 Hazelton Boulevard
Tyandaga, Burlington
Detached · MLS® W13793430 · SOTHEBY'S INTERNATIONAL REALTY CANADA
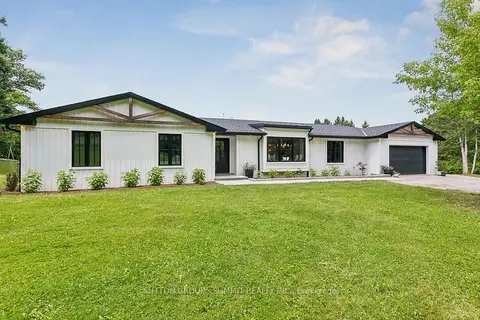
$2,785,000
4 bd3 ba12 pk2500-3000 ft²
1315 Britannia Road
Rural Burlington, Burlington
Detached · MLS® W13864598 · SUTTON GROUP - SUMMIT REALTY INC.
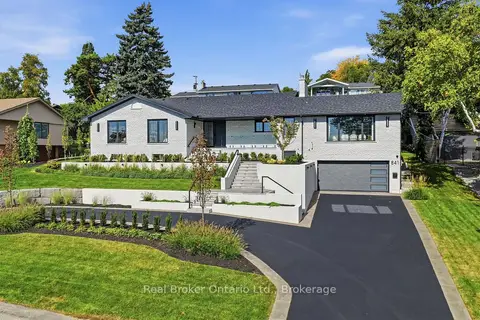
$2,949,900
3+2 bd5 ba10 pk2000-2500 ft²
841 Danforth Place
Bayview, Burlington
Detached · MLS® W13844314 · Real Broker Ontario Ltd.
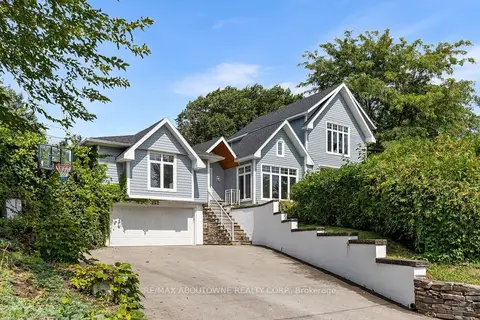
$2,950,000
3 bd4 ba6 pk2500-3000 ft²
293 North Shore Boulevard E
LaSalle, Burlington
Detached · MLS® W13850260 · RE/MAX ABOUTOWNE REALTY CORP.