385 Rosslyn Drive
Roseland, Burlington, L7T 1S6
$2,850,000
- 3+1 bedrooms
- 4 bathrooms
- 6 parking
- 2500-3000 sq ft
Listed 19 days ago · MLS® W13847330
About this home
Welcome to 385 Rosslyn Drive, a beautifully reimagined Roseland residence where timeless character, thoughtful design, and exceptional indoor-outdoor living come together. Ideally situated on a quiet, family-friendly street in the highly sought-after Tuck and Nelson school districts, this exceptional 3+1 bedroom, 4-bathroom home was extensively renovated from top to bottom in 2021/2022, with both everyday living and effortless entertaining in mind. Step inside to a bright and inviting main level, where engineered hardwood floors flow through beautifully appointed living and dining spaces. At the heart of the home is a spectacular custom chef's kitchen, with an impressive 15-foot centre island that creates a natural gathering place for family and friends. Transition from lively entertaining to relaxed evenings at home, with the rear family room, complete with a wood-burning fireplace. Upstairs, features three spacious bedrooms and a spa inspired ensuite off the primary bedroom, including an oversized soaker tub, premium fixtures, and a striking 92-inch double vanity. The finished lower level adds 1,344 sq. ft. of additional living space, complete with a full bedroom, 3-piece bathroom, and generous recreation area for even more versatile living. Outside is where this property truly shines with a newly landscaped, fully private backyard complete with an expansive stone patio, covered outdoor living area, in-ground saltwater pool, dedicated poolside lounging spaces, and fully landscaped gardens. Beautifully renovated, exceptionally private, this is a home designed to be enjoyed as much as it is admired.
Details
- Type
- Detached
- Style
- 2-Storey
- Age
- 51-99 years
- Size
- 2500-3000 sq ft
- Lot
- 70 × 140 ft
- Basement
- Finished, Full
- Garage
- Attached
- Kitchens
- 1
- Property tax
- $9,628 (2026)
- Neighbourhood
- Roseland
- Municipality
- Burlington
- Price per sq ft
- $1,036 (27% above detached houses in Roseland, $815)
Interior
- Bedrooms
- 3 above ground + 1 below
- Bathrooms
- 1 × 2-piece (main), 1 × 5-piece (second), 1 × 4-piece (second), 1 × 3-piece (basement)
- Rooms
- 15 above ground
- Family room or den
- Yes
- Fireplace
- Family Room, Living Room, Wood
- Features
- Auto Garage Door Remote, Carpet Free, Garburator, In-Law Capability, Separate Hydro Meter, Water Heater Owned
Heating, cooling and services
- Heating
- Forced Air, Gas
- Air conditioning
- Central Air
- Water and sewer
- Sewer
Building and exterior
- Style
- 2-Storey
- Exterior
- Brick, Vinyl Siding
- Roof
- Asphalt Shingle
- Foundation
- Brick
- Age
- 51-99 years
- Faces
- West
- Pool
- Inground, Salt
- Outdoor
- Landscaped, Lawn Sprinkler System, Patio, Fence - Full
Parking
- Garage spaces
- 2
- Total parking
- 6
- Driveway and parking
- Private Double
Lot
- Size
- 70 × 140 ft (rectangular)
More
- Possession
- Flexible
- Nearby
- Fenced Yard, Park, Place Of Worship, Public Transit, School, School Bus Route
- Cross street
- Rossmore Blvd & Spruce Ave
Rooms
| Room | Level | Size | Features |
|---|---|---|---|
| Kitchen | Main | 5.8 × 3.7 m (19' × 12'2") | |
| Living Room | Main | 6.2 × 3.7 m (20'4" × 12'2") | |
| Dining Room | Main | 4.2 × 4 m (13'9" × 13'1") | |
| Family Room | Main | 4.2 × 6.4 m (13'9" × 21') | |
| Den | Main | 3 × 2.5 m (9'10" × 8'2") | |
| Mud Room | Main | 3 × 3.9 m (9'10" × 12'10") | |
| Primary Bedroom | Second | 4.3 × 6.9 m (14'1" × 22'8") | |
| Bathroom | Second | 3.2 × 3.3 m (10'6" × 10'10") | 5 Pc Ensuite |
| Bedroom 2 | Second | 4.7 × 5.8 m (15'5" × 19') | |
| Bedroom 3 | Second | 2.9 × 4.4 m (9'6" × 14'5") | |
| Bathroom | Second | 2.2 × 2.3 m (7'3" × 7'7") | 4 Pc Bath |
| Bedroom | Basement | 3.3 × 4.9 m (10'10" × 16'1") | |
| Bathroom | Basement | 1.5 × 3.2 m (4'11" × 10'6") | 3 Pc Bath |
| Recreation | Basement | 3.9 × 9.9 m (12'10" × 32'6") | Combined w/Game |
| Game Room | Basement | 4.7 × 4.8 m (15'5" × 15'9") | Combined w/Rec |
| Exercise Room | Basement | 2.1 × 4.9 m (6'11" × 16'1") |
History of this address
1 earlier listing at this address, with sold and leased prices. Create a free account or sign in to see them.
Location
Location is approximate. See nearby homes on the map
Recent sales nearby
See what similar homes within 1 km sold for in the last year. Create a free account or sign in to see them.
The neighbourhood
Getting around Walkable
- 🚆 Burlington GO2.5 km
Within a 10-minute walk: 2 grocery stores, 7 cafés and restaurants, 3 parks, 1 pharmacy. Nearest grocery: Sara Grocers (500 m). Nearest park: Roseland Park Country Club (350 m).
Schools nearby
Elementary
- St. Paul Catholic Elementary School Catholic
EQAO: Gr 6 reading 93%, math 70%11 min walk - John T. Tuck Public School
EQAO: Gr 6 reading 96%, math 80%14 min walk - Tecumseh Public School
EQAO: Gr 6 reading 90%, math 22%16 min walk - Makwendam Public School
EQAO: Gr 6 reading 96%, math 60%1.2 km
Secondary
- Gary Allan High School - Burlington6 min walk
- Assumption Catholic Secondary School Catholic
EQAO: Gr 9 math 67%, literacy test 89%14 min walk - Nelson High School
EQAO: Gr 9 math 80%, literacy test 91%2.2 km
EQAO: share of students meeting the provincial standard (2024–25). Ontario average: Gr 6 reading 86%, math 51%; Gr 9 math 55%; literacy test 83%.
Closest schools, not school zones. Check which school serves this address with the school board before relying on it.
Who lives here postal area L7T
- Owners / renters
- 61% / 39%
- Median household income
- $93,000
- Average age
- 47
- Children under 15
- 13%
- Homes
- 45% detached, 30% high-rise
- Commute by transit
- 4%
- Population
- 18,555
Languages spoken most at home besides English: Arabic 1.3%, Spanish 0.8%, Mandarin 0.4%, Polish 0.4%.
Safety
Crime Severity Index for Halton Region (Oakville/Burlington) police: 31 vs 57 for Ontario (2025).
Police-reported figures for the whole police service area, not this street. Rates use the area’s resident population.
Distances are approximate. Places © OpenStreetMap contributors. Neighbourhood figures: Statistics Canada, 2021 Census. School results: EQAO via Ontario Data Catalogue (Open Government Licence – Ontario). Crime Severity Index: Statistics Canada.
Living here
Commute
To downtown Hamilton: 12 km. Transit times · Driving times
Noise Nothing major nearby
No highway within 500 m, rail line within 300 m, or airport flight path nearby.
Distances from the map, not noise measurements. Visit at rush hour to judge for yourself.
Internet High-speed
50/10 Mbps or faster available here by cable, fibre or DSL (the federal high-speed target).
From the federal broadband map. Check exact speeds and providers for the address.
Roads, rail, airports and planned stations © OpenStreetMap contributors. Internet: Innovation, Science and Economic Development Canada, National Broadband Data.
Listed by ROYAL LEPAGE BURLOAK REAL ESTATE SERVICES.
Listing information provided by PropTx Innovations Inc. and TRREB; deemed reliable but not guaranteed accurate by PropTx.
Similar homes nearby
See more in Burlington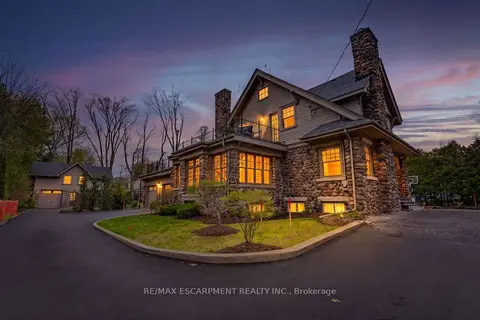
$2,890,000
5+1 bd6 ba10 pk3000-3500 ft²
3083 LAKESHORE Road
Roseland, Burlington
Detached · MLS® W13728492 · RE/MAX ESCARPMENT REALTY INC.
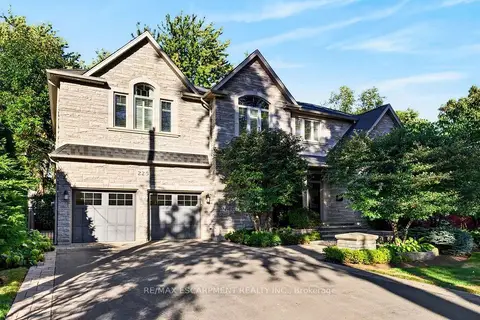
$2,749,000
Reduced $146,000
4+1 bd5 ba8 pk3500-5000 ft²
225 Lakeside Avenue
Roseland, Burlington
Detached · MLS® W13870680 · RE/MAX ESCARPMENT REALTY INC.
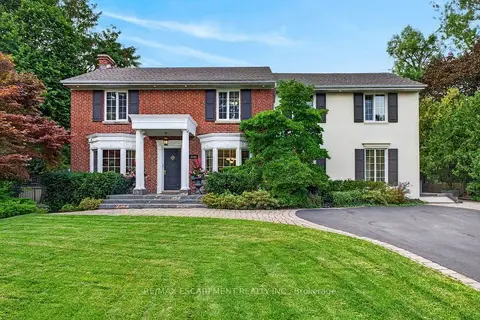
$2,349,000
Reduced $246,000
4+1 bd4 ba8 pk3000-3500 ft²
3151 Lakeshore Road
Roseland, Burlington
Detached · MLS® W13766514 · RE/MAX ESCARPMENT REALTY INC.
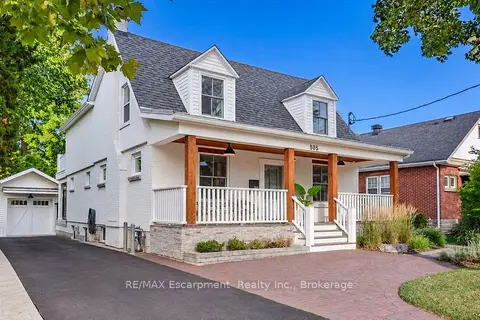
$2,859,000
3+1 bd4 ba7 pk2500-3000 ft²
505 Burlington Avenue
Brant, Burlington
Detached · MLS® W13835506 · RE/MAX Escarpment Realty Inc., Brokerage
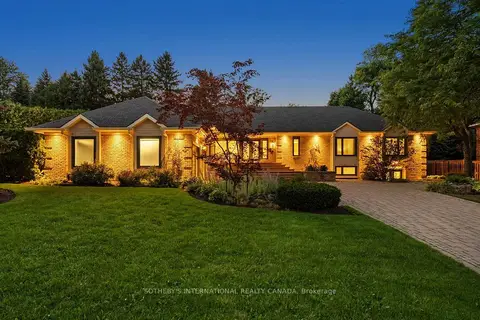
$2,890,000
3+3 bd5 ba8 pk3000-3500 ft²
1393 Hazelton Boulevard
Tyandaga, Burlington
Detached · MLS® W13793430 · SOTHEBY'S INTERNATIONAL REALTY CANADA
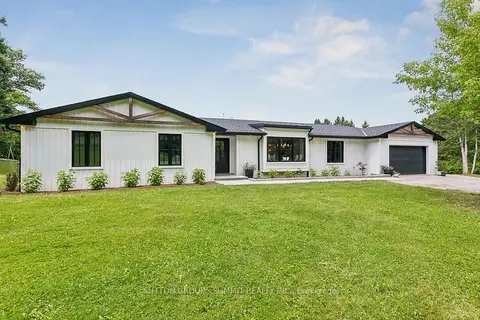
$2,785,000
4 bd3 ba12 pk2500-3000 ft²
1315 Britannia Road
Rural Burlington, Burlington
Detached · MLS® W13864598 · SUTTON GROUP - SUMMIT REALTY INC.
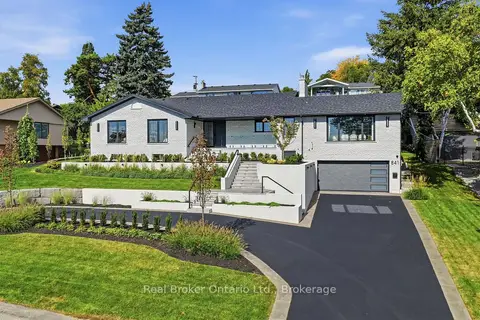
$2,949,900
3+2 bd5 ba10 pk2000-2500 ft²
841 Danforth Place
Bayview, Burlington
Detached · MLS® W13844314 · Real Broker Ontario Ltd.
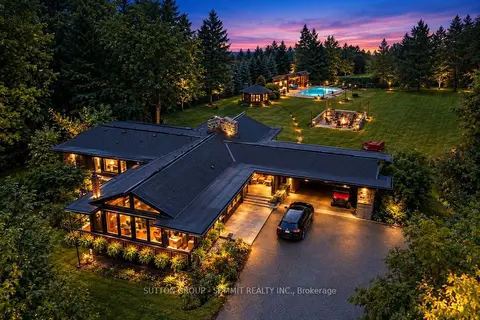
$2,750,000
Reduced $100,000
3+2 bd3 ba8 pk3000-3500 ft²
2510 Britannia Road
Rural Burlington, Burlington
Detached · MLS® W13769046 · SUTTON GROUP - SUMMIT REALTY INC.