3083 LAKESHORE Road
Roseland, Burlington, L7N 1A3
$2,890,000
- 5+1 bedrooms
- 6 bathrooms
- 10 parking
- 3000-3500 sq ft
Listed 50 days ago · MLS® W13728492
Open house
- Sunday, October 25 at 2:00 p.m. to 4:00 p.m. Add to calendar
About this home
A rare offering where character, luxury, and lifestyle converge. Set on a coveted Lakeshore estate lot, this distinguished residence showcases a striking stone exterior and timeless curb appeal, complete with a welcoming covered front porch. Offering over 3,700 sq.ft. above grade, plus a fully finished 1,800+ sq.ft. lower level with separate entrance, the home blends character, scale, and versatility with ease. Inside, refined details take center stage - hardwood flooring, crown molding, 9' ceilings, and multiple gas fireplaces create a warm yet sophisticated atmosphere, while updated period-style windows preserve the home's charm. The gourmet kitchen flows seamlessly into the family room and opens to a private backyard retreat, featuring a heated in-ground pool and beautifully landscaped grounds. The primary suite is a true escape, complete with a spa-inspired ensuite and private sundeck. With 3+2 bedrooms, 4.5 bathrooms, and a rare, detached coach house offering a self-contained apartment with its own sun deck overlooking the pool, this property presents a unique opportunity for multi-generational living, guest accommodations, or added income potential. Luxury Certified.
Details
- Type
- Detached
- Style
- 2 1/2 Storey
- Age
- 100+ years
- Size
- 3000-3500 sq ft
- Lot
- 85.89 × 187.79 ft
- Basement
- Separate Entrance, Full, Finished
- Garage
- Other
- Kitchens
- 3
- Property tax
- $15,983 (2025)
- Neighbourhood
- Roseland
- Municipality
- Burlington
- Price per sq ft
- $889 (9% above detached houses in Roseland, $815)
Interior
- Bedrooms
- 5 above ground + 1 below
- Bathrooms
- 1 × 2-piece (main), 3 × 4-piece (second), 2 × 3-piece (basement)
- Rooms
- 16 above ground
- Family room or den
- Yes
- Fireplace
- Natural Gas
- Features
- Central Vacuum, In-Law Suite
Heating, cooling and services
- Heating
- Forced Air, Gas
- Air conditioning
- Central Air
- Water and sewer
- Sewer
Building and exterior
- Style
- 2 1/2 Storey
- Exterior
- Concrete Block, Shingle
- Roof
- Asphalt Shingle
- Foundation
- Block
- Age
- 100+
- Faces
- North
- Pool
- Inground
- Outdoor
- Patio
Parking
- Garage spaces
- 4
- Total parking
- 10
- Driveway and parking
- Private
Lot
- Size
- 85.89 × 187.79 ft (rectangular)
- Acreage
- < .50
More
- Possession
- 60-89 days
- Nearby
- Beach, Golf, Hospital, Library, Park, School
- Cross street
- Lakeshore and Hart Ave
Rooms
| Room | Level | Size | Features |
|---|---|---|---|
| Laundry | Basement | ||
| Bathroom | Second | 4 Pc Bath | |
| Living Room | Main | 6.1 × 4.55 m (20' × 14'11") | |
| Office | Main | 4.52 × 3.58 m (14'10" × 11'9") | |
| Dining Room | Main | 6.27 × 3.86 m (20'7" × 12'8") | |
| Kitchen | Main | 5.79 × 3.53 m (19' × 11'7") | |
| Bathroom | Main | 2 Pc Bath | |
| Family Room | Main | 6.91 × 5.36 m (22'8" × 17'7") | |
| Primary Bedroom | Second | 5.03 × 4.75 m (16'6" × 15'7") | |
| Bedroom | Second | 3.63 × 3.56 m (11'11" × 11'8") | |
| Bathroom | Second | 4 Pc Ensuite | |
| Bedroom | Second | 4.32 × 3.45 m (14'2" × 11'4") | |
| Loft | Third | 5.79 × 3.53 m (19' × 11'7") | |
| Loft | Third | 3.66 × 2.95 m (12' × 9'8") | |
| Loft | Third | 3.61 × 3.02 m (11'10" × 9'11") | |
| Living Room | Basement | 5.49 × 5.03 m (18' × 16'6") | |
| Kitchen | Basement | 5.49 × 5.03 m (18' × 16'6") | Eat-in Kitchen |
| Bedroom | Basement | 4.17 × 3.58 m (13'8" × 11'9") | |
| Bathroom | Basement | 1.87 × 2.53 m (6'2" × 8'4") | 3 Pc Bath |
| Kitchen | Second | 4.8 × 3.43 m (15'9" × 11'3") | Eat-in Kitchen |
| Living Room | Second | 3.78 × 2.74 m (12'5" × 9') | |
| Bedroom | Second | 4.52 × 3.91 m (14'10" × 12'10") | |
| Bathroom | Second | 2.39 × 1.52 m (7'10" × 5') | 3 Pc Ensuite |
History of this address
3 earlier listings at this address, with sold and leased prices. Create a free account or sign in to see them.
Location
Location is approximate. See nearby homes on the map
Recent sales nearby
See what similar homes within 1 km sold for in the last year. Create a free account or sign in to see them.
The neighbourhood
Getting around Somewhat walkable
- 🚆 Burlington GO2.9 km
Within a 10-minute walk: 2 grocery stores, 6 cafés and restaurants, 2 parks, 1 pharmacy. Nearest grocery: Sara Grocers (950 m). Nearest park: Port Nelson Park (300 m).
Schools nearby
Elementary
- Lakeshore Public School
EQAO: Gr 6 reading 96%, math 62%18 min walk - John T. Tuck Public School
EQAO: Gr 6 reading 96%, math 80%1.2 km - St. Paul Catholic Elementary School Catholic
EQAO: Gr 6 reading 93%, math 70%1.4 km - Tecumseh Public School
EQAO: Gr 6 reading 90%, math 22%1.7 km
Secondary
- Gary Allan High School - Burlington15 min walk
- Assumption Catholic Secondary School Catholic
EQAO: Gr 9 math 67%, literacy test 89%1.6 km
EQAO: share of students meeting the provincial standard (2024–25). Ontario average: Gr 6 reading 86%, math 51%; Gr 9 math 55%; literacy test 83%.
Closest schools, not school zones. Check which school serves this address with the school board before relying on it.
Who lives here postal area L7N
- Owners / renters
- 70% / 30%
- Median household income
- $101,000
- Average age
- 46
- Children under 15
- 15%
- Homes
- 52% detached, 23% high-rise
- Commute by transit
- 4%
- Population
- 13,160
Languages spoken most at home besides English: Spanish 1%, Mandarin 0.7%, Tagalog (Pilipino, Filipino) 0.5%, Arabic 0.3%.
Safety
Crime Severity Index for Halton Region (Oakville/Burlington) police: 31 vs 57 for Ontario (2025).
Police-reported figures for the whole police service area, not this street. Rates use the area’s resident population.
Distances are approximate. Places © OpenStreetMap contributors. Neighbourhood figures: Statistics Canada, 2021 Census. School results: EQAO via Ontario Data Catalogue (Open Government Licence – Ontario). Crime Severity Index: Statistics Canada.
Living here
Commute
To downtown Hamilton: 12 km. Transit times · Driving times
Noise Nothing major nearby
No highway within 500 m, rail line within 300 m, or airport flight path nearby.
Distances from the map, not noise measurements. Visit at rush hour to judge for yourself.
Internet High-speed
50/10 Mbps or faster available here by cable, fibre or DSL (the federal high-speed target).
From the federal broadband map. Check exact speeds and providers for the address.
Roads, rail, airports and planned stations © OpenStreetMap contributors. Internet: Innovation, Science and Economic Development Canada, National Broadband Data.
Listed by RE/MAX ESCARPMENT REALTY INC..
Listing information provided by PropTx Innovations Inc. and TRREB; deemed reliable but not guaranteed accurate by PropTx.
Similar homes nearby
See more in Burlington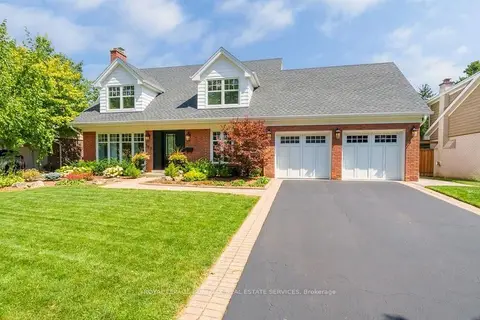
$2,850,000
3+1 bd4 ba6 pk2500-3000 ft²
385 Rosslyn Drive
Roseland, Burlington
Detached · MLS® W13847330 · ROYAL LEPAGE BURLOAK REAL ESTATE SERVICES
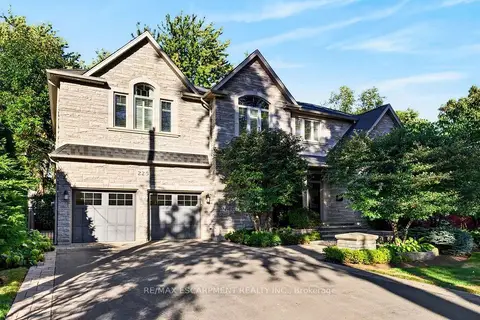
$2,749,000
Reduced $146,000
4+1 bd5 ba8 pk3500-5000 ft²
225 Lakeside Avenue
Roseland, Burlington
Detached · MLS® W13870680 · RE/MAX ESCARPMENT REALTY INC.
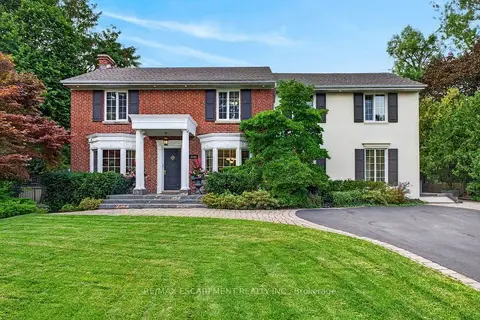
$2,349,000
Reduced $246,000
4+1 bd4 ba8 pk3000-3500 ft²
3151 Lakeshore Road
Roseland, Burlington
Detached · MLS® W13766514 · RE/MAX ESCARPMENT REALTY INC.
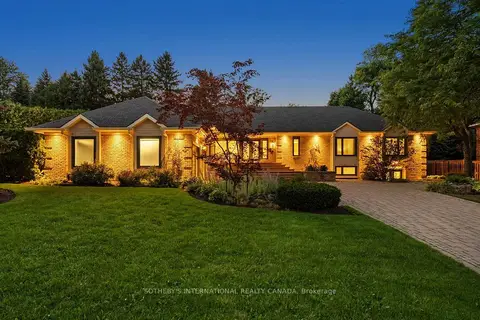
$2,890,000
3+3 bd5 ba8 pk3000-3500 ft²
1393 Hazelton Boulevard
Tyandaga, Burlington
Detached · MLS® W13793430 · SOTHEBY'S INTERNATIONAL REALTY CANADA
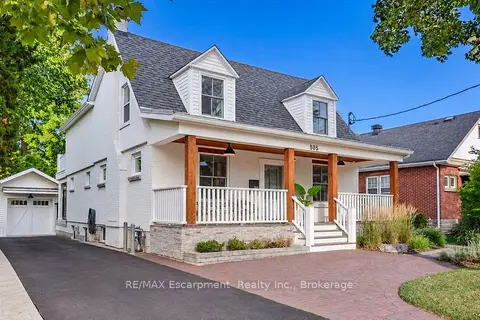
$2,859,000
3+1 bd4 ba7 pk2500-3000 ft²
505 Burlington Avenue
Brant, Burlington
Detached · MLS® W13835506 · RE/MAX Escarpment Realty Inc., Brokerage
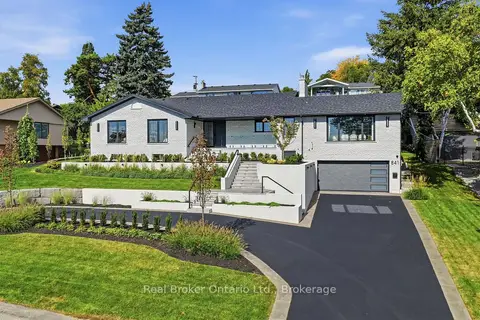
$2,949,900
3+2 bd5 ba10 pk2000-2500 ft²
841 Danforth Place
Bayview, Burlington
Detached · MLS® W13844314 · Real Broker Ontario Ltd.
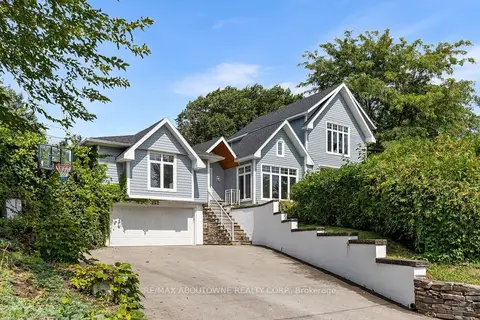
$2,950,000
3 bd4 ba6 pk2500-3000 ft²
293 North Shore Boulevard E
LaSalle, Burlington
Detached · MLS® W13850260 · RE/MAX ABOUTOWNE REALTY CORP.
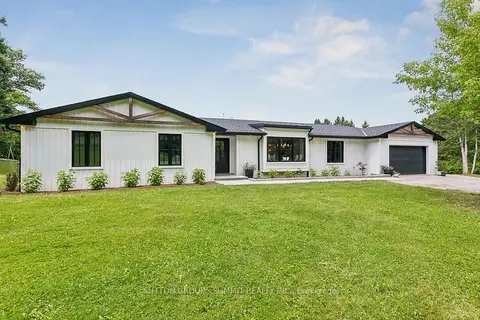
$2,785,000
4 bd3 ba12 pk2500-3000 ft²
1315 Britannia Road
Rural Burlington, Burlington
Detached · MLS® W13864598 · SUTTON GROUP - SUMMIT REALTY INC.