1309 Beaufort Drive
Tyandaga, Burlington, L7P 4V9
$3,388,800
Reduced $200,000 from $3,588,800
- 4 bedrooms
- 4 bathrooms
- 11 parking
- 3500-5000 sq ft
Listed 151 days ago · MLS® W13161384
About this home
ONE of a KIND home... MUST SEE VIEWS! Own a Rare Piece of the Niagara Escarpment in Burlington. Perched on an extraordinary estate-sized lot in prestigious Tyandaga Highlands, this striking modern residence backs onto protected forest and the Bruce Trail while capturing breathtaking panoramic views across Burlington, Lake Ontario, and even the Niagara skyline. Widely regarded as one of Burlington's most unique vantage points, the setting is nothing short of extraordinary. Offering over 5,300 sq. ft. of finished living space, this one-of-a-kind home was intentionally designed around elevation, natural light, privacy, and the view itself. A unique reverse-living layout elevates the principal living spaces above the treetops, where walls of windows and soaring ceilings up to 14' tall create a dramatic reveal the moment you arrive. Flooded with natural light from sunrise through dusk, the living room, kitchen, and dining areas seamlessly connect to the surrounding escarpment setting. Architectural details, clean modern lines, and multiple outdoor entertaining spaces create an exceptional balance of luxury and nature. Surrounded primarily by mature forest and nature, the property offers a rare sense of tranquility and privacy while remaining moments from city conveniences. 4 Bedrooms, 3.5 Bathrooms including 2 Ensuites, Fully Finished Walk Out Lower Level, 9-Car Driveway. Some homes are built. This one was positioned. Luxury Certified.
Details
- Type
- Detached
- Style
- 2-Storey
- Age
- 6-15 years
- Size
- 3500-5000 sq ft
- Lot
- 98.2 × 183.68 ft
- Basement
- Finished with Walk-Out, Full
- Garage
- Attached
- Kitchens
- 1
- Property tax
- $13,290 (2026)
- Neighbourhood
- Tyandaga
- Municipality
- Burlington
- Price per sq ft
- ~$797 (12% above detached houses in Tyandaga, $709)
Interior
- Bedrooms
- 4 above ground
- Bathrooms
- 1 × 5-piece (main), 1 × 4-piece (main), 1 × 2-piece (second), 1 × 3-piece (basement)
- Rooms
- 13 above ground
- Family room or den
- Yes
- Fireplace
- Electric, Natural Gas
- Features
- Auto Garage Door Remote, Bar Fridge, Built-In Oven, Carpet Free, Central Vacuum, Garburator, Generator - Full, In-Law Capability, Primary Bedroom - Main Floor, Sauna, Trash Compactor, Water Treatment
Heating, cooling and services
- Heating
- Forced Air, Gas
- Air conditioning
- Central Air
- Water and sewer
- Sewer
Building and exterior
- Style
- 2-Storey
- Exterior
- Stucco (Plaster), Wood
- Roof
- Asphalt Rolled, Flat
- Foundation
- Block
- Age
- 6-15 years
- Faces
- West
- Outdoor
- Backs On Green Belt, Deck, Landscaped, Lawn Sprinkler System, Patio, Fence - Partial, Garden Shed, Shed
Parking
- Garage spaces
- 2
- Total parking
- 11
- Driveway and parking
- Private Triple
Lot
- Size
- 98.2 × 183.68 ft (irregular)
- Acreage
- < .50
More
- Possession
- Flexible
- Nearby
- Clear View, Cul de Sac/Dead End, Greenbelt/Conservation, Park, Ravine, Wooded/Treed
- Cross street
- Brant & Dundas
Rooms
| Room | Level | Size | Features |
|---|---|---|---|
| Primary Bedroom | Main | 4.47 × 5.44 m (14'8" × 17'10") | W/O To Terrace |
| Bathroom | Main | 5.26 × 5.44 m (17'3" × 17'10") | 5 Pc Ensuite |
| Bedroom 2 | Main | 4.88 × 4.83 m (16' × 15'10") | W/O To Terrace |
| Bedroom 3 | Main | 4.83 × 4.06 m (15'10" × 13'4") | |
| Bathroom | Main | 2.59 × 2.84 m (8'6" × 9'4") | 4 Pc Ensuite |
| Great Room | Second | 8.15 × 4.83 m (26'9" × 15'10") | W/O To Terrace |
| Kitchen | Second | 5.05 × 5.54 m (16'7" × 18'2") | W/O To Terrace |
| Dining Room | Second | 8.15 × 4.37 m (26'9" × 14'4") | W/O To Terrace |
| Bathroom | Second | 1.19 × 2.39 m (3'11" × 7'10") | 2 Pc Bath |
| Bedroom 4 | Basement | 3.89 × 3.96 m (12'9" × 13') | |
| Exercise Room | Basement | 5.82 × 4.11 m (19'1" × 13'6") | |
| Recreation | Basement | 3.2 × 6.58 m (10'6" × 21'7") | |
| Bathroom | Basement | 3.2 × 2.11 m (10'6" × 6'11") | 3 Pc Bath |
| Mud Room | Basement | 5.38 × 2.64 m (17'8" × 8'8") | |
| Laundry | Basement | 3.15 × 3.76 m (10'4" × 12'4") |
Location
Location is approximate. See nearby homes on the map
Recent sales nearby
See what similar homes within 1 km sold for in the last year. Create a free account or sign in to see them.
The neighbourhood
Getting around Car-dependent
- 🚆 Burlington GO4.3 km
Within a 10-minute walk: no grocery stores, 1 cafés and restaurants, 3 parks. Nearest park: City View Park (750 m).
Schools nearby
Elementary
- Brant Hills Public School
EQAO: Gr 6 reading 90%, math 50%17 min walk - St. Mark Catholic Elementary School Catholic
EQAO: Gr 6 reading 92%, math 57%1.3 km - Paul A. Fisher Public School
EQAO: Gr 6 reading 100%, math 51%1.4 km - Bruce T. Lindley Public Elementary School
EQAO: Gr 6 reading 91%, math 56%2.0 km
EQAO: share of students meeting the provincial standard (2024–25). Ontario average: Gr 6 reading 86%, math 51%; Gr 9 math 55%; literacy test 83%.
Closest schools, not school zones. Check which school serves this address with the school board before relying on it.
Who lives here postal area L7P
- Owners / renters
- 85% / 15%
- Median household income
- $117,000
- Average age
- 43
- Children under 15
- 17%
- Homes
- 64% detached, 7% high-rise
- Commute by transit
- 4%
- Population
- 29,777
Languages spoken most at home besides English: Spanish 0.8%, Punjabi (Panjabi) 0.5%, Polish 0.5%, Arabic 0.3%.
Safety
Crime Severity Index for Halton Region (Oakville/Burlington) police: 31 vs 57 for Ontario (2025).
Police-reported figures for the whole police service area, not this street. Rates use the area’s resident population.
Distances are approximate. Places © OpenStreetMap contributors. Neighbourhood figures: Statistics Canada, 2021 Census. School results: EQAO via Ontario Data Catalogue (Open Government Licence – Ontario). Crime Severity Index: Statistics Canada.
Living here
Commute
To downtown Hamilton: 12 km. Transit times · Driving times
Noise Nothing major nearby
No highway within 500 m, rail line within 300 m, or airport flight path nearby.
Distances from the map, not noise measurements. Visit at rush hour to judge for yourself.
Internet High-speed
50/10 Mbps or faster available here by cable, fibre or DSL (the federal high-speed target).
From the federal broadband map. Check exact speeds and providers for the address.
Roads, rail, airports and planned stations © OpenStreetMap contributors. Internet: Innovation, Science and Economic Development Canada, National Broadband Data.
Listed by RE/MAX ESCARPMENT REALTY INC..
Listing information provided by PropTx Innovations Inc. and TRREB; deemed reliable but not guaranteed accurate by PropTx.
Similar homes nearby
See more in Burlington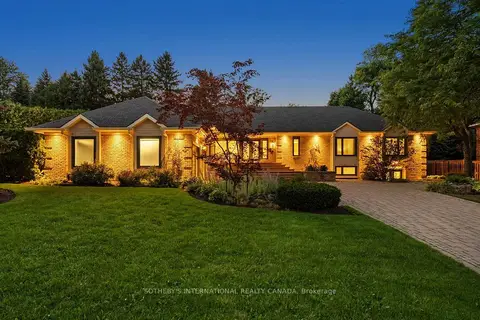
$2,890,000
3+3 bd5 ba8 pk3000-3500 ft²
1393 Hazelton Boulevard
Tyandaga, Burlington
Detached · MLS® W13793430 · SOTHEBY'S INTERNATIONAL REALTY CANADA
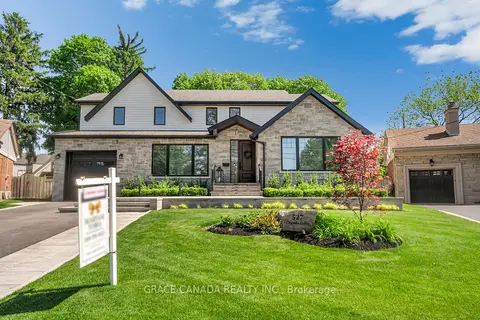
$3,398,000
4+1 bd5 ba5 pk3000-3500 ft²
527 Oneida Drive
LaSalle, Burlington
Detached · MLS® W13854226 · GRACE CANADA REALTY INC.
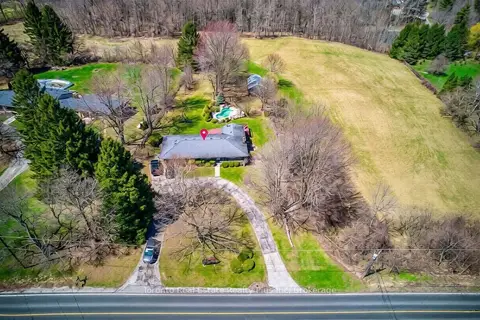
$3,400,000
3+1 bd2 ba9 pk1100-1500 ft²
1215 Britannia Road
Rural Burlington, Burlington
Farm · MLS® W13045444 · Toronto Real Estate Realty Plus Inc
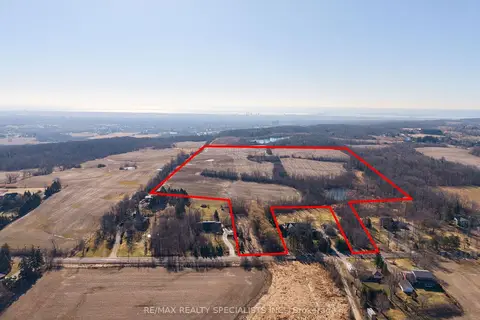
$3,490,000
Reduced $310,000
0 bd0 ba
0 No 1 Side Road
Rural Burlington, Burlington
Vacant Land · MLS® W13060730 · RE/MAX REALTY SPECIALISTS INC.
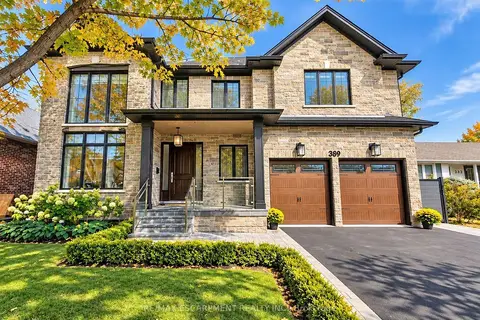
$3,490,000
5 bd5 ba6 pk3500-5000 ft²
389 Belvenia Road
Shoreacres, Burlington
Detached · MLS® W13879498 · RE/MAX ESCARPMENT REALTY INC.
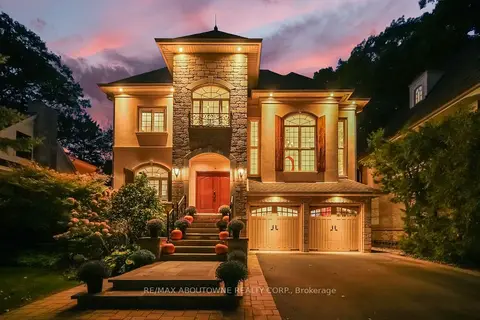
$3,495,000
Reduced $55,000
4+1 bd5 ba6 pk3500-5000 ft²
3021 Woodland Park Drive
Roseland, Burlington
Detached · MLS® W13854162 · RE/MAX ABOUTOWNE REALTY CORP.
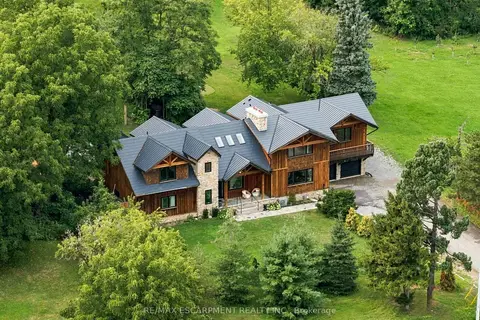
$3,499,000
Reduced $500,000
4 bd6 ba29 pk5000 + ft²
2019 Dundas Street
Rural Burlington, Burlington
Detached · MLS® W13681822 · RE/MAX ESCARPMENT REALTY INC.
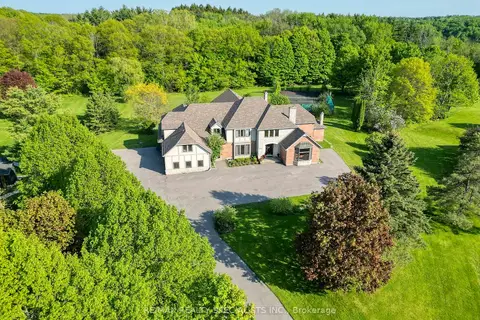
$3,499,000
6+3 bd10 ba28 pk5000 + ft²
6399 Chelsea Road
Rural Burlington, Burlington
Detached · MLS® W13809682 · RE/MAX REALTY SPECIALISTS INC.