7636 Mountain Drive
North Shuswap, Anglemont, BC, V0E1M8
Listed by Brendan Shaw Real Estate Ltd.
$549,000
- 2 bedrooms
- 1 bathrooms
- 2 parking
- 586 sq ft
Listed 343 days ago · MLS® 10369033
About this home
Are you looking for a newer purpose- built home that is over built and super energy efficient? Look no further. Modern efficiency meets tranquility at 7636 Mountain Drive in Anglemont. This Net Zero Ready home, built in 2021/22, features Greenstone panel construction, a Mitsubishi Hyper Heat system, and Legelett in-floor garage heating. The upper level boasts 13’ ceilings and stunning mountain and lake views. Oversized garage fits a 22’ boat with room to move plus RV hookup with septic nearby. Quality finishes include a 40-year metal roof, Hardie siding, rainscreen system, and LEED-certified build. City water, hydrants, and a roof sprinkler provide added peace of mind. Still under 2/5/10 warranty. Zoning allows for a 1,605 sq ft detached garage or additional dwelling up to 30% lot coverage with pre-approved plans available. Private, efficient, and move-in ready—your modern Anglemont escape awaits. (id:66966)
Details
- Type
- Detached
- Size
- 586 sq ft
- Garage
- Garage
- Property tax
- $1,912
- Neighbourhood
- North Shuswap
- Municipality
- Anglemont
Interior
- Fireplace
- No
Heating, cooling and services
- Heating
- Electric
- Air conditioning
- See Remarks
- Water and sewer
- Septic tank
Building and exterior
- Year built
- 2021
Parking
- Total parking
- 2
- Driveway and parking
- Attached Garage
Rooms
| Room | Level | Size | Features |
|---|---|---|---|
| Living room | Main level | 8' x 28' | |
| Kitchen | Main level | 11' x 28' | |
| Full bathroom | Main level | ||
| Bedroom | Main level | 8' x 15' | |
| Primary Bedroom | Main level | 8' x 15' |
Location
Location is approximate. See nearby homes on the map
Listed by Brendan Shaw Real Estate Ltd..

REALTOR®, REALTORS®, and the REALTOR® logo are certification marks that are owned by REALTOR® Canada Inc. and licensed exclusively to The Canadian Real Estate Association (CREA). These certification marks identify real estate professionals who are members of CREA and who must abide by CREA’s By-Laws, Rules, and the REALTOR® Code. The MLS® trademark and the MLS® logo are owned by CREA and identify the professional real estate services provided by members of CREA.
The information contained on this site is based in whole or in part on information that is provided by members of The Canadian Real Estate Association, who are responsible for its accuracy. CREA reproduces and distributes this information as a service for its members and assumes no responsibility for its accuracy.
Similar homes nearby
See more in Anglemont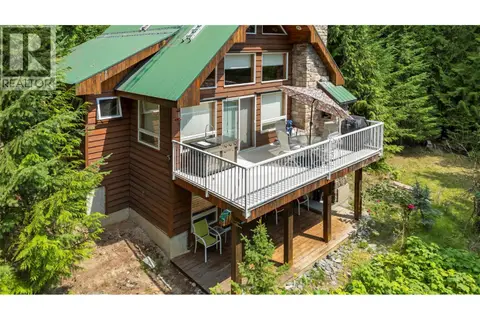 📷 44
$579,000
2 bd1 ba1555 ft²
7621 Hudson Road
North Shuswap, Anglemont
Detached · MLS® 10396014 · Century 21 Lakeside Realty Ltd.
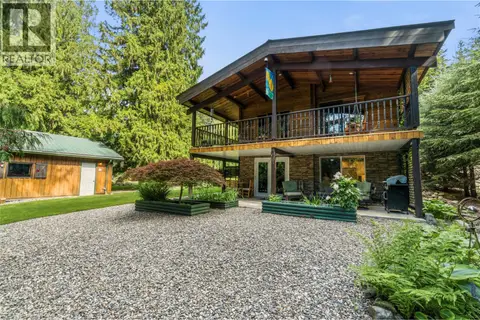 📷 45
$589,000
3 bd2 ba2 pk1898 ft²
7420 Stampede Trail
North Shuswap, Anglemont
Detached · MLS® 10396007 · Century 21 Lakeside Realty Ltd.
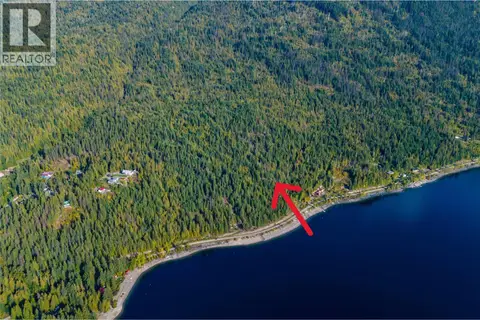 📷 16
$499,900
LS3 Squilax-Anglemont Road
North Shuswap, Anglemont
Vacant Land · MLS® 10383268 · RE/MAX Vernon Salt Fowler
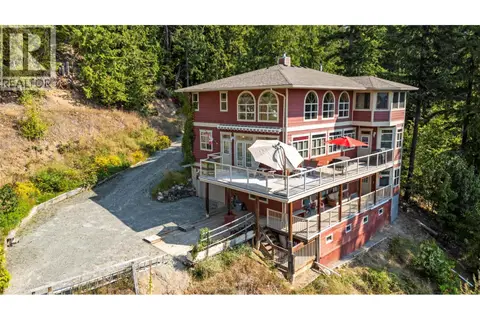 📷 94
$499,900
4 bd3 ba6 pk2945 ft²
7666 Lichen Road
North Shuswap, Anglemont
Detached · MLS® 10386344 · Royal LePage Access Real Estate
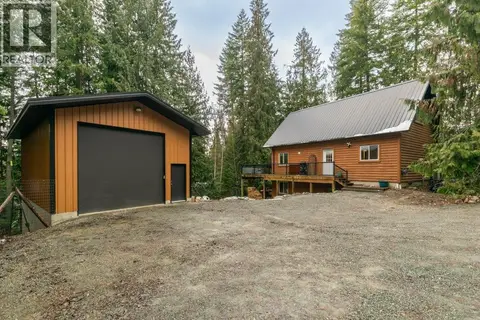 📷 57
$599,000
3 bd2 ba3 pk2042 ft²
7268 Estate Place
North Shuswap, Anglemont
Detached · MLS® 10376539 · Royal LePage Access Real Estate
 📷 18
$495,000
2 bd2 ba2192 ft²
7475 Anglemont Way
North Shuswap, Anglemont
Detached · MLS® 10396948 · Century 21 Lakeside Realty LTD
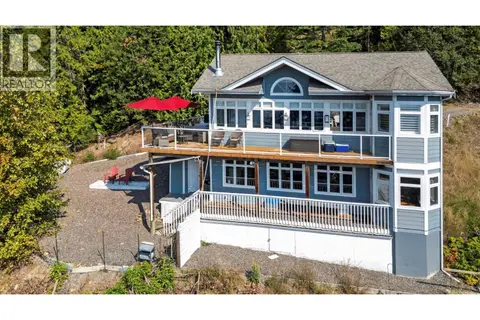 📷 66
$485,000
3 bd2 ba1725 ft²
7660 Lichen Road
North Shuswap, Anglemont
Detached · MLS® 10384254 · Royal LePage Access Real Estate
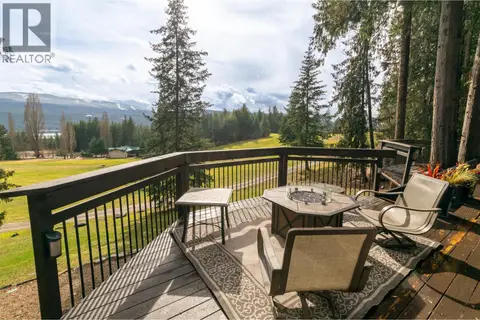 📷 34
$619,900
3 bd2 ba5 pk2068 ft²
7796 Columbia Drive
North Shuswap, Anglemont
Detached · MLS® 10381000 · Royal LePage Access Real Estate