7475 Anglemont Way
North Shuswap, Anglemont, BC, V0E1M8
Listed by Century 21 Lakeside Realty LTD
$495,000
- 2 bedrooms
- 2 bathrooms
- 2192 sq ft
Listed 76 days ago · MLS® 10396948
About this home
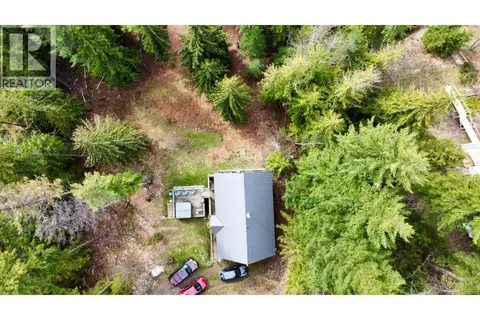
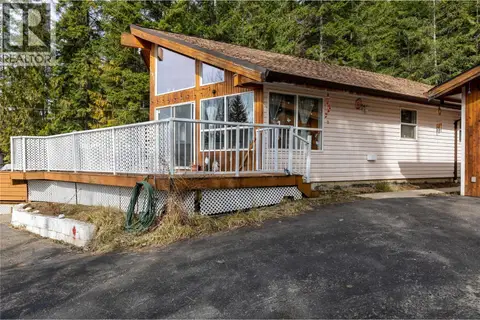
Welcome to Your Piece of Paradise in the Shuswap! Nestled in the peaceful community of Anglemont, this charming two-storey home is ideal as a year-round residence or the perfect vacation getaway. The upper level features two comfortable bedrooms and a bright, open-concept living and kitchen area that's perfect for entertaining family and friends. Oak hardwood flooring adds warmth and character, while newer windows and double patio doors lead to a spacious balcony where you can relax and take in beautiful lake views. Basement is partially finished with a bathroom and slab heating system installed. The property also offers excellent future potential. The site has already been cleared, with drain lines in place for a future garage, making it easy to expand to suit your needs. The lower level is framed and ready for your finishing touches, offering space for additional living areas, along with a bathroom and laundry room already in place. Please note that renovations are still underway, and updated photos will be available at the end of August. Don't miss this opportunity to own a beautiful Shuswap property with incredible views and room to make it your own. (id:66966)
Details
- Type
- Detached
- Size
- 2192 sq ft
- Basement
- Full
- Property tax
- $2,694
- Neighbourhood
- North Shuswap
- Municipality
- Anglemont
Interior
- Fireplace
- No
Heating, cooling and services
- Heating
- Baseboard heaters, Electric, See remarks
- Water and sewer
- Septic tank
Building and exterior
- Year built
- 1996
Rooms
| Room | Level | Size | Features |
|---|---|---|---|
| Utility room | Basement | 16' x 24' | |
| Recreation room | Basement | 14' x 36' | |
| Laundry room | Basement | 12' x 8' | |
| 3pc Bathroom | Basement | 6'4'' x 8'7'' | |
| 4pc Bathroom | Main level | 8' x 7'7'' | |
| Bedroom | Main level | 13' x 12'5'' | |
| Primary Bedroom | Main level | 11'2'' x 13'2'' | |
| Living room | Main level | 9'3'' x 13'2'' | |
| Dining room | Main level | 15'11'' x 13' | |
| Kitchen | Main level | 12'10'' x 15'11'' |
Location
Location is approximate. See nearby homes on the map
Listed by Century 21 Lakeside Realty LTD.

REALTOR®, REALTORS®, and the REALTOR® logo are certification marks that are owned by REALTOR® Canada Inc. and licensed exclusively to The Canadian Real Estate Association (CREA). These certification marks identify real estate professionals who are members of CREA and who must abide by CREA’s By-Laws, Rules, and the REALTOR® Code. The MLS® trademark and the MLS® logo are owned by CREA and identify the professional real estate services provided by members of CREA.
The information contained on this site is based in whole or in part on information that is provided by members of The Canadian Real Estate Association, who are responsible for its accuracy. CREA reproduces and distributes this information as a service for its members and assumes no responsibility for its accuracy.
Similar homes nearby
See more in Anglemont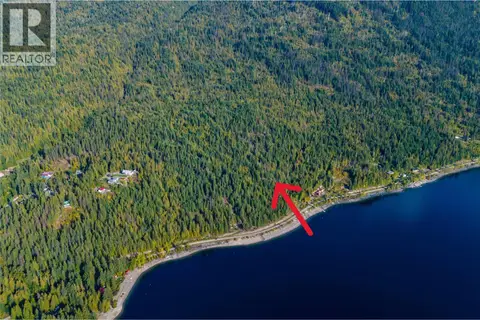 📷 16
$499,900
LS3 Squilax-Anglemont Road
North Shuswap, Anglemont
Vacant Land · MLS® 10383268 · RE/MAX Vernon Salt Fowler
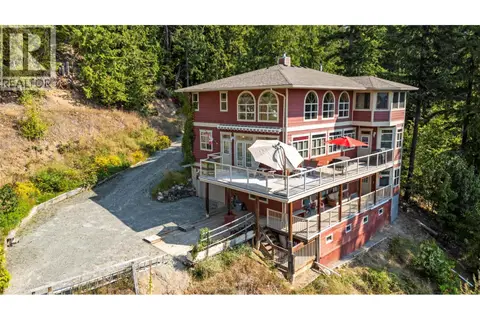 📷 94
$499,900
4 bd3 ba6 pk2945 ft²
7666 Lichen Road
North Shuswap, Anglemont
Detached · MLS® 10386344 · Royal LePage Access Real Estate
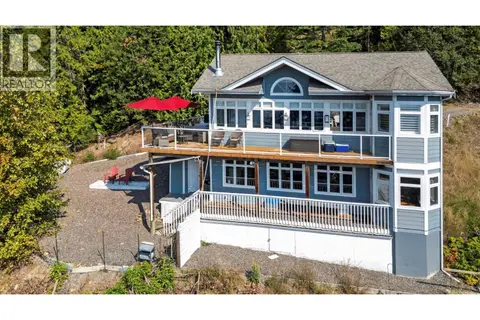 📷 66
$485,000
3 bd2 ba1725 ft²
7660 Lichen Road
North Shuswap, Anglemont
Detached · MLS® 10384254 · Royal LePage Access Real Estate
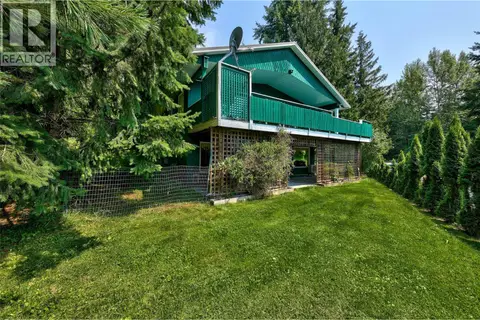 📷 18
$449,000
3 bd3 ba2 pk2268 ft²
7280 Birch Close
North Shuswap, Anglemont
Detached · MLS® 10389590 · Royal LePage Access Real Estate
 📷 30
$449,000
4 bd2 ba1721 ft²
3000 Vickers Trail
North Shuswap, Anglemont
Detached · MLS® 10398003 · Royal LePage Access Real Estate
 📷 40
$549,000
2 bd1 ba2 pk586 ft²
7636 Mountain Drive
North Shuswap, Anglemont
Detached · MLS® 10369033 · Brendan Shaw Real Estate Ltd.
 📷 34
$435,000
2 bd1 ba2 pk940 ft²
7241 Estate Place
North Shuswap, Anglemont
Detached · MLS® 10380169 · Royal LePage Access Real Estate
 📷 17
$425,000
7690 Squilax-Anglemont Road
North Shuswap, Anglemont
WaterfrontFixer-upper
Vacant Land · MLS® 10399018 · Century 21 Lakeside Realty Ltd.