7660 Lichen Road
North Shuswap, Anglemont, BC, V0E1M8
Listed by Royal LePage Access Real Estate
$485,000
- 3 bedrooms
- 2 bathrooms
- 1725 sq ft
Listed 181 days ago · MLS® 10384254
About this home
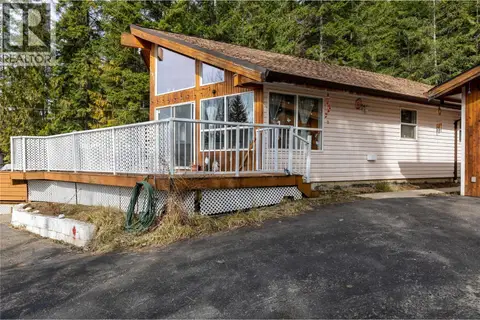
Welcome to this meticulously maintained, custom-built home offering the perfect blend of tranquility and modern convenience. This 3-bedroom, 2-full bath residence boasts expansive lake and mountain views that will take your breath away. Spanning over 1,725 sq.ft. of finished living space, this property is being offered as a true turn-key solution; move right in and start enjoying the lifestyle immediately as all furniture, dishes, bedding, equipment, and appliances are included. Situated on a quiet no-through road, and surrounded by lush forest, this fully fenced property is well set up for kids and pets. The heart of the home features an open-concept kitchen and breakfast nook that flows seamlessly into a living room anchored by soaring vaulted ceilings and a cozy wood fireplace. For year-round comfort, a brand new 2026 central A/C system has just been installed, which is complemented by a high-efficiency propane furnace. The main floor has two bright bedrooms, a 4-piece bath, and access to a massive wrap-around sundeck (newly redone in 2025). The walk-out basement offers incredible versatility as a mortgage helper or in-law suite, featuring a separate entrance and roughed-in plumbing and wiring for a second kitchen. The basement includes a 3rd bedroom, a full bathroom, laundry, and a separate storage room. For those with kids, the North Shuswap Elementary School (Pre-K to 8) in Celista now offers after school care Monday to Friday. Immediate possession is available. (id:66966)
Details
- Type
- Detached
- Style
- Cottage, Ranch
- Size
- 1725 sq ft
- Basement
- Full
- Property tax
- $1,857
- Neighbourhood
- North Shuswap
- Municipality
- Anglemont
Interior
- Fireplace
- Free Standing Metal
- Appliances
- Washer, Refrigerator, Range - Electric, Dishwasher, Dryer, Microwave, Freezer
- Flooring
- Tile, Laminate, Carpeted, Mixed Flooring
Heating, cooling and services
- Heating
- Stove, Forced air, See remarks, Wood
- Air conditioning
- Central air conditioning
Building and exterior
- Style
- Cottage, Ranch
- Year built
- 2006
- Roof
- Asphalt shingle
Rooms
| Room | Level | Size | Features |
|---|---|---|---|
| Utility room | Lower level | 10'10'' x 9'6'' | |
| Family room | Lower level | 34'4'' x 27'5'' | |
| Bedroom | Lower level | 9'8'' x 9'3'' | |
| 3pc Bathroom | Lower level | 7'3'' x 6'0'' | |
| Primary Bedroom | Main level | 12'7'' x 9'11'' | |
| Living room | Main level | 23'5'' x 11'7'' | |
| Kitchen | Main level | 11'6'' x 11'8'' | |
| Dining room | Main level | 8' x 6' | |
| Bedroom | Main level | 11'1'' x 9'11'' | |
| 4pc Bathroom | Main level | 6'7'' x 7'8'' |
Location
Location is approximate. See nearby homes on the map
Listed by Royal LePage Access Real Estate.

REALTOR®, REALTORS®, and the REALTOR® logo are certification marks that are owned by REALTOR® Canada Inc. and licensed exclusively to The Canadian Real Estate Association (CREA). These certification marks identify real estate professionals who are members of CREA and who must abide by CREA’s By-Laws, Rules, and the REALTOR® Code. The MLS® trademark and the MLS® logo are owned by CREA and identify the professional real estate services provided by members of CREA.
The information contained on this site is based in whole or in part on information that is provided by members of The Canadian Real Estate Association, who are responsible for its accuracy. CREA reproduces and distributes this information as a service for its members and assumes no responsibility for its accuracy.
Similar homes nearby
See more in Anglemont 📷 18
$495,000
2 bd2 ba2192 ft²
7475 Anglemont Way
North Shuswap, Anglemont
Detached · MLS® 10396948 · Century 21 Lakeside Realty LTD
 📷 16
$499,900
LS3 Squilax-Anglemont Road
North Shuswap, Anglemont
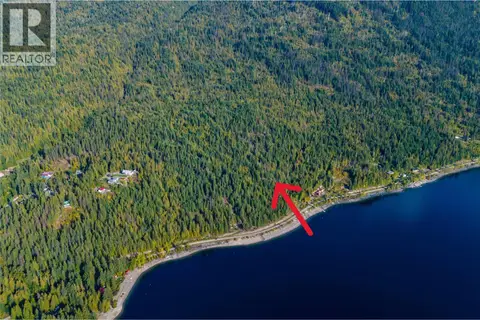
Vacant Land · MLS® 10383268 · RE/MAX Vernon Salt Fowler
 📷 94
$499,900
4 bd3 ba6 pk2945 ft²
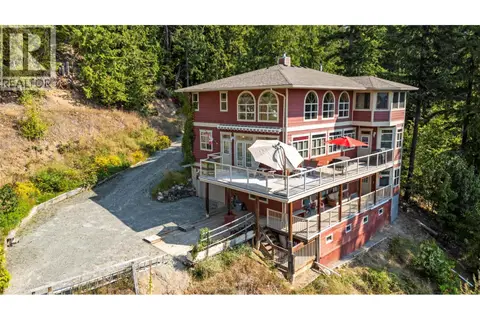
7666 Lichen Road
North Shuswap, Anglemont
Detached · MLS® 10386344 · Royal LePage Access Real Estate
 📷 18
$449,000
3 bd3 ba2 pk2268 ft²
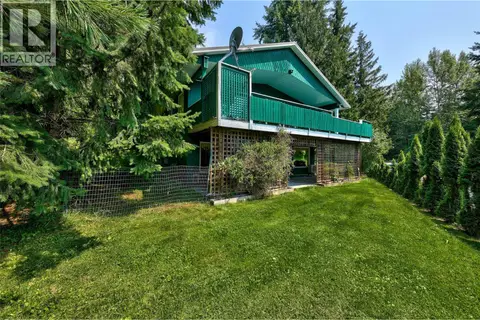
7280 Birch Close
North Shuswap, Anglemont
Detached · MLS® 10389590 · Royal LePage Access Real Estate
 📷 30
$449,000
4 bd2 ba1721 ft²
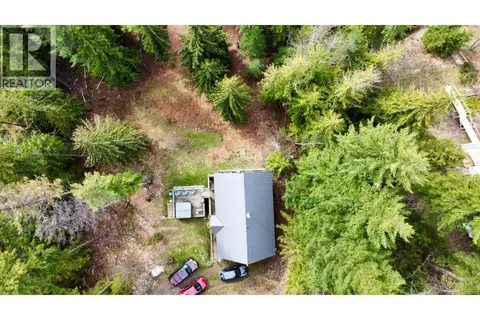
3000 Vickers Trail
North Shuswap, Anglemont
Detached · MLS® 10398003 · Royal LePage Access Real Estate
 📷 34
$435,000
2 bd1 ba2 pk940 ft²
7241 Estate Place
North Shuswap, Anglemont
Detached · MLS® 10380169 · Royal LePage Access Real Estate
 📷 17
$425,000
7690 Squilax-Anglemont Road
North Shuswap, Anglemont
WaterfrontFixer-upper
Vacant Land · MLS® 10399018 · Century 21 Lakeside Realty Ltd.
 📷 17
$425,000
7690 Squilax-Anglemont Road
North Shuswap, Anglemont
WaterfrontFixer-upper
Vacant Land · MLS® 10399017 · Century 21 Lakeside Realty Ltd.