7666 Lichen Road
North Shuswap, Anglemont, BC, V0E1M8
Listed by Royal LePage Access Real Estate
$499,900
- 4 bedrooms
- 3 bathrooms
- 6 parking
- 2945 sq ft
Listed 166 days ago · MLS® 10386344
About this home
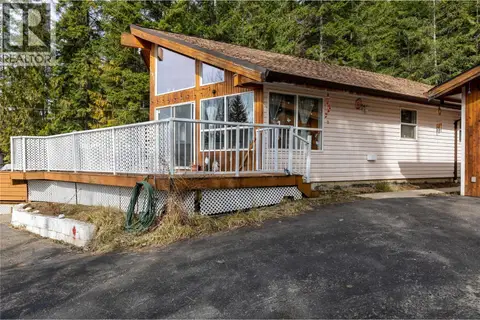
If you are seeking a property with views of Shuswap Lake and the mountains, look no further! Nestled on a private no-through road, this custom home offers 0.43 acres of serene landscape. This 2011, professionally built home, welcomes you into a large great room with 18ft vaulted ceilings, and a stunning stone wood-burning fireplace. The open-concept design flows effortlessly into a gourmet kitchen, appointed with granite countertops, stainless steel appliances, and a quaint breakfast bar. Step outside to the large sundeck and soak in the Shuswap vistas. The main floor offers 2-bedrooms and a full washroom. Upstairs, a magnificent primary suite awaits, complete with a walk-in closet, a lavish ensuite featuring a soaker tub, a WETT certified wood stove, and a private sunroom to enjoy your morning coffee in and take in the views. The upper level also hosts the laundry room and a versatile office/den/library space. The lower level is an entertainer’s dream with a large family room, summer kitchen, bedroom, full bath, and a separate walk-out entrance, which would make for a great mortgage helper, in-law suite, or a private space for guests. It provides direct access to the long 42ft tandem double garage, offering abundant space for all your Shuswap toys. Wired for an alarm system, and featuring a Superior Propane leased tank, this turn-key sanctuary can be yours with almost all the furnishings, dishes, servery, bedding, and yard equipment included. Immediate possession possible. (id:66966)
Details
- Type
- Detached
- Style
- Ranch
- Size
- 2945 sq ft
- Basement
- Full
- Garage
- Garage
- Property tax
- $3,474
- Neighbourhood
- North Shuswap
- Municipality
- Anglemont
Interior
- Fireplace
- Free Standing Metal
- Appliances
- Washer, Refrigerator, Range - Electric, Dishwasher, Dryer, Microwave, Freezer, See remarks
- Flooring
- Tile, Hardwood, Laminate
Heating, cooling and services
- Heating
- Baseboard heaters, Stove, Forced air, See remarks, Wood
Building and exterior
- Style
- Ranch
- Year built
- 2011
- Roof
- Asphalt shingle
Parking
- Total parking
- 6
- Driveway and parking
- Attached Garage
Rooms
| Room | Level | Size | Features |
|---|---|---|---|
| Storage | Main level | 5'6'' x 6'1'' | |
| Sunroom | Second level | 14'1'' x 7'9'' | |
| Recreation room | Basement | 31'1'' x 14'3'' | |
| Kitchen | Basement | 9'9'' x 12'9'' | |
| 3pc Bathroom | Basement | 5'6'' x 5'11'' | |
| Bedroom | Basement | 10'10'' x 9'11'' | |
| Utility room | Basement | 4'11'' x 6'1'' | |
| Laundry room | Second level | 5'1'' x 10'4'' | |
| Loft | Second level | 9'7'' x 14'4'' | |
| 5pc Ensuite bath | Second level | 11'4'' x 14'8'' | |
| Primary Bedroom | Second level | 11'4'' x 14'5'' | |
| 4pc Bathroom | Main level | 6'8'' x 5'0'' | |
| Bedroom | Main level | 11'2'' x 14'1'' | |
| Bedroom | Main level | 9'3'' x 14'1'' | |
| Dining nook | Main level | 9'10'' x 8'2'' | |
| Foyer | Main level | 19'10'' x 14'1'' | |
| Kitchen | Main level | 15'0'' x 14'4'' | |
| Living room | Main level | 25'11'' x 14'4'' |
Location
Location is approximate. See nearby homes on the map
Listed by Royal LePage Access Real Estate.

REALTOR®, REALTORS®, and the REALTOR® logo are certification marks that are owned by REALTOR® Canada Inc. and licensed exclusively to The Canadian Real Estate Association (CREA). These certification marks identify real estate professionals who are members of CREA and who must abide by CREA’s By-Laws, Rules, and the REALTOR® Code. The MLS® trademark and the MLS® logo are owned by CREA and identify the professional real estate services provided by members of CREA.
The information contained on this site is based in whole or in part on information that is provided by members of The Canadian Real Estate Association, who are responsible for its accuracy. CREA reproduces and distributes this information as a service for its members and assumes no responsibility for its accuracy.
Similar homes nearby
See more in Anglemont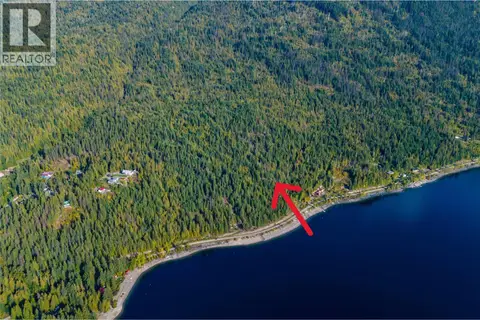 📷 16
$499,900
LS3 Squilax-Anglemont Road
North Shuswap, Anglemont
Vacant Land · MLS® 10383268 · RE/MAX Vernon Salt Fowler
 📷 18
$495,000
2 bd2 ba2192 ft²
7475 Anglemont Way
North Shuswap, Anglemont
Detached · MLS® 10396948 · Century 21 Lakeside Realty LTD
 📷 66
$485,000
3 bd2 ba1725 ft²
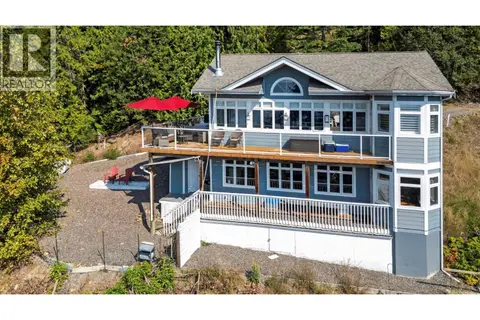
7660 Lichen Road
North Shuswap, Anglemont
Detached · MLS® 10384254 · Royal LePage Access Real Estate
 📷 40
$549,000
2 bd1 ba2 pk586 ft²
7636 Mountain Drive
North Shuswap, Anglemont
Detached · MLS® 10369033 · Brendan Shaw Real Estate Ltd.
 📷 18
$449,000
3 bd3 ba2 pk2268 ft²
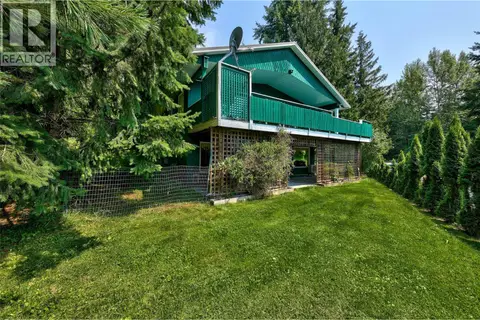
7280 Birch Close
North Shuswap, Anglemont
Detached · MLS® 10389590 · Royal LePage Access Real Estate
 📷 30
$449,000
4 bd2 ba1721 ft²
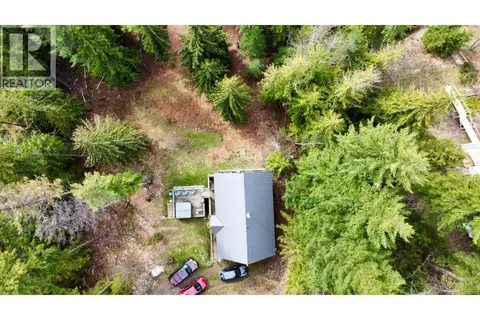
3000 Vickers Trail
North Shuswap, Anglemont
Detached · MLS® 10398003 · Royal LePage Access Real Estate
 📷 34
$435,000
2 bd1 ba2 pk940 ft²
7241 Estate Place
North Shuswap, Anglemont
Detached · MLS® 10380169 · Royal LePage Access Real Estate
 📷 17
$425,000
7690 Squilax-Anglemont Road
North Shuswap, Anglemont
WaterfrontFixer-upper
Vacant Land · MLS® 10399018 · Century 21 Lakeside Realty Ltd.