7268 Estate Place
North Shuswap, Anglemont, BC, V0E1M8
Listed by Royal LePage Access Real Estate
$599,000
- 3 bedrooms
- 2 bathrooms
- 3 parking
- 2042 sq ft
Listed 244 days ago · MLS® 10376539
About this home
Nestled among the trees in Anglemont, this lovely home offers a serene escape in the heart of the Shuswap. A perfect blend of comfort and functionality, the main floor boasts a cozy kitchen, dining area, and living space leading to a spacious deck. Two bedrooms and a bathroom complete this level, while an inviting loft upstairs provides additional sleeping space. The walkout basement features a recreation room with access to a patio and hot tub, a guest bedroom, bathroom, and laundry facilities. Outside, the gently sloping property offers rockwork, a campfire area, lawn space, and open parking. With an oversized garage for all your recreational toys, this year-round retreat is a dream for outdoor enthusiasts. Enjoy easy access to Crowfoot Mountain, hiking trails, beaches, and more – the perfect location for Shuswap adventures in every season. (id:66966)
Details
- Type
- Detached
- Size
- 2042 sq ft
- Basement
- Full
- Garage
- Garage
- Property tax
- $2,578
- Neighbourhood
- North Shuswap
- Municipality
- Anglemont
Interior
- Fireplace
- Decorative
- Appliances
- Washer, Refrigerator, Range - Electric, Dishwasher, Dryer, Microwave
- Flooring
- Tile, Laminate
Heating, cooling and services
- Heating
- Baseboard heaters, Electric
- Air conditioning
- Heat Pump
- Water and sewer
- Septic tank
Building and exterior
- Year built
- 2009
- Roof
- Metal
- Outdoor
- Wood siding
Parking
- Total parking
- 3
- Driveway and parking
- Detached Garage
Rooms
| Room | Level | Size | Features |
|---|---|---|---|
| Pantry | Main level | 3'9'' x 4' | |
| Loft | Second level | 13'10'' x 19'4'' | |
| Laundry room | Basement | 10'9'' x 9'10'' | |
| 4pc Bathroom | Basement | 5' x 7'8'' | |
| Bedroom | Basement | 10' x 10'9'' | |
| Recreation room | Basement | 22'11'' x 24'1'' | |
| Foyer | Main level | 7'11'' x 3'11'' | |
| 4pc Bathroom | Main level | 4'11'' x 7'5'' | |
| Bedroom | Main level | 11'4'' x 10'6'' | |
| Primary Bedroom | Main level | 11'2'' x 10'6'' | |
| Kitchen | Main level | 10'5'' x 11'3'' | |
| Dining room | Main level | 11'3'' x 7'1'' | |
| Living room | Main level | 11'9'' x 15'4'' |
Location
Location is approximate. See nearby homes on the map
Listed by Royal LePage Access Real Estate.

REALTOR®, REALTORS®, and the REALTOR® logo are certification marks that are owned by REALTOR® Canada Inc. and licensed exclusively to The Canadian Real Estate Association (CREA). These certification marks identify real estate professionals who are members of CREA and who must abide by CREA’s By-Laws, Rules, and the REALTOR® Code. The MLS® trademark and the MLS® logo are owned by CREA and identify the professional real estate services provided by members of CREA.
The information contained on this site is based in whole or in part on information that is provided by members of The Canadian Real Estate Association, who are responsible for its accuracy. CREA reproduces and distributes this information as a service for its members and assumes no responsibility for its accuracy.
Similar homes nearby
See more in Anglemont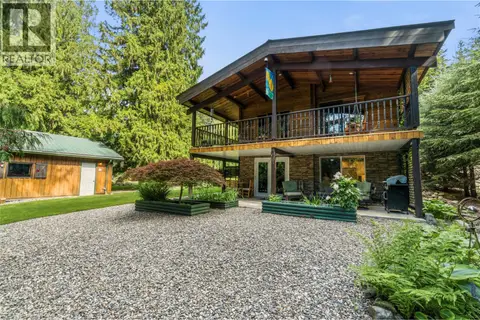 📷 45
$589,000
3 bd2 ba2 pk1898 ft²
7420 Stampede Trail
North Shuswap, Anglemont
Detached · MLS® 10396007 · Century 21 Lakeside Realty Ltd.
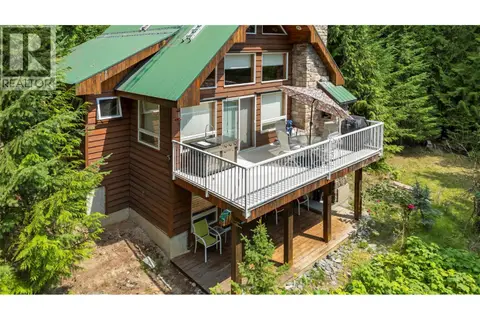 📷 44
$579,000
2 bd1 ba1555 ft²
7621 Hudson Road
North Shuswap, Anglemont
Detached · MLS® 10396014 · Century 21 Lakeside Realty Ltd.
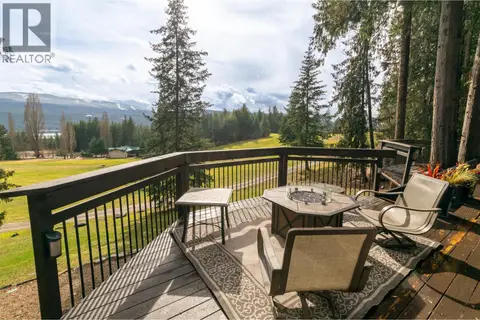 📷 34
$619,900
3 bd2 ba5 pk2068 ft²
7796 Columbia Drive
North Shuswap, Anglemont
Detached · MLS® 10381000 · Royal LePage Access Real Estate
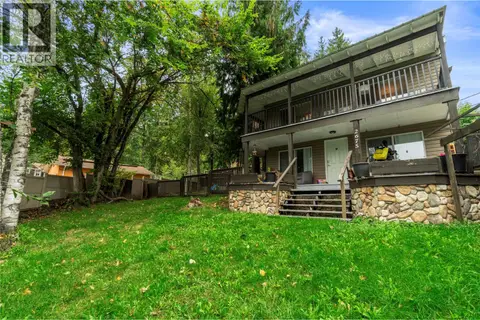 📷 41
$629,000
5 bd3 ba2 pk2050 ft²
2675 Fraser Road
North Shuswap, Anglemont
Detached · MLS® 10401647 · Century 21 Lakeside Realty Ltd.
 📷 40
$549,000
2 bd1 ba2 pk586 ft²
7636 Mountain Drive
North Shuswap, Anglemont
Detached · MLS® 10369033 · Brendan Shaw Real Estate Ltd.
 📷 16
$499,900
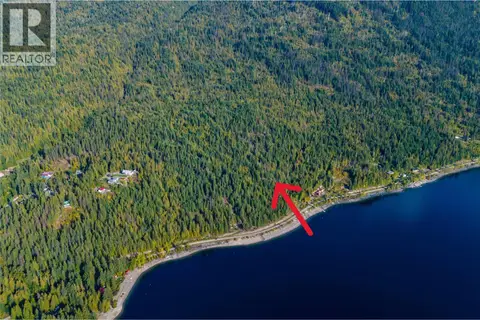
LS3 Squilax-Anglemont Road
North Shuswap, Anglemont
Vacant Land · MLS® 10383268 · RE/MAX Vernon Salt Fowler
 📷 94
$499,900
4 bd3 ba6 pk2945 ft²
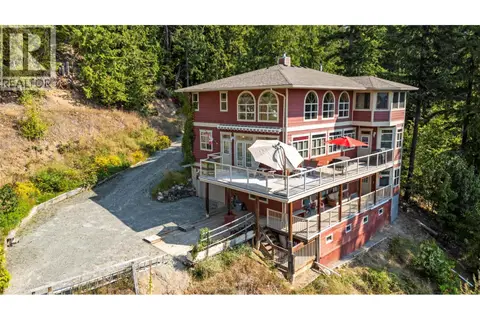
7666 Lichen Road
North Shuswap, Anglemont
Detached · MLS® 10386344 · Royal LePage Access Real Estate
 📷 18
$495,000
2 bd2 ba2192 ft²
7475 Anglemont Way
North Shuswap, Anglemont
Detached · MLS® 10396948 · Century 21 Lakeside Realty LTD