75 SHEFFIELD STREET
Southgate, Southgate, N0C1B0
Listed by ORIGIN COLLECTIVE REALTY LTD.
$599,000
- 3+1 bedrooms
- 3 bathrooms
- 5 parking
Listed 202 days ago · MLS® X12951858
About this home
This beautifully maintained back-split home on one of Dundalk's most sought-after streets offers a bright, functional layout ideal for everyday living and multi-generational families. The modern kitchen features vaulted ceilings, pot lights, quartz countertops, and a spacious chef's island, with a convenient walk-through to the garage for easy grocery access. The open-concept family and dining area is warm and inviting, highlighted by a cozy gas fireplace. The primary suite includes a walk-in closet and a private 3-piece ensuite, while the lower level offers a versatile 4th bedroom with its own walk-in closet and a spacious rec room-perfect for an older child, guests, or in-law living. Enjoy outdoor living on the covered porch overlooking beautifully maintained perennial gardens. (id:66966)
Details
- Type
- Detached
- Basement
- Finished, N/A
- Garage
- Garage
- Property tax
- $4,273 (2025)
- Neighbourhood
- Southgate
- Municipality
- Southgate
Interior
- Bedrooms
- 3 above ground + 1 below
- Fireplace
- Yes
- Appliances
- Washer, Refrigerator, Water softener, Stove, Dryer, Microwave, Window Coverings, Water Heater
- Flooring
- Laminate, Carpeted, Ceramic
Heating, cooling and services
- Heating
- Forced air, Natural gas
- Air conditioning
- Central air conditioning
- Water and sewer
- Sanitary sewer
Building and exterior
- Foundation
- Poured Concrete
- Outdoor
- Brick, Aluminum siding
Parking
- Total parking
- 5
- Driveway and parking
- Garage
Rooms
| Room | Level | Size | Features |
|---|---|---|---|
| Foyer | Main level | 1.71 × 1.5 m (5'7" × 4'11") | |
| Recreational, Games room | Lower level | 6.74 × 4.23 m (22'1" × 13'11") | |
| Living room | Main level | 5.82 × 4.26 m (19'1" × 14') | |
| Kitchen | Main level | 4.95 × 52 m (16'3" × 170'7") | |
| Dining room | In between | 4.4 × 4.4 m (14'5" × 14'5") | |
| Family room | In between | 6.74 × 4.23 m (22'1" × 13'11") | |
| Laundry room | In between | 3.03 × 1.8 m (9'11" × 5'11") | |
| Primary Bedroom | Upper Level | 4.7 × 3.9 m (15'5" × 12'10") | |
| Bedroom 2 | Upper Level | 3.2 × 3 m (10'6" × 9'10") | |
| Bedroom 3 | Upper Level | 3.18 × 3.02 m (10'5" × 9'11") | |
| Bedroom 4 | Lower level | 3.4 × 2.9 m (11'2" × 9'6") |
Location
Location is approximate. See nearby homes on the map
Listed by ORIGIN COLLECTIVE REALTY LTD..

REALTOR®, REALTORS®, and the REALTOR® logo are certification marks that are owned by REALTOR® Canada Inc. and licensed exclusively to The Canadian Real Estate Association (CREA). These certification marks identify real estate professionals who are members of CREA and who must abide by CREA’s By-Laws, Rules, and the REALTOR® Code. The MLS® trademark and the MLS® logo are owned by CREA and identify the professional real estate services provided by members of CREA.
The information contained on this site is based in whole or in part on information that is provided by members of The Canadian Real Estate Association, who are responsible for its accuracy. CREA reproduces and distributes this information as a service for its members and assumes no responsibility for its accuracy.
Similar homes nearby
See more in Southgate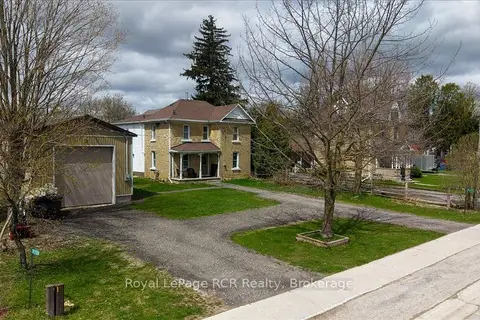 📷 43🎥 Tour
$599,000
≈ $2,623/mo mortgage · 20% down
4 bd3 ba7 pk2000-2500 ft²
392010 Grey Road 109
Southgate, Southgate
Detached · MLS® X13811720 · Royal LePage RCR Realty
$599,000
≈ $2,623/mo mortgage · 20% down
4 bd4 ba4 pk2000-2500 ft²
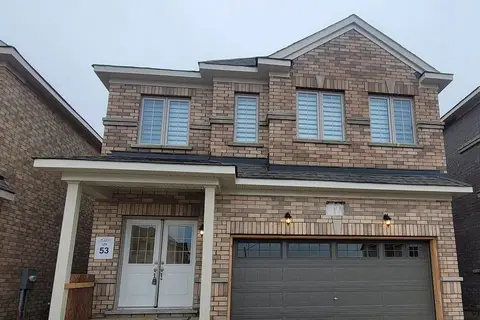
302 Russell Street
Southgate, Southgate
Detached · MLS® X13839910 · HOMELIFE/GTA REALTY INC.
 📷 24
$599,900
Reduced $30,000 (↓ 5%)
≈ $2,627/mo mortgage · 20% down
4 bd4 ba6 pk2000-2500 ft²
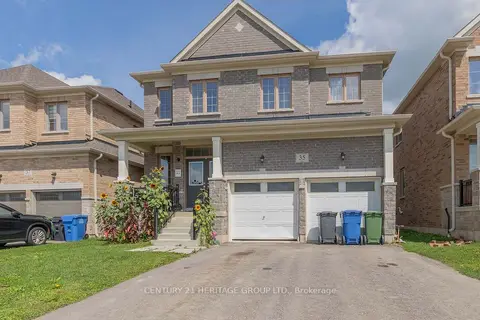
35 Corbett Street
Southgate, Southgate
Basement suitePoolSchool 9 min walk
Detached · MLS® X13728178 · CENTURY 21 HERITAGE GROUP LTD.
 📷 41🎥 Tour
$599,900
≈ $2,627/mo mortgage · 20% down
3 bd3 ba5 pk1500-2000 ft²
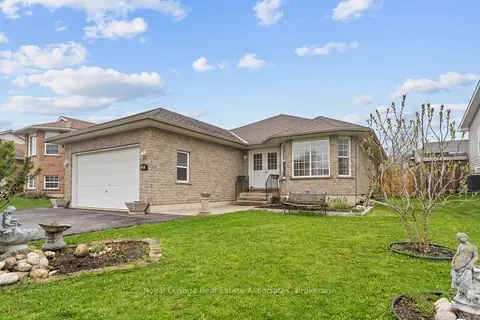
190 Sheffield Street
Southgate, Southgate
Detached · MLS® X13760750 · Royal LePage Real Estate Associates
 📷 19
$599,900
≈ $2,627/mo mortgage · 20% down
4 bd4 ba4 pk2000-2500 ft²
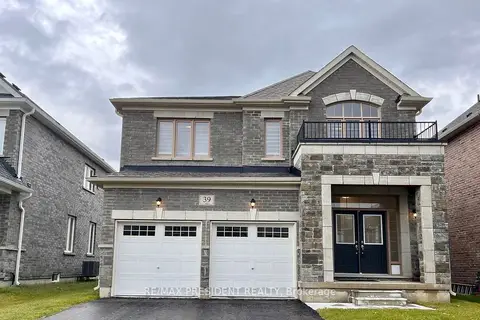
39 Aitchison Avenue
Southgate, Southgate
School 9 min walk
Detached · MLS® X13811558 · RE/MAX PRESIDENT REALTY
 📷 36🎥 Tour
$599,999
Reduced $50,000 (↓ 8%)
≈ $2,627/mo mortgage · 20% down
3 bd3 ba4 pk1500-2000 ft²
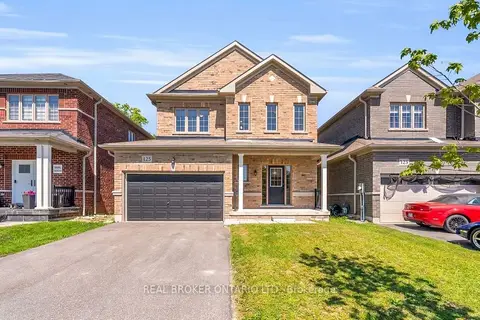
125 Werry Avenue
Southgate, Southgate
Pool
Detached · MLS® X13240674 · REAL BROKER ONTARIO LTD.
 📷 45🎥 Tour
$595,000
Reduced $30,000 (↓ 5%)
≈ $2,606/mo mortgage · 20% down
3 bd2 ba4 pk700-1100 ft²
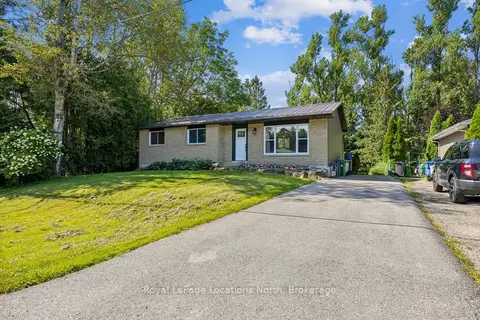
2 MCDOWELL Street
Southgate, Southgate
Basement suite
Detached · MLS® X13689960 · Royal LePage Locations North
 📷 48
$585,000
≈ $2,562/mo mortgage · 20% down
6 bd2 ba4 pk2500-3000 ft²
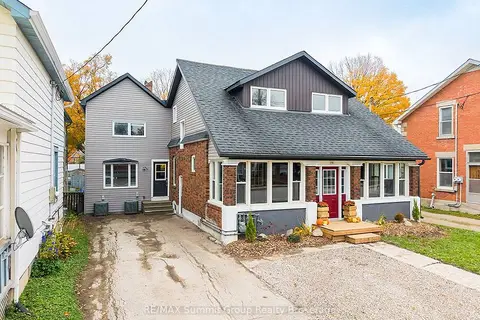
151 Main Street E
Southgate, Southgate
Basement suiteMultiplex
Duplex · MLS® X14088886 · RE/MAX Summit Group Realty Brokerage