35 Corbett Street
Southgate, Southgate, N0C 1B0
$599,900
Reduced $30,000 from $629,900
- 4 bedrooms
- 4 bathrooms
- 6 parking
- 2000-2500 sq ft
Listed 50 days ago · MLS® X13728178
About this home
Welcome to 35 Corbett Cres, a stunning residence offering approximately 2,044 sqft of functional living space in the heart of Dundalk. The second level boasts 4 spacious bedrooms-uniquely configured so that every single room features direct ensuite or semi-ensuite access. The primary retreat functions as a private oasis, complete with a massive walk-in closet and a spa-like 5pc ensuite showcasing a glass shower and a deep soaker tub. A secondary suite bedroom functions beautifully for guests or teenagers, boasting its own dedicated 4pc ensuite and walk-in closet, while the final two bedrooms share a semi-ensuite setup. The main floor flows from a large great room into a bright kitchen. Step outside the kitchen to your private backyard, which features the ultimate property highlight: it backs directly onto the historic Grey County CP Rail Trail. Enjoy morning jogs, bike rides, or winter snowshoeing right from your back gate with no rear neighbors to disturb your privacy. The basement level features framing already underway, presenting a fantastic canvas to custom-design a home gym, recreation space, or extra bedrooms. Beyond the property line, Dundalk offers an incredible community framework. You are walking distance or a short drive from Dundalk & Proton Community School, Highpoint Community School, and essential everyday local amenities like Foodland, pharmacies, and downtown restaurants. Families will love the proximity to Memorial Park, featuring an outdoor pool, playground structures, and the Dundalk Arena & Community Centre. Commuting is effortless with quick access to Highway 10, keeping you connected to Shelburne, Orangeville, and the Blue Mountains ski hills. The property is currently tenanted until May 2027, offering a turn-key revenue stream, though the tenant may consider vacating early for end users. VTB financing available with as little as 15% down @ 6.5%, amortized up to 50 years/interest only - no income verification or credit qualifications.
Details
- Type
- Detached
- Style
- 2-Storey
- Size
- 2000-2500 sq ft
- Lot
- 40 × 97.9 ft
- Basement
- Separate Entrance, Partially Finished
- Garage
- Attached
- Kitchens
- 1
- Property tax
- $5,456 (2026)
- Neighbourhood
- Southgate
- Municipality
- Southgate
- Price per sq ft
- $267 (22% below detached houses in Southgate, $343)
Interior
- Bedrooms
- 4 above ground
- Bathrooms
- 1 × 2-piece (main), 1 × 5-piece (second), 2 × 4-piece (second)
- Rooms
- 7 above ground
- Family room or den
- No
- Fireplace
- No
Heating, cooling and services
- Heating
- Forced Air, Gas
- Air conditioning
- Central Air
- Water and sewer
- Sewer
Building and exterior
- Style
- 2-Storey
- Exterior
- Brick
- Faces
- West
Parking
- Garage spaces
- 2
- Total parking
- 6
- Driveway and parking
- Private
Lot
- Size
- 40 × 97.9 ft
More
- Possession
- TBD
- Cross street
- SW of Hwy 10 & Dufferin/Grey Rd 9/ Main St E
Price history
| Date | Price | Change |
|---|---|---|
| Oct 1, 2026 | $629,900 | Listed |
| Oct 19, 2026 | $599,900 | −$30,000 |
History of this address
1 earlier listing at this address, with sold and leased prices. Create a free account or sign in to see them.
Location
Location is approximate. See nearby homes on the map
Recent sales nearby
See what similar homes within 1 km sold for in the last year. Create a free account or sign in to see them.
The neighbourhood
Getting around Car-dependent
No subway, LRT or GO station within a short trip.
Within a 10-minute walk: 1 grocery store, 0 cafés and restaurants, 0 parks, 1 pharmacy. Nearest grocery: Foodland (950 m).
Schools nearby
Elementary
- Highpoint Community Elementary School
EQAO: Gr 6 reading 87%, math 30%11 min walk - Dundalk & Proton Community School17 min walk
EQAO: share of students meeting the provincial standard (2024–25). Ontario average: Gr 6 reading 86%, math 51%; Gr 9 math 55%; literacy test 83%.
Closest schools, not school zones. Check which school serves this address with the school board before relying on it.
Who lives here postal area N0C
- Owners / renters
- 86% / 14%
- Median household income
- $85,000
- Average age
- 42
- Children under 15
- 19%
- Homes
- 92% detached
- Commute by transit
- 0%
- Population
- 17,537
Languages spoken most at home besides English: Pennsylvania German 4.5%, German 1.7%, Dutch 0.7%, Plautdietsch 0.3%.
Safety
Crime Severity Index for Grey Bruce (Southgate) (OPP): 40 vs 57 for Ontario (2025).
Police-reported figures for the whole police service area, not this street. Rates use the area’s resident population.
Distances are approximate. Places © OpenStreetMap contributors. Neighbourhood figures: Statistics Canada, 2021 Census. School results: EQAO via Ontario Data Catalogue (Open Government Licence – Ontario). Crime Severity Index: Statistics Canada.
Living here
Commute
Noise Nothing major nearby
No highway within 500 m, rail line within 300 m, or airport flight path nearby.
Distances from the map, not noise measurements. Visit at rush hour to judge for yourself.
Internet High-speed
50/10 Mbps or faster available here by cable, fibre or DSL (the federal high-speed target).
From the federal broadband map. Check exact speeds and providers for the address.
Roads, rail, airports and planned stations © OpenStreetMap contributors. Internet: Innovation, Science and Economic Development Canada, National Broadband Data.
Listed by CENTURY 21 HERITAGE GROUP LTD..
Listing information provided by PropTx Innovations Inc. and TRREB; deemed reliable but not guaranteed accurate by PropTx.
Similar homes nearby
See more in Southgate
$599,900
3 bd3 ba5 pk1500-2000 ft²
190 Sheffield Street
Southgate, Southgate
Detached · MLS® X13760750 · Royal LePage Real Estate Associates
$599,900
4 bd4 ba4 pk2000-2500 ft²
39 Aitchison Avenue
Southgate, Southgate
Detached · MLS® X13811558 · RE/MAX PRESIDENT REALTY
$599,999
Reduced $50,000
3 bd3 ba4 pk1500-2000 ft²
125 Werry Avenue
Southgate, Southgate
Detached · MLS® X13240674 · REAL BROKER ONTARIO LTD.
$599,000
4 bd3 ba7 pk2000-2500 ft²
392010 Grey Road 109
Southgate, Southgate
Detached · MLS® X13811720 · Royal LePage RCR Realty
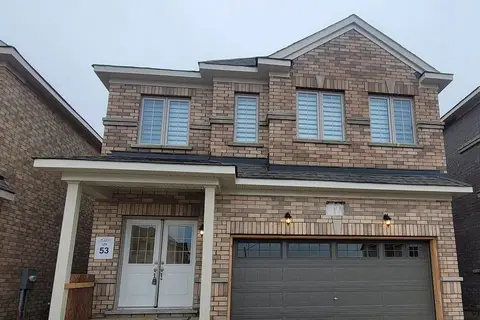
$599,000
4 bd4 ba4 pk2000-2500 ft²
302 Russell Street
Southgate, Southgate
Detached · MLS® X13839910 · HOMELIFE/GTA REALTY INC.
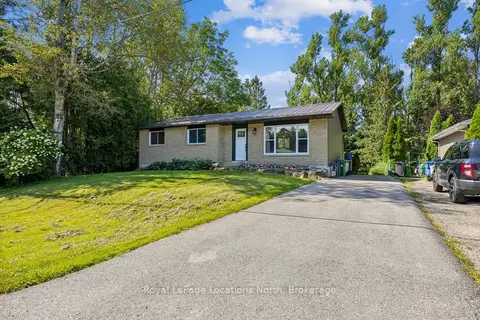
$595,000
Reduced $30,000
3 bd2 ba4 pk700-1100 ft²
2 MCDOWELL Street
Southgate, Southgate
Detached · MLS® X13689960 · Royal LePage Locations North
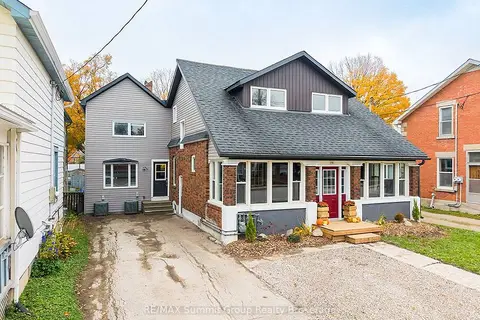
$585,000
6 bd2 ba4 pk2500-3000 ft²
151 Main Street E
Southgate, Southgate
Duplex · MLS® X14088886 · RE/MAX Summit Group Realty Brokerage
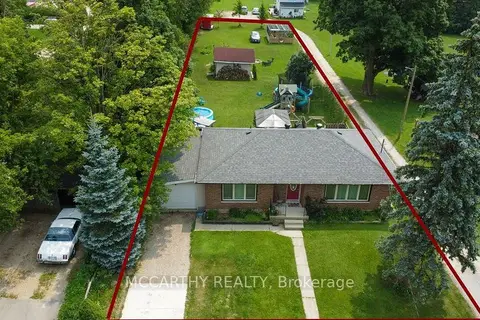
$619,000
Reduced $16,000
2+2 bd1 ba3 pk700-1100 ft²
341 Victoria Street East Street E
Southgate, Southgate
Detached · MLS® X13618802 · MCCARTHY REALTY