151 Main Street E
Southgate, Southgate, N0C 1B0
$585,000
- 6 bedrooms
- 2 bathrooms
- 4 parking
- 2500-3000 sq ft
Listed 4 days ago · MLS® X14088886
About this home
Home ownership with options for how you buy and live. This duplex offers two three-bedroom, one-bathroom units, each with its own laundry, furnace and air conditioning. Outside, each side has its own deck, fenced yard space and parking, giving both households room to enjoy everyday life, indoors and out. If you're looking for a home with rental income, you could live in one side and rent out the other, putting that income toward your monthly mortgage payment. You'll have three bedrooms for family, guests or a home office, plus your own outdoor space to relax, garden or let the dog out. For friends or family members considering buying together, this layout offers the opportunity to share the costs of ownership while maintaining separate living spaces. Each household has its own kitchen, laundry, heating and cooling, along with a deck and fenced yard space. Stay close to the people you know while still having a place to call your own. For investors, the property offers two three-bedroom rental units, with features tenants can appreciate: in-unit laundry, air conditioning, parking and dedicated outdoor space. Whether you're adding to your investment portfolio, looking for rental income to help with your housing costs, or exploring home ownership together, this duplex gives you several ways to make your next move work.
Details
- Type
- Duplex
- Style
- 2-Storey
- Age
- 100+ years
- Size
- 2500-3000 sq ft
- Lot
- 47.72 × 152.32 ft
- Basement
- Partial Basement
- Garage
- None
- Kitchens
- 2
- Property tax
- $2,686 (2026)
- Neighbourhood
- Southgate
- Municipality
- Southgate
Interior
- Bedrooms
- 6 above ground
- Bathrooms
- 2 × 4-piece (second)
- Rooms
- 15 above ground
- Family room or den
- No
- Fireplace
- Natural Gas, Living Room
- Features
- Water Heater Owned
Heating, cooling and services
- Heating
- Forced Air, Gas
- Air conditioning
- Central Air
- Water and sewer
- Sewer
Building and exterior
- Style
- 2-Storey
- Exterior
- Brick, Vinyl Siding
- Roof
- Asphalt Shingle, Membrane
- Foundation
- Stone, Block
- Age
- 100+
- Faces
- East
- Outdoor
- Shed
Parking
- Total parking
- 4
- Driveway and parking
- Private
Lot
- Size
- 47.72 × 152.32 ft (rectangular)
- Acreage
- < .50
More
- Possession
- Flexible
- Cross street
- Main St E (Grey Rd 9) & Osprey St S
Rooms
| Room | Level | Size | Features |
|---|---|---|---|
| Kitchen | Main | 4.9 × 3.12 m (16'1" × 10'3") | |
| Living Room | Main | 5.08 × 2.79 m (16'8" × 9'2") | |
| Laundry | Main | 3.18 × 2.08 m (10'5" × 6'10") | |
| Bedroom | Second | 3.4 × 2.57 m (11'2" × 8'5") | |
| Bedroom 2 | Second | 3.38 × 2.31 m (11'1" × 7'7") | |
| Bedroom 3 | Second | 3.07 × 4.17 m (10'1" × 13'8") | |
| Kitchen | Main | 3.81 × 2.97 m (12'6" × 9'9") | Combined w/Laundry |
| Living Room | Main | 5.11 × 3.43 m (16'9" × 11'3") | |
| Dining Room | Main | 3.1 × 4.04 m (10'2" × 13'3") | |
| Sunroom | Main | 8.13 × 1.96 m (26'8" × 6'5") | |
| Bedroom | Second | 3.96 × 3.18 m (13' × 10'5") | |
| Bedroom 2 | Second | 3.43 × 3.48 m (11'3" × 11'5") | |
| Bedroom 3 | Second | 3.43 × 2.95 m (11'3" × 9'8") | |
| Utility Room | Lower | 7.98 × 3.45 m (26'2" × 11'4") | |
| Laundry | Lower | 2.13 × 1.42 m (7' × 4'8") |
History of this address
2 earlier listings at this address, with sold and leased prices. Create a free account or sign in to see them.
Listed by RE/MAX Summit Group Realty Brokerage.
Listing information provided by PropTx Innovations Inc. and TRREB; deemed reliable but not guaranteed accurate by PropTx.
Similar homes nearby
See more in Southgate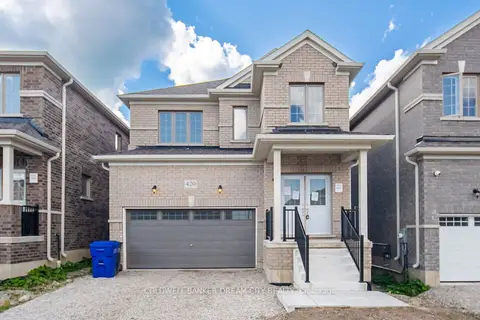
$579,999
3 bd3 ba4 pk1500-2000 ft²
420 Vandusen Avenue
Southgate, Southgate
Detached · MLS® X13851342 · COLDWELL BANKER DREAM CITY REALTY
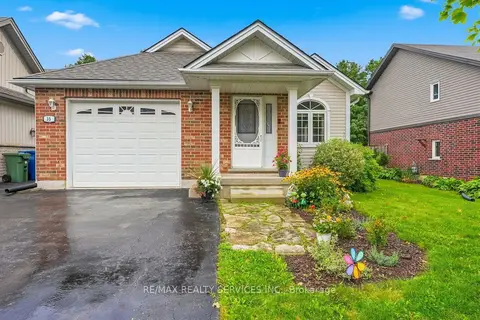
$579,000
2+1 bd3 ba5 pk1100-1500 ft²
35 Sheffield Street
Southgate, Southgate
Detached · MLS® X13792730 · RE/MAX REALTY SERVICES INC.
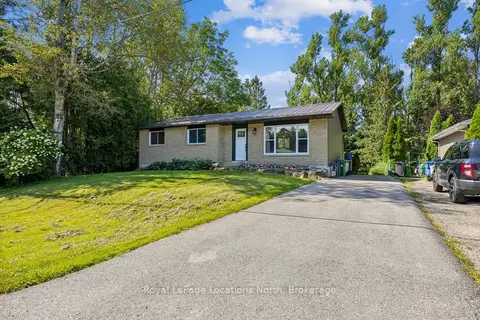
$595,000
Reduced $30,000
3 bd2 ba4 pk700-1100 ft²
2 MCDOWELL Street
Southgate, Southgate
Detached · MLS® X13689960 · Royal LePage Locations North
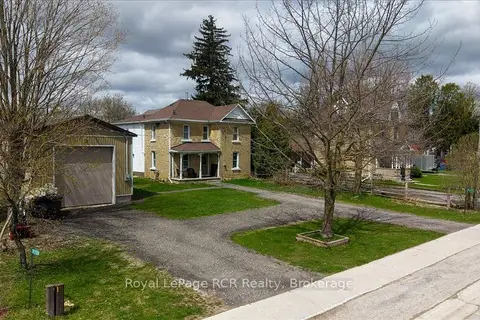
$599,000
4 bd3 ba7 pk2000-2500 ft²
392010 Grey Road 109
Southgate, Southgate
Detached · MLS® X13811720 · Royal LePage RCR Realty
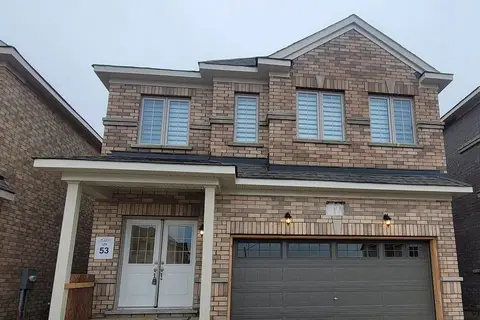
$599,000
4 bd4 ba4 pk2000-2500 ft²
302 Russell Street
Southgate, Southgate
Detached · MLS® X13839910 · HOMELIFE/GTA REALTY INC.
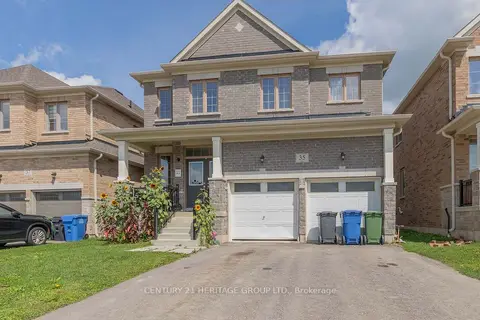
$599,900
Reduced $30,000
4 bd4 ba6 pk2000-2500 ft²
35 Corbett Street
Southgate, Southgate
Detached · MLS® X13728178 · CENTURY 21 HERITAGE GROUP LTD.
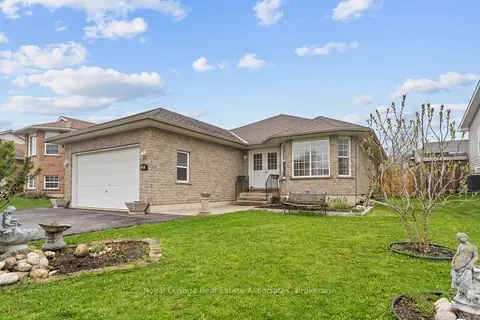
$599,900
3 bd3 ba5 pk1500-2000 ft²
190 Sheffield Street
Southgate, Southgate
Detached · MLS® X13760750 · Royal LePage Real Estate Associates
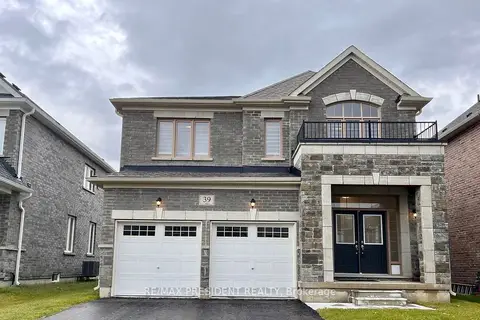
$599,900
4 bd4 ba4 pk2000-2500 ft²
39 Aitchison Avenue
Southgate, Southgate
Detached · MLS® X13811558 · RE/MAX PRESIDENT REALTY