190 Sheffield Street
Southgate, Southgate, N0C 1B0
$599,900
- 3 bedrooms
- 3 bathrooms
- 5 parking
- 1500-2000 sq ft
Listed 41 days ago · MLS® X13760750
About this home
Welcome to 190 Sheffield St, a beautifully maintained 3-bedroom, 3-bathroom bungalow nestled in the heart of one of Dundalk's most sought-after and family-friendly communities. This charming home sits on a generously sized irregular lot, offering exceptional outdoor space that sets it apart from the typical neighbourhood offering. From the moment you arrive, pride of ownership is evident in every detail, with meticulous upkeep inside and out. The main level features a bright and functional layout perfectly suited for families, downsizers, and anyone seeking the ease and convenience of single-floor living. Three well-appointed bedrooms provide comfortable accommodations, while three full bathrooms ensure ample room for family and guests alike. The spacious double car garage offers secure parking for two vehicles along with valuable additional storage space, a rare and practical bonus that any buyer will appreciate. Step into the inviting sunroom and enjoy a peaceful retreat flooded with natural light, ideal for morning coffee, reading, or simply soaking in the changing seasons in comfort year-round. The backyard is a true extension of the living space, complete with a handy garden shed perfect for storing tools, equipment, and all your outdoor essentials. Whether you have a green thumb or simply enjoy the outdoors, this large irregular lot gives you the freedom and flexibility to create the garden, entertainment area, or private oasis you have always envisioned. Located in a welcoming and established Dundalk community, you will enjoy small-town charm with easy access to local amenities, schools, parks, shopping, and dining. This is a turnkey property that has been lovingly cared for and is ready to welcome its next proud owner. Do not miss your opportunity to make this exceptional bungalow your forever home.
Details
- Type
- Detached
- Style
- Bungalow
- Size
- 1500-2000 sq ft
- Lot
- 62.96 × 134.05 ft
- Basement
- Unfinished
- Garage
- Attached
- Kitchens
- 1
- Property tax
- $4,516 (2025)
- Neighbourhood
- Southgate
- Municipality
- Southgate
- Price per sq ft
- $343 (about the same as detached houses in Southgate)
Interior
- Bedrooms
- 3 above ground
- Bathrooms
- 1 × 2-piece (main), 2 × 4-piece (main)
- Rooms
- 11 above ground
- Family room or den
- No
- Fireplace
- No
- Features
- Carpet Free, ERV/HRV, Auto Garage Door Remote, In-Law Capability, On Demand Water Heater
Heating, cooling and services
- Heating
- Forced Air, Gas
- Air conditioning
- Central Air
- Water and sewer
- Sewer
Building and exterior
- Style
- Bungalow
- Exterior
- Brick
- Roof
- Asphalt Shingle
- Foundation
- Concrete
- Faces
- North
Parking
- Garage spaces
- 2
- Total parking
- 5
- Driveway and parking
- Private Double
Lot
- Size
- 62.96 × 134.05 ft
More
- Possession
- TBD
- Cross street
- Main St. & Sinclair St.
Rooms
| Room | Level | Size | Features |
|---|---|---|---|
| Primary Bedroom | Main | 7.23 × 3.99 m (23'9" × 13'1") | Hardwood Floor, 4 Pc Ensuite, Walk-In Closet(s) |
| Recreation | Basement | 12.67 × 11.38 m (41'7" × 37'4") | Unfinished |
| Living Room | Main | 6.38 × 3.79 m (20'11" × 12'5") | Hardwood Floor, Large Window, Combined w/Dining |
| Bedroom | Main | 4.06 × 2.82 m (13'4" × 9'3") | Hardwood Floor, Large Window, Walk-In Closet(s) |
| Kitchen | Main | 5.18 × 3.52 m (17' × 11'7") | Quartz Counter, Stainless Steel Appl, Combined w/Dining |
| Dining Room | Main | 3.5 × 2.84 m (11'6" × 9'4") | W/O To Sunroom, Large Window |
| Laundry | Main | 1.59 × 1.54 m (5'3" × 5'1") | Porcelain Floor |
| Bedroom 2 | Main | 3.11 × 2.91 m (10'2" × 9'7") | Hardwood Floor, Walk-In Closet(s), Large Window |
History of this address
2 earlier listings at this address, with sold and leased prices. Create a free account or sign in to see them.
Location
Location is approximate. See nearby homes on the map
Recent sales nearby
See what similar homes within 1 km sold for in the last year. Create a free account or sign in to see them.
The neighbourhood
Getting around Car-dependent
No subway, LRT or GO station within a short trip.
Within a 10-minute walk: 1 grocery store, 1 cafés and restaurants, 0 parks. Nearest grocery: Foodland (800 m).
Schools nearby
Elementary
- Dundalk & Proton Community School1.5 km
- Highpoint Community Elementary School
EQAO: Gr 6 reading 87%, math 30%2.0 km
EQAO: share of students meeting the provincial standard (2024–25). Ontario average: Gr 6 reading 86%, math 51%; Gr 9 math 55%; literacy test 83%.
Closest schools, not school zones. Check which school serves this address with the school board before relying on it.
Who lives here postal area N0C
- Owners / renters
- 86% / 14%
- Median household income
- $85,000
- Average age
- 42
- Children under 15
- 19%
- Homes
- 92% detached
- Commute by transit
- 0%
- Population
- 17,537
Languages spoken most at home besides English: Pennsylvania German 4.5%, German 1.7%, Dutch 0.7%, Plautdietsch 0.3%.
Safety
Crime Severity Index for Grey Bruce (Southgate) (OPP): 40 vs 57 for Ontario (2025).
Police-reported figures for the whole police service area, not this street. Rates use the area’s resident population.
Distances are approximate. Places © OpenStreetMap contributors. Neighbourhood figures: Statistics Canada, 2021 Census. School results: EQAO via Ontario Data Catalogue (Open Government Licence – Ontario). Crime Severity Index: Statistics Canada.
Living here
Commute
Noise Nothing major nearby
No highway within 500 m, rail line within 300 m, or airport flight path nearby.
Distances from the map, not noise measurements. Visit at rush hour to judge for yourself.
Internet High-speed
50/10 Mbps or faster available here by cable, fibre or DSL (the federal high-speed target).
From the federal broadband map. Check exact speeds and providers for the address.
Roads, rail, airports and planned stations © OpenStreetMap contributors. Internet: Innovation, Science and Economic Development Canada, National Broadband Data.
Listed by Royal LePage Real Estate Associates.
Listing information provided by PropTx Innovations Inc. and TRREB; deemed reliable but not guaranteed accurate by PropTx.
Similar homes nearby
See more in Southgate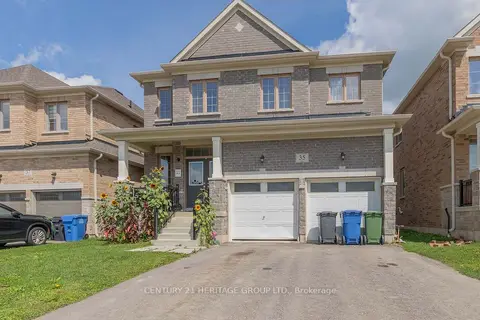
$599,900
Reduced $30,000
4 bd4 ba6 pk2000-2500 ft²
35 Corbett Street
Southgate, Southgate
Detached · MLS® X13728178 · CENTURY 21 HERITAGE GROUP LTD.
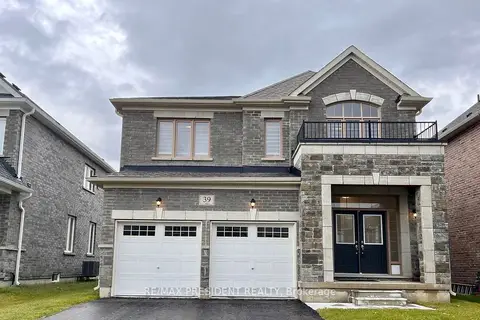
$599,900
4 bd4 ba4 pk2000-2500 ft²
39 Aitchison Avenue
Southgate, Southgate
Detached · MLS® X13811558 · RE/MAX PRESIDENT REALTY
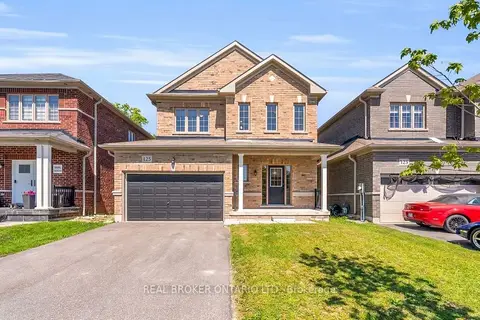
$599,999
Reduced $50,000
3 bd3 ba4 pk1500-2000 ft²
125 Werry Avenue
Southgate, Southgate
Detached · MLS® X13240674 · REAL BROKER ONTARIO LTD.
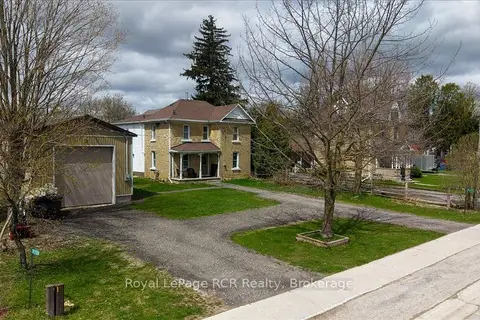
$599,000
4 bd3 ba7 pk2000-2500 ft²
392010 Grey Road 109
Southgate, Southgate
Detached · MLS® X13811720 · Royal LePage RCR Realty
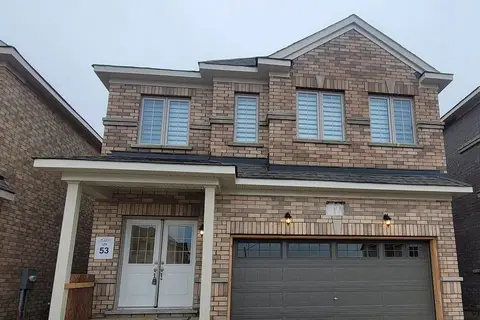
$599,000
4 bd4 ba4 pk2000-2500 ft²
302 Russell Street
Southgate, Southgate
Detached · MLS® X13839910 · HOMELIFE/GTA REALTY INC.
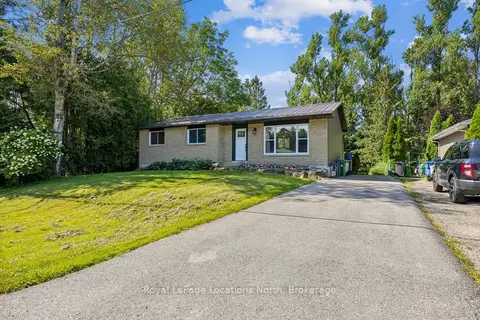
$595,000
Reduced $30,000
3 bd2 ba4 pk700-1100 ft²
2 MCDOWELL Street
Southgate, Southgate
Detached · MLS® X13689960 · Royal LePage Locations North
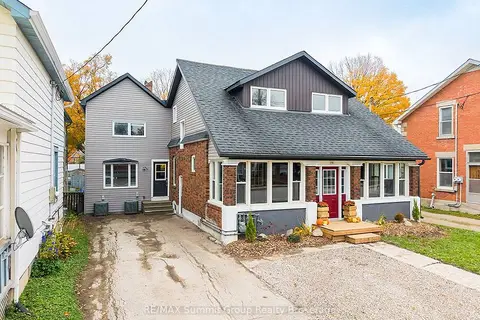
$585,000
6 bd2 ba4 pk2500-3000 ft²
151 Main Street E
Southgate, Southgate
Duplex · MLS® X14088886 · RE/MAX Summit Group Realty Brokerage
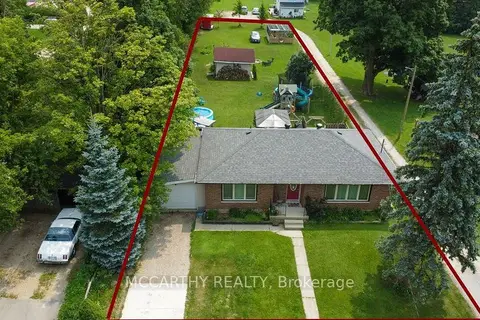
$619,000
Reduced $16,000
2+2 bd1 ba3 pk700-1100 ft²
341 Victoria Street East Street E
Southgate, Southgate
Detached · MLS® X13618802 · MCCARTHY REALTY