125 Werry Avenue
Southgate, Southgate, N0C 1B0
$599,999
Reduced $50,000 from $649,999
- 3 bedrooms
- 3 bathrooms
- 4 parking
- 1500-2000 sq ft
Listed 137 days ago · MLS® X13240674
About this home
Move-in ready and impeccably maintained, this exceptional 3-bedroom, 2.5-bath detached home offers the perfect balance of modern comfort, style, and everyday functionality. Built in 2020 and situated on an impressive 38 x 133 ft fully fenced lot, this property stands out with its rare extra-deep backyard, offering endless potential to create a private outdoor retreat, luxury entertaining space, pool, or garden oasis. The property is fully sodded and ready to enjoy from day one.Inside, you'll find a thoughtfully designed floor plan featuring upgraded wide-plank flooring throughout and absolutely no carpeting. The main level offers spacious principal rooms designed for comfortable living and effortless entertaining, highlighted by a generous eat-in kitchen with a walkout to the 20 ft x 12 ft rear deck, creating a seamless connection to the backyard.The upper level offers three generously sized bedrooms, including a spacious primary suite complete with a walk-in closet and private ensuite. An unfinished basement presents a rare opportunity to customize additional living space tailored to your lifestyle, whether it be a home theatre, fitness studio, recreation room, or guest accommodations.Why wait months or longer for a new build? Avoid the uncertainty of construction timelines and move into a home where the major upgrades are already complete. With appliances included, a fully fenced yard, rear deck, and premium lot depth rarely found at this price point, this is a remarkable opportunity to own a modern home that combines turnkey convenience with future potential.
Details
- Type
- Detached
- Style
- 2-Storey
- Size
- 1500-2000 sq ft
- Lot
- 11.6 × 40.55 ft
- Basement
- Unfinished
- Garage
- Attached
- Kitchens
- 1
- Property tax
- $4,480 (2025)
- Neighbourhood
- Southgate
- Municipality
- Southgate
- Price per sq ft
- $343 (about the same as detached houses in Southgate)
Interior
- Bedrooms
- 3 above ground
- Bathrooms
- 1 × 2-piece (in between), 2 × 4-piece (second)
- Rooms
- 6 above ground
- Family room or den
- No
- Fireplace
- No
- Features
- Rough-In Bath, Carpet Free, Floor Drain
Heating, cooling and services
- Heating
- Forced Air, Gas
- Air conditioning
- Central Air
- Water and sewer
- Sewer
Building and exterior
- Style
- 2-Storey
- Exterior
- Brick
- Roof
- Asphalt Shingle
- Foundation
- Concrete
- Faces
- North
Parking
- Garage spaces
- 1.5
- Total parking
- 3.5
- Driveway and parking
- Private Double
Lot
- Size
- 11.6 × 40.55 m
More
- Possession
- TBA
- Cross street
- Russell Street and Werry Avenue
Rooms
| Room | Level | Size | Features |
|---|---|---|---|
| Kitchen | Main | 2.04 × 2.89 m (6'8" × 9'6") | |
| Breakfast | Main | 2.4 × 2.89 m (7'10" × 9'6") | |
| Dining Room | Main | 2.97 × 4.01 m (9'9" × 13'2") | |
| Living Room | Main | 2.97 × 4.07 m (9'9" × 13'4") | |
| Primary Bedroom | Second | 4.9 × 4.42 m (16'1" × 14'6") | |
| Bedroom 2 | Second | 3.33 × 4.42 m (10'11" × 14'6") | |
| Bedroom 3 | Second | 2.97 × 4.49 m (9'9" × 14'9") | |
| Recreation | Basement | 7.51 × 9.83 m (24'8" × 32'3") |
History of this address
2 earlier listings at this address, with sold and leased prices. Create a free account or sign in to see them.
Location
Location is approximate. See nearby homes on the map
Recent sales nearby
See what similar homes within 1 km sold for in the last year. Create a free account or sign in to see them.
The neighbourhood
Getting around Car-dependent
No subway, LRT or GO station within a short trip.
Within a 10-minute walk: 1 grocery store, 1 cafés and restaurants, 0 parks, 1 pharmacy. Nearest grocery: Foodland (450 m).
Schools nearby
Elementary
- Dundalk & Proton Community School16 min walk
- Highpoint Community Elementary School
EQAO: Gr 6 reading 87%, math 30%1.5 km
EQAO: share of students meeting the provincial standard (2024–25). Ontario average: Gr 6 reading 86%, math 51%; Gr 9 math 55%; literacy test 83%.
Closest schools, not school zones. Check which school serves this address with the school board before relying on it.
Who lives here postal area N0C
- Owners / renters
- 86% / 14%
- Median household income
- $85,000
- Average age
- 42
- Children under 15
- 19%
- Homes
- 92% detached
- Commute by transit
- 0%
- Population
- 17,537
Languages spoken most at home besides English: Pennsylvania German 4.5%, German 1.7%, Dutch 0.7%, Plautdietsch 0.3%.
Safety
Crime Severity Index for Grey Bruce (Southgate) (OPP): 40 vs 57 for Ontario (2025).
Police-reported figures for the whole police service area, not this street. Rates use the area’s resident population.
Distances are approximate. Places © OpenStreetMap contributors. Neighbourhood figures: Statistics Canada, 2021 Census. School results: EQAO via Ontario Data Catalogue (Open Government Licence – Ontario). Crime Severity Index: Statistics Canada.
Living here
Commute
Noise Nothing major nearby
No highway within 500 m, rail line within 300 m, or airport flight path nearby.
Distances from the map, not noise measurements. Visit at rush hour to judge for yourself.
Internet High-speed
50/10 Mbps or faster available here by cable, fibre or DSL (the federal high-speed target).
From the federal broadband map. Check exact speeds and providers for the address.
Roads, rail, airports and planned stations © OpenStreetMap contributors. Internet: Innovation, Science and Economic Development Canada, National Broadband Data.
Listed by REAL BROKER ONTARIO LTD..
Listing information provided by PropTx Innovations Inc. and TRREB; deemed reliable but not guaranteed accurate by PropTx.
Similar homes nearby
See more in Southgate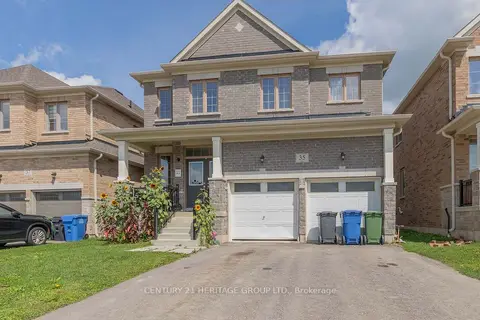
$599,900
Reduced $30,000
4 bd4 ba6 pk2000-2500 ft²
35 Corbett Street
Southgate, Southgate
Detached · MLS® X13728178 · CENTURY 21 HERITAGE GROUP LTD.
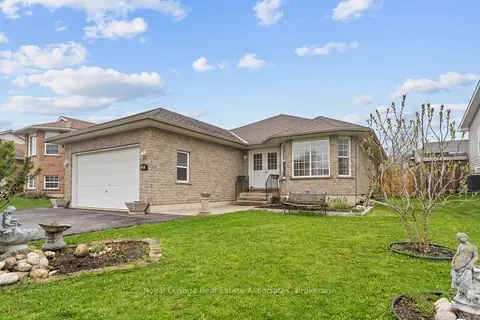
$599,900
3 bd3 ba5 pk1500-2000 ft²
190 Sheffield Street
Southgate, Southgate
Detached · MLS® X13760750 · Royal LePage Real Estate Associates
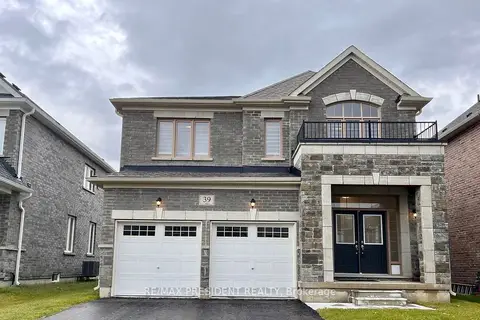
$599,900
4 bd4 ba4 pk2000-2500 ft²
39 Aitchison Avenue
Southgate, Southgate
Detached · MLS® X13811558 · RE/MAX PRESIDENT REALTY
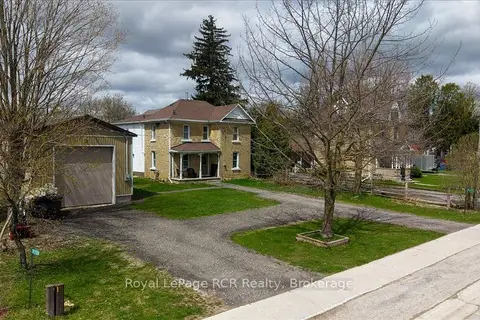
$599,000
4 bd3 ba7 pk2000-2500 ft²
392010 Grey Road 109
Southgate, Southgate
Detached · MLS® X13811720 · Royal LePage RCR Realty
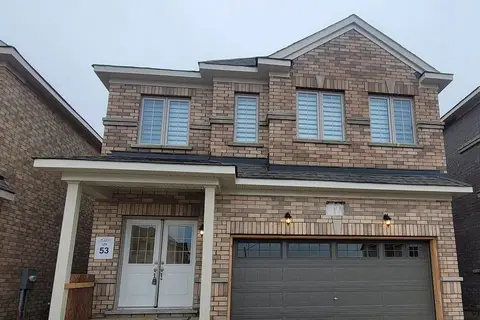
$599,000
4 bd4 ba4 pk2000-2500 ft²
302 Russell Street
Southgate, Southgate
Detached · MLS® X13839910 · HOMELIFE/GTA REALTY INC.
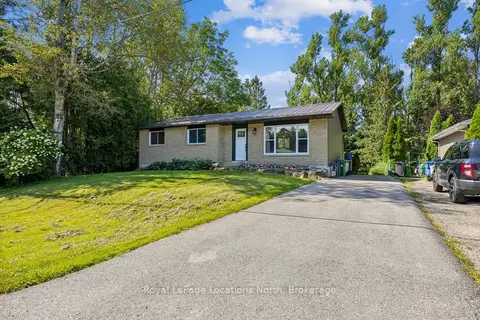
$595,000
Reduced $30,000
3 bd2 ba4 pk700-1100 ft²
2 MCDOWELL Street
Southgate, Southgate
Detached · MLS® X13689960 · Royal LePage Locations North
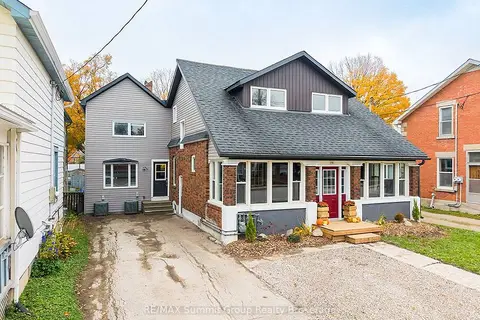
$585,000
6 bd2 ba4 pk2500-3000 ft²
151 Main Street E
Southgate, Southgate
Duplex · MLS® X14088886 · RE/MAX Summit Group Realty Brokerage
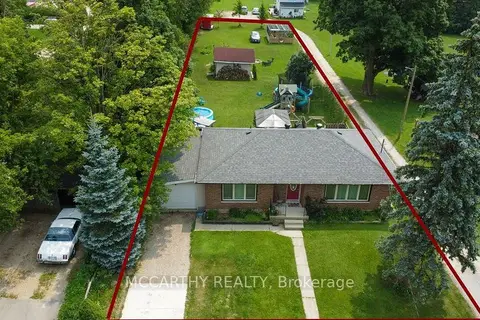
$619,000
Reduced $16,000
2+2 bd1 ba3 pk700-1100 ft²
341 Victoria Street East Street E
Southgate, Southgate
Detached · MLS® X13618802 · MCCARTHY REALTY