341 Victoria Street East Street E
Southgate, Southgate, N0C 1B0
$619,000
Reduced $16,000 from $635,000
- 2+2 bedrooms
- 1 bathrooms
- 3 parking
- 700-1100 sq ft
Listed 83 days ago · MLS® X13618802
About this home
Updated Brick Bungalow on desired Street in Growing Dundalk. 4 Bedroom 1 4pc Bat with ruff in in the basement for 2nd Bathroom. One Car Garage with parking for 2 more in the front yard. Easy access to the back yard by the lane way on the west side of the back yard. Enter into the front foyer with large closet, Living room ahs accent stone all with electric fireplace, large picture window and hardwood flooring. Open to the Dining room with cathedral ceiling, walk out to the back deck. Open to the modern new kitchen. Window over looks the large back yard. Main Floor has 2 bedrooms, a large updated and modern bathroom Basement access is very convenient with stairs to back door and from the foyer. 2 more good sized bedrooms are finished in the basement. 2 Large Storage closet/rooms. Large Laundry room with a large unfinished room ready for you to turn into a generous sized rec room or in-law suite. The back yard is large with easy access with laneway beside. Deck is huge with a gazebo, and plenty of room for entertaining and relaxing. A garden shed and garden structure for outside home grown veggies. This Brick bungalow is located on A desired street that is quiet and family oriented. Close to schools and down town shopping. Park and pool is short walk, Churches, library and downtown amenities very close. this is a perfect spot to call home. Upgrades since purchase are, expanded the deck, spray insulation, new plumbing and hydro, New flooring throughout, New windows and doors (front door is on order) All new upgraded Kitchen and Bathroom, Fully renovated, Modern Functional and Beautiful. Open concept, well lit. Easy access to back yard, for extra parking or playing. Store your camper or other recreation toys. the construcion on this street finished last year with all new water lines and sewer connections. All set and ready to go.
Details
- Type
- Detached
- Style
- Bungalow
- Age
- 51-99 years
- Size
- 700-1100 sq ft
- Lot
- 66 × 264 ft
- Basement
- Full, Partially Finished
- Garage
- Attached
- Kitchens
- 1
- Property tax
- $2,673 (2025)
- Neighbourhood
- Southgate
- Municipality
- Southgate
- Price per sq ft
- $688 (101% above detached houses in Southgate, $343)
Interior
- Bedrooms
- 2 above ground + 2 below
- Bathrooms
- 1 × 4-piece (ground)
- Rooms
- 7 above ground + 6 below
- Family room or den
- No
- Fireplace
- No
- Features
- Primary Bedroom - Main Floor, In-Law Capability, Storage
Heating, cooling and services
- Heating
- Forced Air, Gas
- Air conditioning
- Central Air
- Water and sewer
- Sewer
Building and exterior
- Style
- Bungalow
- Exterior
- Brick
- Roof
- Asphalt Shingle
- Foundation
- Concrete
- Age
- 51-99 years
- Faces
- South
- Outdoor
- Garden Shed
Parking
- Garage spaces
- 1
- Total parking
- 3
- Driveway and parking
- Private
Lot
- Size
- 66 × 264 ft (rectangular)
- Acreage
- < .50
More
- Possession
- Flexible
- Nearby
- Library, School
- Cross street
- Main St E/Alice/Victoria St E
Rooms
| Room | Level | Size | Features |
|---|---|---|---|
| Dining Room | Main | 3.58 × 2.64 m (11'9" × 8'8") | Hardwood Floor, Cathedral Ceiling(s) |
| Kitchen | Main | 2.79 × 3.56 m (9'2" × 11'8") | W/O To Deck |
| Primary Bedroom | Main | 4.01 × 3.48 m (13'2" × 11'5") | Hardwood Floor |
| Bedroom 2 | Main | 3.48 × 2.95 m (11'5" × 9'8") | Hardwood Floor |
| Living Room | Main | 5.44 × 3.56 m (17'10" × 11'8") | Hardwood Floor, Picture Window, Combined w/Dining |
| Bathroom | Main | 2.31 × 2.39 m (7'7" × 7'10") | 4 Pc Bath, Tile Floor |
| Foyer | Main | 3.39 × 3.36 m (11'1" × 11') | |
| Bedroom 3 | Lower | 3.73 × 2.79 m (12'3" × 9'2") | Plank |
| Bedroom 4 | Lower | 3.73 × 2.79 m (12'3" × 9'2") | Plank |
| Utility Room | Lower | 3.07 × 2.06 m (10'1" × 6'9") |
History of this address
2 earlier listings at this address, with sold and leased prices. Create a free account or sign in to see them.
Listed by MCCARTHY REALTY.
Listing information provided by PropTx Innovations Inc. and TRREB; deemed reliable but not guaranteed accurate by PropTx.
Similar homes nearby
See more in Southgate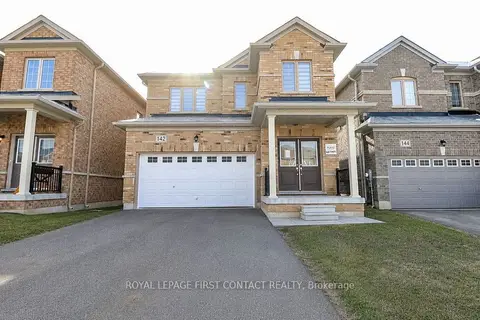
$619,900
3 bd4 ba4 pk1500-2000 ft²
142 Seeley Avenue
Southgate, Southgate
Detached · MLS® X12928214 · ROYAL LEPAGE FIRST CONTACT REALTY
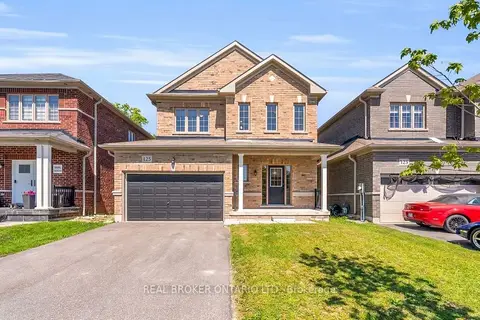
$599,999
Reduced $50,000
3 bd3 ba4 pk1500-2000 ft²
125 Werry Avenue
Southgate, Southgate
Detached · MLS® X13240674 · REAL BROKER ONTARIO LTD.
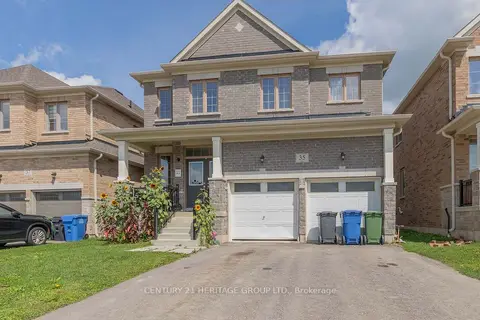
$599,900
Reduced $30,000
4 bd4 ba6 pk2000-2500 ft²
35 Corbett Street
Southgate, Southgate
Detached · MLS® X13728178 · CENTURY 21 HERITAGE GROUP LTD.
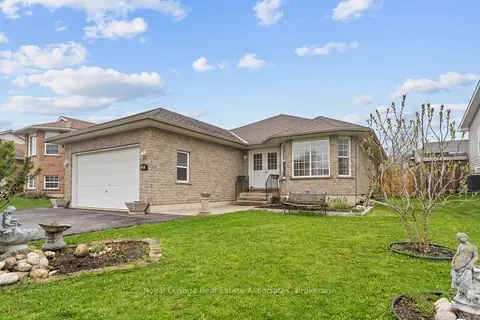
$599,900
3 bd3 ba5 pk1500-2000 ft²
190 Sheffield Street
Southgate, Southgate
Detached · MLS® X13760750 · Royal LePage Real Estate Associates
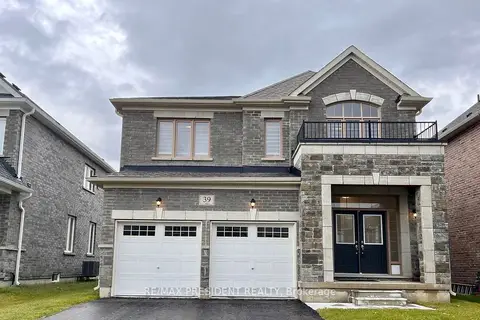
$599,900
4 bd4 ba4 pk2000-2500 ft²
39 Aitchison Avenue
Southgate, Southgate
Detached · MLS® X13811558 · RE/MAX PRESIDENT REALTY
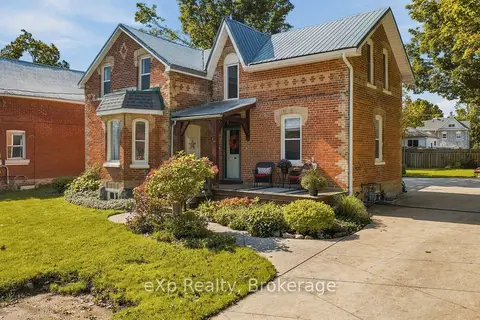
$639,000
Reduced $30,900
3 bd2 ba8 pk2000-2500 ft²
51 Osprey Street S
Southgate, Southgate
Detached · MLS® X13751532 · eXp Realty
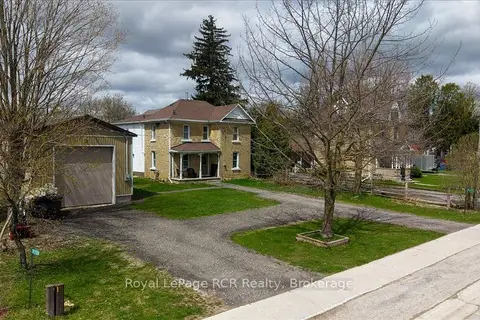
$599,000
4 bd3 ba7 pk2000-2500 ft²
392010 Grey Road 109
Southgate, Southgate
Detached · MLS® X13811720 · Royal LePage RCR Realty
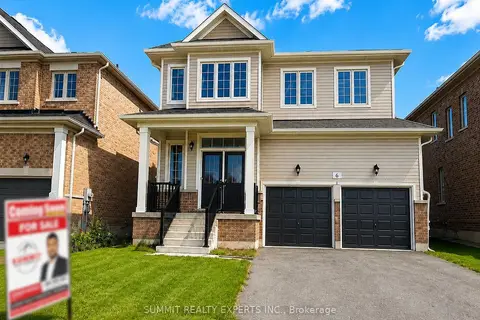
$639,000
4 bd4 ba4 pk2000-2500 ft²
6 E Mackenzie Street E
Southgate, Southgate
Detached · MLS® X13825496 · SUMMIT REALTY EXPERTS INC.