7295 BELL SCHOOL Line
MI Rural Milton, Milton, L9E0N5
Listed by Real Broker Ontario Ltd.
$3,999,999
- 2+3 bedrooms
- 5 bathrooms
- 10 parking
- 3196 sq ft
Listed 125 days ago · MLS® 40838235
About this home
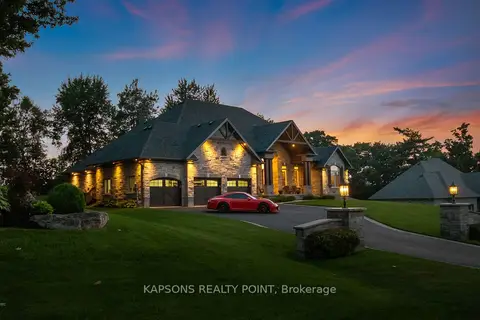
Perched atop the Niagara Escarpment, 7295 Bell School Line offers what may be the finest panoramic view in Southern Ontario, an uninterrupted sweep from the Milton skyline to the CN Tower that few properties anywhere in the province can rival. Set on 3.4 mostly level, private acres with a serene pond, mature landscaping, and a cabana with built-in grill perfect for alfresco entertaining, this exceptional bungalow presents 5,690 square feet of beautifully finished living across two thoughtfully designed levels. The main floor is anchored by a dramatic skylit atrium with soaring 20-foot ceilings, flowing into a chef's kitchen, sunroom, and generous living and dining spaces, each oriented to capture the extraordinary vistas beyond. The primary suite offers a walk-in closet and fully renovated ensuite. The finished walkout lower level adds a second kitchen, three bedrooms, a den, a recreation room, and two bathrooms, providing exceptional flexibility for multigenerational living. Minutes to Hwy 401, downtown Milton, Kelso, Rattlesnake Point and the Bruce Trail. An irreplaceable landmark Escarpment property. (id:66966)
Details
- Type
- Detached
- Size
- 3196 sq ft
- Basement
- Finished, Full
- Garage
- Garage
- Property tax
- $14,207
- Neighbourhood
- MI Rural Milton
- Municipality
- Milton
Interior
- Bedrooms
- 2 above ground + 3 below
- Fireplace
- No
Heating, cooling and services
- Heating
- Forced air, Natural gas
- Air conditioning
- Central air conditioning
- Water and sewer
- Septic System
Building and exterior
- Outdoor
- Brick
Parking
- Total parking
- 10
- Driveway and parking
- Detached Garage
Rooms
| Room | Level | Size | Features |
|---|---|---|---|
| Recreation room | Basement | 19'10'' x 18'9'' | |
| Bedroom | Basement | 13'10'' x 15'7'' | |
| Utility room | Basement | 5'4'' x 12'10'' | |
| 3pc Bathroom | Basement | ||
| Bedroom | Basement | 15'1'' x 12'8'' | |
| Utility room | Basement | 8'9'' x 7'1'' | |
| Den | Basement | 14'9'' x 13'7'' | |
| 3pc Bathroom | Basement | ||
| Bedroom | Basement | 13'11'' x 13'0'' | |
| Family room | Basement | 12'7'' x 15'10'' | |
| Kitchen | Basement | 18'0'' x 13'1'' | |
| Laundry room | Main level | 6'9'' x 10'0'' | |
| 2pc Bathroom | Main level | ||
| 5pc Bathroom | Main level | ||
| Primary Bedroom | Main level | 16'10'' x 14'3'' | |
| 3pc Bathroom | Main level | ||
| Foyer | Main level | 15'8'' x 10'' | |
| Bedroom | Main level | 17'9'' x 14'8'' | |
| Living room | Main level | 15'7'' x 25'7'' | |
| Sunroom | Main level | 12'8'' x 24'8'' | |
| Dining room | Main level | 15'5'' x 16'6'' | |
| Kitchen | Main level | 18'1'' x 13'10'' |
Location
Location is approximate. See nearby homes on the map
Listed by Real Broker Ontario Ltd..

REALTOR®, REALTORS®, and the REALTOR® logo are certification marks that are owned by REALTOR® Canada Inc. and licensed exclusively to The Canadian Real Estate Association (CREA). These certification marks identify real estate professionals who are members of CREA and who must abide by CREA’s By-Laws, Rules, and the REALTOR® Code. The MLS® trademark and the MLS® logo are owned by CREA and identify the professional real estate services provided by members of CREA.
The information contained on this site is based in whole or in part on information that is provided by members of The Canadian Real Estate Association, who are responsible for its accuracy. CREA reproduces and distributes this information as a service for its members and assumes no responsibility for its accuracy.
Similar homes nearby
See more in Milton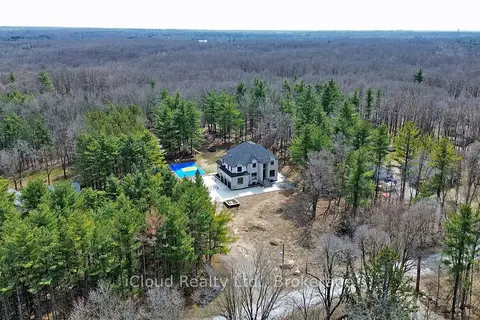 📷 50🎥 Tour
$3,999,999
≈ $17,516/mo mortgage · 20% down
5+1 bd7 ba15 pk5000 + ft²
1200 Conservation Road
Rural Milton West, Milton
Basement suite
Detached · MLS® W12944274 · iCloud Realty Ltd.
 📷 41
$3,999,999
Reduced $199,901 (↓ 5%)
≈ $17,516/mo mortgage · 20% down
2+3 bd5 ba10 pk2500-3000 ft²
7295 Bell School Line
Rural Milton West, Milton
Basement suite
Detached · MLS® W13463252 · Real Broker Ontario Ltd.
 📷 5
$4,000,000
141 CHISHOLM DRIVE
MN Milton North, Milton
Vacant Land · MLS® W13814114 · RE/MAX GOLD REALTY INC.
 📷 50🎥 Tour
$3,950,000
≈ $17,297/mo mortgage · 20% down
3+1 bd5 ba14 pk3000-3500 ft²
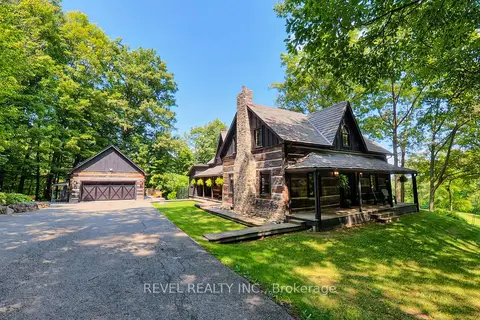
7399 Bell School Line
Rural Milton West, Milton
Detached · MLS® W13679086 · REVEL REALTY INC.
 📷 39🎥 Tour
$3,797,000
≈ $16,627/mo mortgage · 20% down
5 bd4 ba3 pk3000-3500 ft²
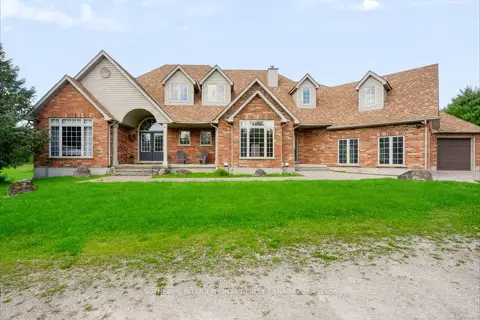
11525 5th Line Nassagaweya
1041 - NA Rural Nassagaweya, Milton
Pool
Detached · MLS® W13783606 · SOTHEBY'S INTERNATIONAL REALTY CANADA
 📷 50
$3,788,000
4+1 bd6 ba10 pk
1175 DERRY ROAD
Campbellville, Milton
Pool
Detached · MLS® W13800076 · RE/MAX METROPOLIS REALTY
 📷 8
$4,250,000
≈ $18,611/mo mortgage · 20% down
5+2 bd8 ba13 pk3500-5000 ft²
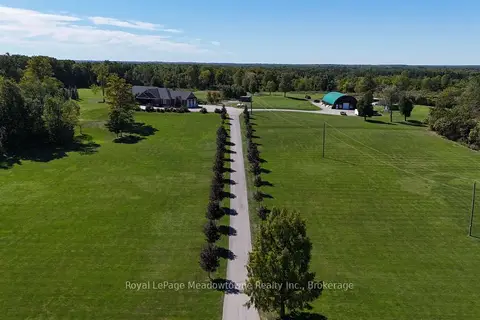
7686 Appleby Line
Rural Milton West, Milton
Basement suite
Detached · MLS® W13824128 · Royal LePage Meadowtowne Realty Inc., Brokerage
 📷 50🎥 Tour
$3,699,000
≈ $16,198/mo mortgage · 20% down
3+2 bd4 ba11 pk3500-5000 ft²
150 Stokes Trail
Campbellville, Milton
Pool
Detached · MLS® W13007004 · KAPSONS REALTY POINT