7686 Appleby Line
Rural Milton West, Milton, L9E 0N1
$4,250,000
- 5+2 bedrooms
- 8 bathrooms
- 13 parking
- 3500-5000 sq ft
Listed 25 days ago · MLS® W13824128
About this home
Presenting 7686 Appleby Line - A custom-built estate set on approximately 45 acres in a private and picturesque Niagara Escarpment setting, surrounded by mature trees and close to walking trails and conservation areas. This one-of-a-kind bungalow offers close to 10,000 sq. ft. of living space across two levels, with 7 bedrooms and 8 bathrooms.The main level showcases quality finishes and workmanship throughout, with hardwood and ceramic flooring, a gourmet kitchen featuring a centre island and granite countertops, and generous living spaces designed for both everyday living and entertaining.The professionally finished lower level adds an impressive amount of additional living space, including a recreation room, media room, two kitchens, and a nanny suite. With its flexible layout and extensive finished space, the home offers plenty of room for family, guests, and extended living arrangements.The paved driveway continues to a large detached barn/outbuilding with extensive space for vehicles, equipment, storage, and hobbies, making it an ideal addition for car enthusiasts, contractors, or anyone needing room for their toys.A private treed drive leads to this highly desirable Escarpment property, offering a peaceful country setting while remaining conveniently located with easy access to Milton and the 401 and 407 highway corridors.
Details
- Type
- Detached
- Style
- Bungalow
- Size
- 3500-5000 sq ft
- Lot
- 585.61 × 2202.53 ft
- Basement
- Finished
- Garage
- Attached
- Kitchens
- 3
- Property tax
- $12,304 (2026)
- Neighbourhood
- Rural Milton West
- Municipality
- Milton
- Price per sq ft
- ~$1,000 (17% above detached houses in Rural Milton West, $854)
Interior
- Bedrooms
- 5 above ground + 2 below
- Bathrooms
- 2 × 5-piece, 1 × 4-piece, 3 × 3-piece, 2 × 2-piece
- Kitchens
- 3 (2 below ground)
- Rooms
- 10 above ground + 9 below
- Family room or den
- Yes
- Fireplace
- Yes
- Features
- Primary Bedroom - Main Floor
Heating, cooling and services
- Heating
- Forced Air, Propane
- Air conditioning
- Central Air
- Water and sewer
- Septic
Building and exterior
- Style
- Bungalow
- Exterior
- Brick, Stone
- Roof
- Asphalt Shingle
- Foundation
- Concrete
- Faces
- West
Parking
- Garage spaces
- 3
- Total parking
- 13
Lot
- Size
- 585.61 × 2202.53 ft
More
- Possession
- Flexible
- Cross street
- Derry/Appleby
Rooms
| Room | Level | Size | Features |
|---|---|---|---|
| Dining Room | Main | 6.15 × 5.36 m (20'2" × 17'7") | |
| Living Room | Main | 6.38 × 3.96 m (20'11" × 13') | |
| Family Room | Main | 5.92 × 5.59 m (19'5" × 18'4") | |
| Breakfast | Main | 4.45 × 3.91 m (14'7" × 12'10") | |
| Primary Bedroom | Main | 6.38 × 4.88 m (20'11" × 16') | |
| Bedroom | Main | 3.73 × 3.73 m (12'3" × 12'3") | |
| Bedroom | Main | 4.6 × 4.27 m (15'1" × 14') | |
| Bedroom | Main | 4.6 × 4.27 m (15'1" × 14') | |
| Bedroom | Main | 3.76 × 3.58 m (12'4" × 11'9") | |
| Recreation | Basement | 13.49 × 8.53 m (44'3" × 28') | |
| Bedroom | Basement | 4.6 × 4.04 m (15'1" × 13'3") | |
| Bedroom | Basement | 4.6 × 4.32 m (15'1" × 14'2") | |
| Kitchen | Basement | 3.68 × 3.66 m (12'1" × 12') | Wet Bar |
| Play | Basement | 6.32 × 4.98 m (20'9" × 16'4") | |
| Media Room | Basement | 8.05 × 5.28 m (26'5" × 17'4") | |
| Exercise Room | Basement | 5.66 × 4.06 m (18'7" × 13'4") | |
| Kitchen | Basement | 2.97 × 2.67 m (9'9" × 8'9") | |
| Dining Room | Basement | 6.07 × 3.84 m (19'11" × 12'7") | |
| Living Room | Basement | 6.07 × 3.51 m (19'11" × 11'6") | |
| Bathroom | Main | 3.81 × 2.92 m (12'6" × 9'7") | 5 Pc Ensuite |
| Bathroom | Main | 4.6 × 1.83 m (15'1" × 6') | Semi Ensuite, 5 Pc Bath |
| Bathroom | Main | 2.82 × 2.49 m (9'3" × 8'2") | 3 Pc Ensuite |
| Bathroom | Main | 2.85 × 2.46 m (9'4" × 8'1") | 3 Pc Ensuite |
| Bathroom | Main | 2.41 × 1.7 m (7'11" × 5'7") | 2 Pc Bath |
| Mud Room | Main | 5.33 × 4.42 m (17'6" × 14'6") | Combined w/Laundry |
| Bathroom | Basement | 151 × 1.83 m (495'5" × 6') | Semi Ensuite, 3 Pc Bath |
| Bathroom | Basement | 2.54 × 1.85 m (8'4" × 6'1") | 4 Pc Bath |
| Bathroom | Basement | 2.16 × 2.11 m (7'1" × 6'11") | 2 Pc Bath |
History of this address
1 earlier listing at this address, with sold and leased prices. Create a free account or sign in to see them.
Location
Location is approximate. See nearby homes on the map
Recent sales nearby
See what similar homes within 1 km sold for in the last year. Create a free account or sign in to see them.
The neighbourhood
Getting around Car-dependent
- 🚆 Milton GO6.6 km
Within a 10-minute walk: no grocery stores, 0 cafés and restaurants, 0 parks.
Who lives here postal area L9E
- Owners / renters
- 74% / 26%
- Median household income
- $124,000
- Average age
- 32
- Children under 15
- 28%
- Homes
- 66% detached, 5% high-rise
- Commute by transit
- 5%
- Population
- 16,933
Languages spoken most at home besides English: Urdu 9.8%, Arabic 3.8%, Punjabi (Panjabi) 1.6%, Spanish 1.6%.
Flood and conservation No mapped hazard
Not inside a mapped flood plain or regulated area in Credit Valley Conservation’s mapping.
Screening maps only. Ask the conservation authority for a property inquiry before relying on this.
Safety
Crime Severity Index for Halton Region (Oakville/Burlington) police: 31 vs 57 for Ontario (2025).
Police-reported figures for the whole police service area, not this street. Rates use the area’s resident population.
Distances are approximate. Places © OpenStreetMap contributors. Neighbourhood figures: Statistics Canada, 2021 Census. Flood and regulation mapping: Credit Valley Conservation open data. Crime Severity Index: Statistics Canada.
Living here
Commute
To Union Station (downtown Toronto): 48 km. Transit times · Driving times
Noise Nothing major nearby
No highway within 500 m, rail line within 300 m, or airport flight path nearby.
Distances from the map, not noise measurements. Visit at rush hour to judge for yourself.
Internet High-speed
50/10 Mbps or faster available here by cable, fibre or DSL (the federal high-speed target).
From the federal broadband map. Check exact speeds and providers for the address.
Roads, rail, airports and planned stations © OpenStreetMap contributors. Internet: Innovation, Science and Economic Development Canada, National Broadband Data.
Listed by Royal LePage Meadowtowne Realty Inc., Brokerage.
Listing information provided by PropTx Innovations Inc. and TRREB; deemed reliable but not guaranteed accurate by PropTx.
Similar homes nearby
See more in Milton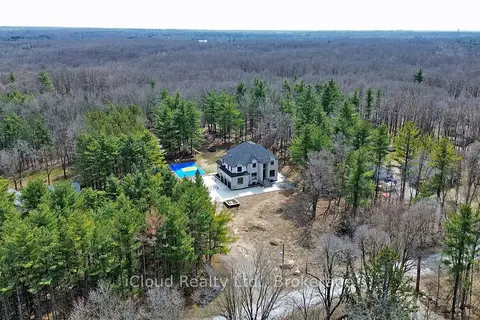
$3,999,999
5+1 bd7 ba15 pk5000 + ft²
1200 Conservation Road
Rural Milton West, Milton
Detached · MLS® W12944274 · iCloud Realty Ltd.
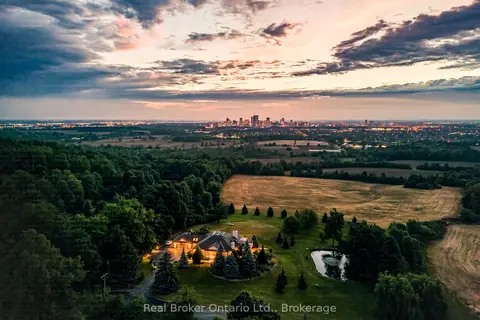
$3,999,999
Reduced $199,901
2+3 bd5 ba10 pk2500-3000 ft²
7295 Bell School Line
Rural Milton West, Milton
Detached · MLS® W13463252 · Real Broker Ontario Ltd.
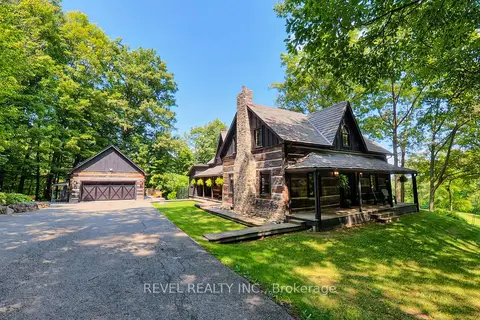
$3,950,000
3+1 bd5 ba14 pk3000-3500 ft²
7399 Bell School Line
Rural Milton West, Milton
Detached · MLS® W13679086 · REVEL REALTY INC.
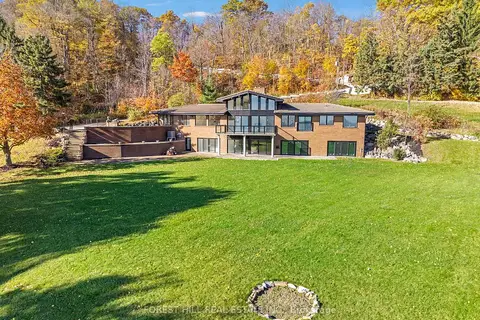
$3,599,900
4+2 bd5 ba10 pk3500-5000 ft²
7139 Appleby Line
Rural Milton West, Milton
Detached · MLS® W13794608 · FOREST HILL REAL ESTATE INC.
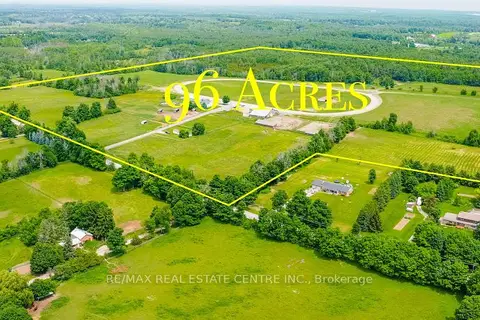
$3,499,999
4 bd1 ba52 pk1500-2000 ft²
10253 2nd Line
Rural Milton West, Milton
Detached · MLS® W13479372 · RE/MAX REAL ESTATE CENTRE INC.
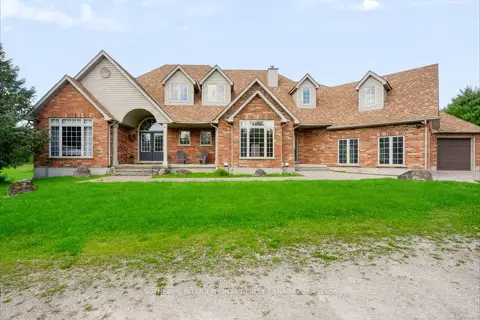
$3,797,000
5 bd4 ba3 pk3000-3500 ft²
11525 5th Line Nassagaweya
1041 - NA Rural Nassagaweya, Milton
Detached · MLS® W13783606 · SOTHEBY'S INTERNATIONAL REALTY CANADA
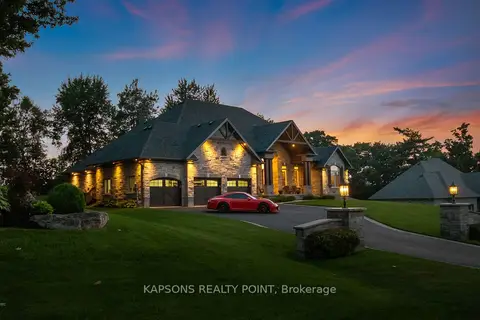
$3,699,000
3+2 bd4 ba11 pk3500-5000 ft²
150 Stokes Trail
Campbellville, Milton
Detached · MLS® W13007004 · KAPSONS REALTY POINT
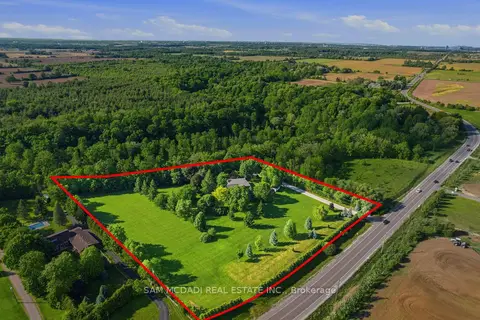
$3,688,000
3+1 bd4 ba10 pk2500-3000 ft²
825 Lower Base Line W
1044 - TR Rural Trafalgar, Milton
Detached · MLS® W13804150 · SAM MCDADI REAL ESTATE INC.