150 Stokes Trail
Campbellville, Milton, L0P 1B0
$3,699,000
- 3+2 bedrooms
- 4 bathrooms
- 11 parking
- 3500-5000 sq ft
Listed 187 days ago · MLS® W13007004
About this home
This Magnificent Custom Stone Manor is the pride of the Prestige Collection nestled in Campbellville's "Bridlewood, The Estate Residences" by Carson Reid Homes. This is the Equestrian model showcasing over 7000SF of finished living space including an addt'l upgrade of 745sqft over base model. Upon entering, you are welcomed with 13ft soaring ceilings in the foyer, 11ft ceilings in the office and dining, 10ft coffered ceilings in the Fam/Rm, Liv/Rm, & prim B/R, 12 ft cathedral ceilings in B/Rs. California knockdown ceilings throughout, solid oak hardwood on main, 8' doors, large windows with Hunter Douglas coverings (automated in Fam & breakfast), crown moulding in Liv/rm, Din/rm, office, foyer, & bsmt, wainscotting & decorative pillars upstairs and downstairs. Grand kitchen features granite counters, accent lighting, o/sized island with seating, dinette with w/o to covered patio in the b/yard, B/I Custom Sub-zero fridge & wine fridge, Wolf electric stove, microwave, Asko Dishwasher plus Wolf Gas Stove & Oven, Swarovski crystal light fixtures throughout main, 2 Napolean gas f/p in living & family, ethernet in every rm, hardwired 10 camera security system/carbon monoxide/smoke, Sonos speaker system on both floors, solid maple B/I cabinetry in office. Prim Bed features an opulent 5PC Ensuite & large W/I closet with B/I cabinetry. Finished bsmt w permit & $300K+ on upgrades incl 8' finished ceilings, open concept layout, large windows, entertainment area with high-end surround sound & custom cabinetry, 60" linear gas f/p, pool table, glass enclosed gym room with cushioned flooring & gym equipment, solid maple wet bar w dual zone wine fridge, 2 extra rooms with large windows, extra-large cold cellar, upgraded high capacity well (20gpm), steam humidifier, water softener/RO/UV light water treatment. Exterior features manicured lawns with 10 zone irrigation system, meticulous landscaping, Gas BBQ line & firepit in b/yard. Heated & insulated O/sized 3 car garage (34'x24').
Details
- Type
- Detached
- Style
- Bungalow
- Age
- 6-15 years
- Size
- 3500-5000 sq ft
- Lot
- 282.97 × 334.47 ft
- Basement
- Finished
- Garage
- Built-In
- Kitchens
- 1
- Property tax
- $13,489 (2025)
- Neighbourhood
- Campbellville
- Municipality
- Milton
- Price per sq ft
- ~$870 (15% above detached houses in Campbellville, $755)
Interior
- Bedrooms
- 3 above ground + 2 below
- Bathrooms
- 1 × 2-piece (main), 1 × 4-piece (basement), 1 × 4-piece (main), 1 × 5-piece (main)
- Rooms
- 8 above ground + 4 below
- Family room or den
- Yes
- Fireplace
- Family Room, Living Room, Natural Gas
- Features
- Auto Garage Door Remote, Bar Fridge, Built-In Oven, Carpet Free, Central Vacuum, ERV/HRV, Generator - Full, Primary Bedroom - Main Floor, Sump Pump, Water Heater, Water Softener, Water Treatment
Heating, cooling and services
- Heating
- Forced Air, Gas
- Air conditioning
- Central Air
- Water and sewer
- Septic
Building and exterior
- Style
- Bungalow
- Exterior
- Stone
- Roof
- Shingles
- Foundation
- Poured Concrete, Block
- Age
- 6-15 years
- Faces
- West
- Outdoor
- Landscape Lighting, Landscaped, Lighting, Patio, Lawn Sprinkler System, Porch
Parking
- Garage spaces
- 3
- Total parking
- 11
- Driveway and parking
- Private
Lot
- Size
- 282.97 × 334.47 ft (irregular)
- Acreage
- .50-1.99
More
- Possession
- 60/90
- Nearby
- School Bus Route, Wooded/Treed
- Cross street
- GUELPH LINE / REID SIDEROAD
Rooms
| Room | Level | Size | Features |
|---|---|---|---|
| Family Room | Main | 7.2 × 5.07 m (23'7" × 16'8") | Coffered Ceiling(s), Gas Fireplace, Large Window |
| Breakfast | Main | 3.6 × 3.6 m (11'10" × 11'10") | Combined w/Kitchen, Overlooks Backyard |
| Kitchen | Main | 5.3 × 5.8 m (17'5" × 19') | B/I Appliances, Centre Island |
| Living Room | Main | 5.2 × 5.4 m (17'1" × 17'9") | Coffered Ceiling(s), Gas Fireplace, Wainscoting |
| Dining Room | Main | 5.1 × 4 m (16'9" × 13'1") | Crown Moulding, Wainscoting, Large Window |
| Office | Main | 4 × 3.8 m (13'1" × 12'6") | Overlooks Frontyard, Networked, Crown Moulding |
| Foyer | Main | 2.6 × 5.6 m (8'6" × 18'4") | Crown Moulding |
| Primary Bedroom | Main | 5.5 × 5.7 m (18'1" × 18'8") | Coffered Ceiling(s), Large Window |
| Bathroom | Main | 3.7 × 4.8 m (12'2" × 15'9") | 5 Pc Ensuite, Large Window |
| Bedroom 2 | Main | 5 × 3.9 m (16'5" × 12'10") | Cathedral Ceiling(s), Large Window |
| Bathroom | Main | 2.9 × 2.7 m (9'6" × 8'10") | 4 Pc Ensuite |
| Bedroom 3 | Main | 5 × 4.1 m (16'5" × 13'5") | Cathedral Ceiling(s), Large Window |
| Powder Room | Main | 1.7 × 1.8 m (5'7" × 5'11") | |
| Bedroom | Basement | 6.8 × 3.6 m (22'4" × 11'10") | Large Window |
| Bedroom | Basement | 4.7 × 3.5 m (15'5" × 11'6") | Large Window |
| Recreation | Basement | 21.6 × 14.7 m (70'10" × 48'3") | Bar Sink, Wet Bar, Large Window |
| Bathroom | Basement | 4.1 × 2.2 m (13'5" × 7'3") | 4 Pc Bath |
History of this address
3 earlier listings at this address, with sold and leased prices. Create a free account or sign in to see them.
Location
Location is approximate. See nearby homes on the map
Recent sales nearby
See what similar homes within 1 km sold for in the last year. Create a free account or sign in to see them.
The neighbourhood
Getting around Somewhat walkable
No subway, LRT or GO station within a short trip.
Within a 10-minute walk: 1 grocery store, 5 cafés and restaurants, 1 park, 1 pharmacy. Nearest grocery: Christello's Village Market (400 m). Nearest park: Campbellville Old Ball Park (850 m).
Who lives here postal area L0P
- Owners / renters
- 91% / 9%
- Median household income
- $135,000
- Average age
- 44
- Children under 15
- 14%
- Homes
- 97% detached
- Commute by transit
- 1%
- Population
- 7,779
Languages spoken most at home besides English: Punjabi (Panjabi) 2.6%, Polish 0.7%, Urdu 0.5%, Spanish 0.3%.
Flood and conservation No mapped hazard
Not inside a mapped flood plain or regulated area in Credit Valley Conservation’s mapping.
Screening maps only. Ask the conservation authority for a property inquiry before relying on this.
Safety
Crime Severity Index for Halton Region (Oakville/Burlington) police: 31 vs 57 for Ontario (2025).
Police-reported figures for the whole police service area, not this street. Rates use the area’s resident population.
Distances are approximate. Places © OpenStreetMap contributors. Neighbourhood figures: Statistics Canada, 2021 Census. Flood and regulation mapping: Credit Valley Conservation open data. Crime Severity Index: Statistics Canada.
Living here
Commute
To Union Station (downtown Toronto): 52 km. Transit times · Driving times
Noise 1 source nearby
- 🛣️ Highway 401400 m
Distances from the map, not noise measurements. Visit at rush hour to judge for yourself.
Internet High-speed
50/10 Mbps or faster available here by cable, fibre or DSL (the federal high-speed target).
From the federal broadband map. Check exact speeds and providers for the address.
Roads, rail, airports and planned stations © OpenStreetMap contributors. Internet: Innovation, Science and Economic Development Canada, National Broadband Data.
Listed by KAPSONS REALTY POINT.
Listing information provided by PropTx Innovations Inc. and TRREB; deemed reliable but not guaranteed accurate by PropTx.
Similar homes nearby
See more in Milton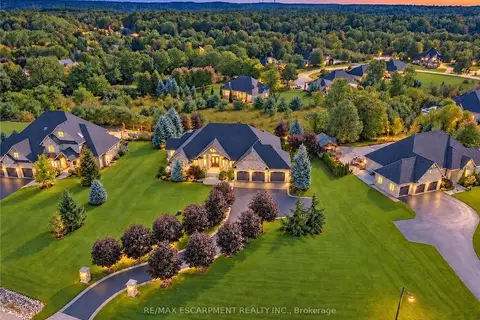
$3,499,000
3+2 bd4 ba15 pk3500-5000 ft²
125 Stokes Trail
Campbellville, Milton
Detached · MLS® W13881554 · RE/MAX ESCARPMENT REALTY INC.
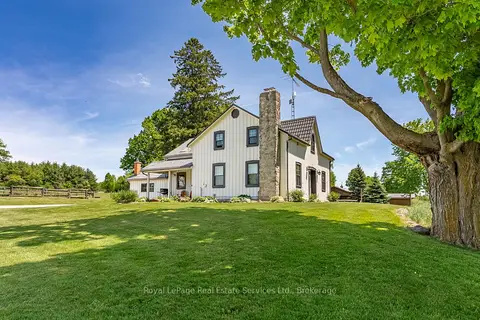
$3,495,000
4 bd3 ba36 pk3000-3500 ft²
13403 Second Line
Campbellville, Milton
Farm · MLS® W12934300 · Royal LePage Real Estate Services Ltd., Brokerage
$3,495,000
4 bd3 ba36 pk3000-3500 ft²
13403 Second Line
Campbellville, Milton
Detached · MLS® W12934306 · Royal LePage Real Estate Services Ltd., Brokerage
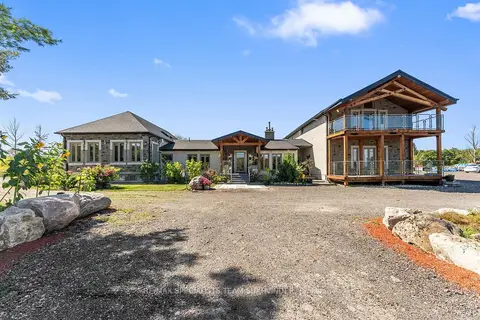
$3,249,999
5+2 bd6 ba23 pk3500-5000 ft²
9256 First Line Nassagaweya
Campbellville, Milton
Detached · MLS® W13847954 · RE/MAX SPECIALISTS TEAM SUKHVINDER
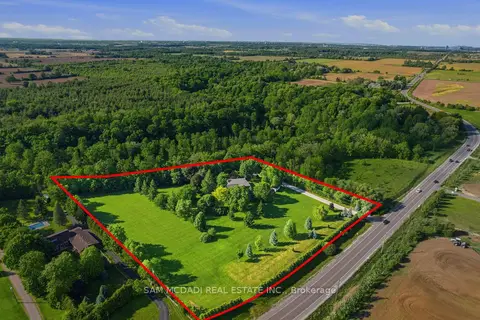
$3,688,000
3+1 bd4 ba10 pk2500-3000 ft²
825 Lower Base Line W
1044 - TR Rural Trafalgar, Milton
Detached · MLS® W13804150 · SAM MCDADI REAL ESTATE INC.
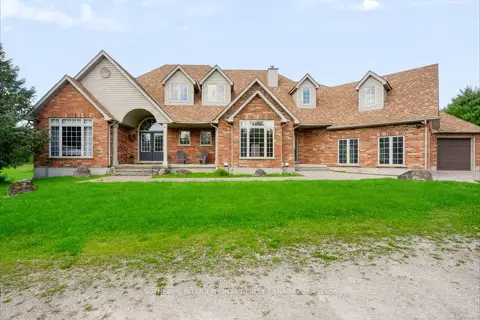
$3,797,000
5 bd4 ba3 pk3000-3500 ft²
11525 5th Line Nassagaweya
1041 - NA Rural Nassagaweya, Milton
Detached · MLS® W13783606 · SOTHEBY'S INTERNATIONAL REALTY CANADA
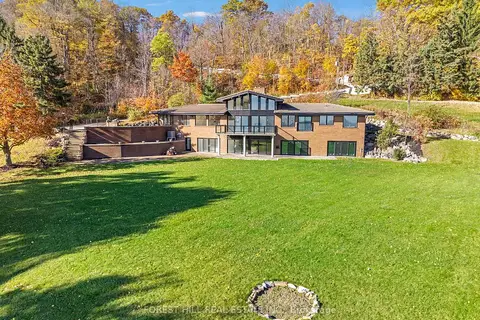
$3,599,900
4+2 bd5 ba10 pk3500-5000 ft²
7139 Appleby Line
Rural Milton West, Milton
Detached · MLS® W13794608 · FOREST HILL REAL ESTATE INC.
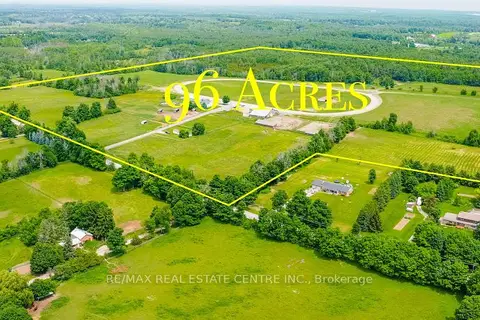
$3,499,999
4 bd1 ba52 pk1500-2000 ft²
10253 2nd Line
Rural Milton West, Milton
Detached · MLS® W13479372 · RE/MAX REAL ESTATE CENTRE INC.