9256 First Line Nassagaweya
Campbellville, Milton, L9T 2X7
$3,249,999
- 5+2 bedrooms
- 6 bathrooms
- 23 parking
- 3500-5000 sq ft
Listed 19 days ago · MLS® W13847954
About this home
Set on 10 private acres surrounded by scenic conservation land, this exceptional estate offers luxury, privacy, and income potential. The chalet-style home spans over 6,700 sq. ft., featuring vaulted ceilings, engineered hardwood, skylights, and floor-to-ceiling windows that fill the space with natural light. Exposed wood beams add rustic charm to the modern design. The chefs kitchen boasts quartz countertops, stainless steel appliances, skylights, a pantry, and a large island with built-in dining, opening to a dining area with walkout to the backyard deck. The primary suite is a private retreat with 10.5ft ceilings, an electric fireplace, walk-in closet, and a spa-like ensuite with heated floors, double sinks, freestanding tub, and oversized shower. Designed for multi-generational living or investment, four self-contained suites each include bedrooms, living/dining areas, kitchens or kitchenettes, bathrooms, and laundry. The backyard is an entertainers dream, featuring a built-in outdoor kitchen with BBQ, fire pit, and gorgeous views. A three-car garage and driveway for up to 50 vehicles provide ample parking. Minutes from Hwy 401, this estate offers tranquility, convenience, and versatility a rare opportunity for a family compound, private retreat, or income-generating property. Recent updates include new windows (2022), addition roof (2022), furnaces and AC (2020), and main roof (2020).
Details
- Type
- Detached
- Style
- 2-Storey
- Age
- 51-99 years
- Size
- 3500-5000 sq ft
- Lot
- 395.21 × 594.35 ft
- Basement
- Finished with Walk-Out, Separate Entrance
- Garage
- Attached
- Kitchens
- 4
- Property tax
- $13,052 (2025)
- Neighbourhood
- Campbellville
- Municipality
- Milton
- Price per sq ft
- ~$765 (about the same as detached houses in Campbellville)
Interior
- Bedrooms
- 5 above ground + 2 below
- Bathrooms
- 1 × 6-piece (main), 1 × 2-piece (main), 1 × 3-piece (main), 1 × 3-piece (second), 2 × 3-piece (basement)
- Kitchens
- 4 (2 below ground)
- Rooms
- 7 above ground + 3 below
- Family room or den
- Yes
- Fireplace
- Electric, Wood
- Features
- Bar Fridge, Central Vacuum, Guest Accommodations, In-Law Suite, Primary Bedroom - Main Floor, Storage, Water Heater
Heating, cooling and services
- Heating
- Forced Air, Gas
- Air conditioning
- Central Air
- Water and sewer
- Septic
Building and exterior
- Style
- 2-Storey
- Exterior
- Brick Front, Stone
- Roof
- Asphalt Shingle
- Foundation
- Concrete
- Age
- 51-99 years
- Faces
- West
- Outdoor
- Deck, Landscaped, Paved Yard, Recreational Area, Garden Shed
Parking
- Garage spaces
- 3
- Total parking
- 23
- Driveway and parking
- Private
Lot
- Size
- 395.21 × 594.35 ft
- Acreage
- 10-24.99
More
- Possession
- TBD
- Nearby
- Greenbelt/Conservation, Ravine, Wooded/Treed
- Cross street
- Campbellville Rd to First Line Nassagaweya
Rooms
| Room | Level | Size | Features |
|---|---|---|---|
| Living Room | Main | 8.59 × 5.74 m (28'2" × 18'10") | Vaulted Ceiling(s), Fireplace |
| Dining Room | Main | 3.43 × 4.44 m (11'3" × 14'7") | W/O To Balcony, Vaulted Ceiling(s) |
| Kitchen | Main | 8.46 × 4.9 m (27'9" × 16'1") | Vaulted Ceiling(s), Skylight |
| Pantry | Main | 2.06 × 4.57 m (6'9" × 15') | |
| Office | Main | 3.45 × 3.84 m (11'4" × 12'7") | |
| Bathroom | Main | 1.5 × 1.5 m (4'11" × 4'11") | 2 Pc Bath |
| Primary Bedroom | Main | 7.26 × 4.85 m (23'10" × 15'11") | Walk-In Closet(s), Fireplace |
| Bathroom | Main | 3.05 × 4.65 m (10' × 15'3") | 6 Pc Ensuite, Tile Floor |
| Bedroom 2 | Main | 4.06 × 5.36 m (13'4" × 17'7") | |
| Bathroom | Main | 3.02 × 3.02 m (9'11" × 9'11") | 3 Pc Bath, Tile Floor |
| Bedroom 3 | Main | 3.3 × 3.84 m (10'10" × 12'7") | |
| Bathroom | Main | 2.08 × 3.84 m (6'10" × 12'7") | 3 Pc Bath, Tile Floor |
Location
Location is approximate. See nearby homes on the map
Recent sales nearby
See what similar homes within 1 km sold for in the last year. Create a free account or sign in to see them.
The neighbourhood
Getting around Car-dependent
No subway, LRT or GO station within a short trip.
Within a 10-minute walk: no grocery stores, 0 cafés and restaurants, 0 parks.
Who lives here postal area L9T
- Owners / renters
- 83% / 17%
- Median household income
- $126,000
- Average age
- 35
- Children under 15
- 24%
- Homes
- 53% detached, 6% high-rise
- Commute by transit
- 4%
- Population
- 110,956
Languages spoken most at home besides English: Urdu 6.1%, Arabic 2.2%, Spanish 1.5%, Punjabi (Panjabi) 1.1%.
Safety
Crime Severity Index for Halton Region (Oakville/Burlington) police: 31 vs 57 for Ontario (2025).
Police-reported figures for the whole police service area, not this street. Rates use the area’s resident population.
Distances are approximate. Places © OpenStreetMap contributors. Neighbourhood figures: Statistics Canada, 2021 Census. Crime Severity Index: Statistics Canada.
Living here
Commute
To Union Station (downtown Toronto): 55 km. Transit times · Driving times
Noise 1 source nearby
- 🚆 Rail line (Galt Subdivision)300 m
Distances from the map, not noise measurements. Visit at rush hour to judge for yourself.
Internet High-speed
50/10 Mbps or faster available here by cable, fibre or DSL (the federal high-speed target).
From the federal broadband map. Check exact speeds and providers for the address.
Roads, rail, airports and planned stations © OpenStreetMap contributors. Internet: Innovation, Science and Economic Development Canada, National Broadband Data.
Listed by RE/MAX SPECIALISTS TEAM SUKHVINDER.
Listing information provided by PropTx Innovations Inc. and TRREB; deemed reliable but not guaranteed accurate by PropTx.
Similar homes nearby
See more in Milton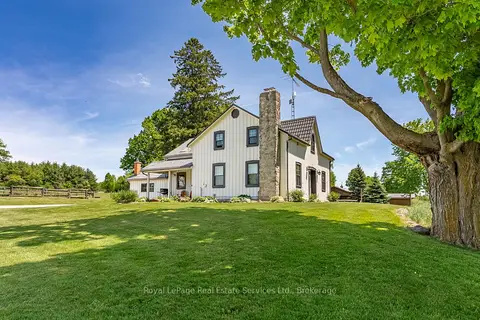
$3,495,000
4 bd3 ba36 pk3000-3500 ft²
13403 Second Line
Campbellville, Milton
Farm · MLS® W12934300 · Royal LePage Real Estate Services Ltd., Brokerage
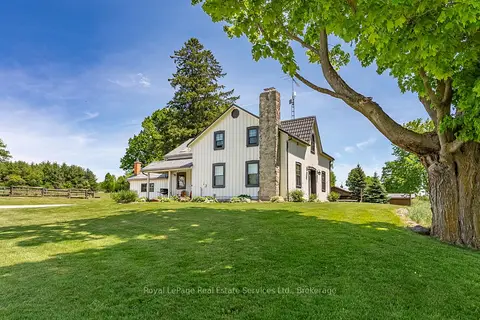
$3,495,000
4 bd3 ba36 pk3000-3500 ft²
13403 Second Line
Campbellville, Milton
Detached · MLS® W12934306 · Royal LePage Real Estate Services Ltd., Brokerage
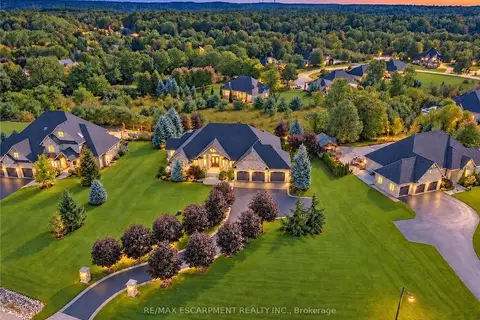
$3,499,000
3+2 bd4 ba15 pk3500-5000 ft²
125 Stokes Trail
Campbellville, Milton
Detached · MLS® W13881554 · RE/MAX ESCARPMENT REALTY INC.
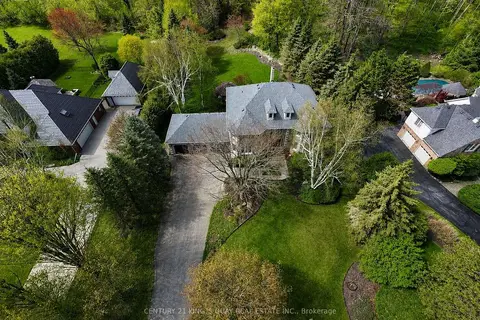
$2,890,000
4+1 bd4 ba9 pk3500-5000 ft²
110 Crawford Crescent
Campbellville, Milton
Detached · MLS® W13132786 · CENTURY 21 KING`S QUAY REAL ESTATE INC.
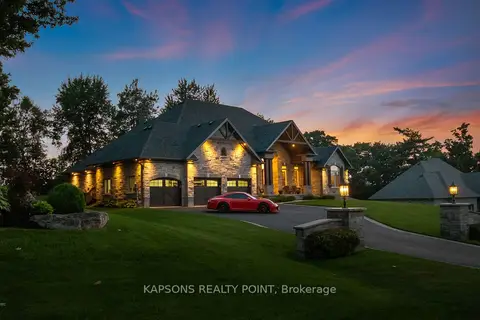
$3,699,000
3+2 bd4 ba11 pk3500-5000 ft²
150 Stokes Trail
Campbellville, Milton
Detached · MLS® W13007004 · KAPSONS REALTY POINT
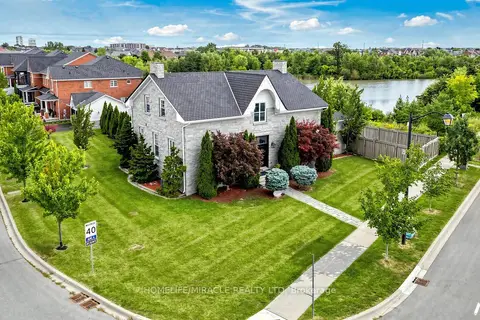
$3,199,999
5 bd5 ba6 pk5000 + ft²
477 Savoline Boulevard
1036 - SC Scott, Milton
Detached · MLS® W13720318 · HOMELIFE/MIRACLE REALTY LTD
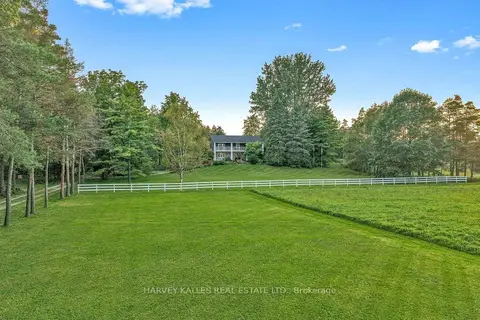
$3,100,000
4 bd6 ba53 pk2500-3000 ft²
11084 Fifth Line Nassagaweya
1041 - NA Rural Nassagaweya, Milton
Detached · MLS® W13819918 · HARVEY KALLES REAL ESTATE LTD.
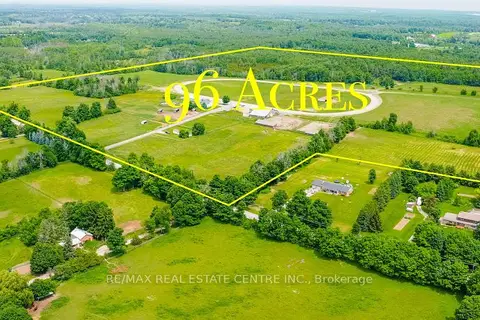
$3,499,999
4 bd1 ba52 pk1500-2000 ft²
10253 2nd Line
Rural Milton West, Milton
Detached · MLS® W13479372 · RE/MAX REAL ESTATE CENTRE INC.