11084 Fifth Line Nassagaweya
1041 - NA Rural Nassagaweya, Milton, N0B 2K0
$3,100,000
- 4 bedrooms
- 6 bathrooms
- 53 parking
- 2500-3000 sq ft
Listed 27 days ago · MLS® W13819918
About this home
Change Your Life With This Home & Commercially Zoned Office! Rare opportunity to LIVE, WORK & PLAY on over 61 picturesque acres! 11084 Fifth Line offers an exceptional blend of country living and a separate commercially zoned office-ideal for entrepreneurs, professionals, multi-generational families, equestrian enthusiasts or those seeking a lifestyle where home and business come together. Set among landscaped grounds, open acreage, mature woods, wetlands and two ponds, the property offers incredible privacy and versatility. The spacious 4-bedroom family home has been thoughtfully updated while retaining its warmth and character, with hardwood floors, multiple walkouts and balconies, luxurious bathrooms with heated floors, a renovated kitchen with quartzite/granite counters, large centre island and premium appliances, plus a finished walkout lower level with entertainment room, gas fireplace, custom bar/coffee station and theatre room. Outdoor living features a massive Thermory heat-treated ash deck with integrated solar lighting and glass railings, also found on the primary bedroom balcony. A major highlight is the separate approx. 1,800 sq. ft. COMMERCIALLY ZONED office building, custom designed for professional use and previously home to counselling, mental health, mediation and law practices. It offers a waiting area, boardroom/seminar space, private offices, kitchenette, two washrooms including an accessible washroom, separate septic and well, radiant in-floor heating and private entrances. Also included: bank barn, drive shed, paddocks, run-in, tack room, additional outbuildings, spring-fed pond and private woodland trails-ideal for horses, recreation, hobbies and family life. High-speed in-ground fibre internet, Generac generator, multiple propane systems and extensive infrastructure add practicality. A rare property combining residence, commercial workspace, recreation and future possibilities in one remarkable setting. See attached features and upgrades.
Details
- Type
- Detached
- Style
- 2-Storey
- Age
- 51-99 years
- Size
- 2500-3000 sq ft
- Lot
- 1217.59 × 2250.69 ft
- Basement
- Finished with Walk-Out
- Garage
- Carport
- Kitchens
- 1
- Property tax
- $14,861 (2026)
- Neighbourhood
- 1041 - NA Rural Nassagaweya
- Municipality
- Milton
- Price per sq ft
- $1,127 (23% above detached houses in 1041 - NA Rural Nassagaweya, $914)
Interior
- Bedrooms
- 4 above ground
- Bathrooms
- 1 × 5-piece (second), 1 × 3-piece (second), 1 × 3-piece (main), 1 × 3-piece (basement), 2 × 2-piece (flat)
- Rooms
- 11 above ground + 5 below
- Family room or den
- Yes
- Fireplace
- Propane, Wood
- Features
- Air Exchanger, Built-In Oven, Carpet Free, Central Vacuum, Countertop Range, Guest Accommodations, In-Law Capability, Propane Tank, Separate Heating Controls, Separate Hydro Meter, Storage, Upgraded Insulation, Water Purifier, Water Treatment
Heating, cooling and services
- Heating
- Forced Air, Propane
- Air conditioning
- Central Air
- Water and sewer
- Septic
Building and exterior
- Style
- 2-Storey
- Exterior
- Stone, Stucco (Plaster)
- Roof
- Asphalt Shingle
- Foundation
- Brick
- Age
- 51-99 years
- Faces
- West
- Outdoor
- Awnings, Deck, Landscape Lighting, Landscaped, Privacy, Private Pond, Bank Barn, Fence - Full, Garden Shed, Out Buildings, Paddocks, Shed, Storage, Tack House
Parking
- Garage spaces
- 3
- Total parking
- 53
- Driveway and parking
- Private
Lot
- Size
- 1217.59 × 2250.69 ft (irregular)
- Acreage
- 50-99.99
More
- Possession
- TBD
- Nearby
- Clear View, Golf, Greenbelt/Conservation, Lake/Pond, Park, Rolling
- Cross street
- Fifth Line Nassagaweya &15 Side rd
Rooms
| Room | Level | Size | Features |
|---|---|---|---|
| Kitchen | Main | 4.48 × 3.37 m (14'8" × 11'1") | Stainless Steel Appl, W/O To Patio, Pot Lights |
| Dining Room | Main | 4.47 × 3.81 m (14'8" × 12'6") | Hardwood Floor, Open Concept, Fireplace |
| Living Room | Main | 4 × 5.22 m (13'1" × 17'2") | Picture Window, Hardwood Floor, Pot Lights |
| Family Room | Main | 4.1 × 5.12 m (13'5" × 16'10") | Fireplace, W/O To Patio, Pot Lights |
| Primary Bedroom | Second | 5.33 × 4.12 m (17'6" × 13'6") | Walk-In Closet(s), W/O To Balcony, 3 Pc Ensuite |
| Bedroom 2 | Second | 3.86 × 2.91 m (12'8" × 9'7") | W/O To Balcony, Walk-In Closet(s), Pot Lights |
| Bedroom 3 | Second | 4.85 × 4.13 m (15'11" × 13'7") | Hardwood Floor, Double Closet, Pot Lights |
| Bedroom 4 | Second | 4.87 × 4.1 m (16' × 13'5") | W/O To Balcony, Hardwood Floor, Pot Lights |
| Laundry | Main | 2.91 × 2.14 m (9'7" × 7') | Built-in Speakers, Tile Floor, Overlooks Backyard |
| Recreation | Basement | 7.88 × 6.39 m (25'10" × 21') | Walk-Out, Pot Lights |
| Foyer | Flat | 1.59 × 3.05 m (5'3" × 10') | Heated Floor |
| Office | Flat | 4.79 × 6 m (15'9" × 19'8") | Walk-Out, Heated Floor, Window |
History of this address
1 earlier listing at this address, with sold and leased prices. Create a free account or sign in to see them.
Location
Location is approximate. See nearby homes on the map
Recent sales nearby
See what similar homes within 1 km sold for in the last year. Create a free account or sign in to see them.
The neighbourhood
Getting around Car-dependent
No subway, LRT or GO station within a short trip.
Within a 10-minute walk: no grocery stores, 0 cafés and restaurants, 0 parks.
Who lives here postal area N0B
- Owners / renters
- 88% / 12%
- Median household income
- $120,000
- Average age
- 41
- Children under 15
- 19%
- Homes
- 85% detached, 0% high-rise
- Commute by transit
- 1%
- Population
- 86,919
Languages spoken most at home besides English: Pennsylvania German 2.5%, German 2.2%, Punjabi (Panjabi) 0.5%, Dutch 0.4%.
Flood and conservation No mapped hazard
Not inside a mapped flood plain or regulated area in Credit Valley Conservation’s mapping.
Screening maps only. Ask the conservation authority for a property inquiry before relying on this.
Safety
Crime Severity Index for Halton Region (Oakville/Burlington) police: 31 vs 57 for Ontario (2025).
Police-reported figures for the whole police service area, not this street. Rates use the area’s resident population.
Distances are approximate. Places © OpenStreetMap contributors. Neighbourhood figures: Statistics Canada, 2021 Census. Flood and regulation mapping: Credit Valley Conservation open data. Crime Severity Index: Statistics Canada.
Living here
Commute
To Union Station (downtown Toronto): 53 km. Transit times · Driving times
Noise Nothing major nearby
No highway within 500 m, rail line within 300 m, or airport flight path nearby.
Distances from the map, not noise measurements. Visit at rush hour to judge for yourself.
Internet High-speed
50/10 Mbps or faster available here by cable, fibre or DSL (the federal high-speed target).
From the federal broadband map. Check exact speeds and providers for the address.
Roads, rail, airports and planned stations © OpenStreetMap contributors. Internet: Innovation, Science and Economic Development Canada, National Broadband Data.
Listed by HARVEY KALLES REAL ESTATE LTD..
Listing information provided by PropTx Innovations Inc. and TRREB; deemed reliable but not guaranteed accurate by PropTx.
Similar homes nearby
See more in Milton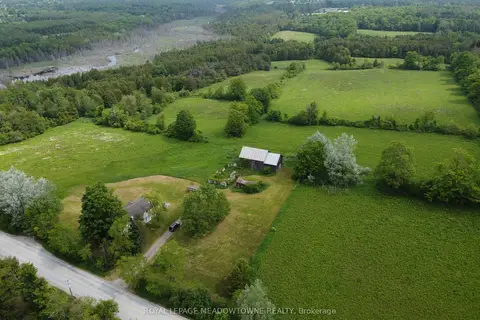
$2,999,000
2 bd2 ba10 pk2500-3000 ft²
13489 Fourth Line Nassagaweya
1041 - NA Rural Nassagaweya, Milton
Detached · MLS® W13441158 · ROYAL LEPAGE MEADOWTOWNE REALTY
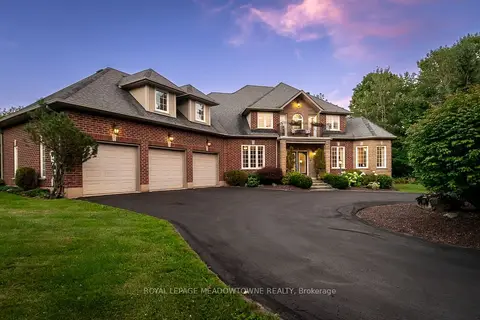
$2,492,000
Reduced $107,000
5 bd5 ba9 pk3500-5000 ft²
4215 Ennisclare Drive
1041 - NA Rural Nassagaweya, Milton
Detached · MLS® W13698120 · ROYAL LEPAGE MEADOWTOWNE REALTY
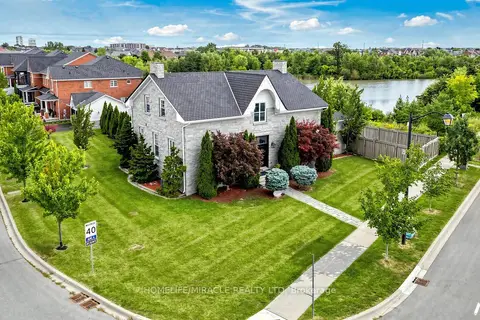
$3,199,999
5 bd5 ba6 pk5000 + ft²
477 Savoline Boulevard
1036 - SC Scott, Milton
Detached · MLS® W13720318 · HOMELIFE/MIRACLE REALTY LTD
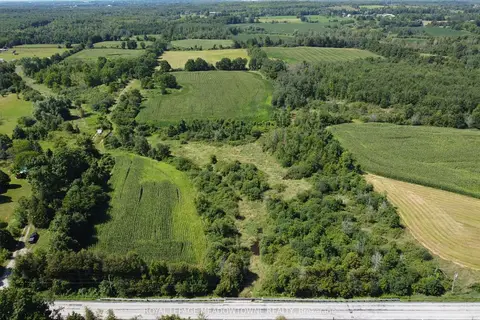
$2,999,990
0 bd0 ba10 pk< 700 ft²
11080 First Line Nassagaweya
Rural Milton West, Milton
Vacant Land · MLS® W13724806 · ROYAL LEPAGE MEADOWTOWNE REALTY
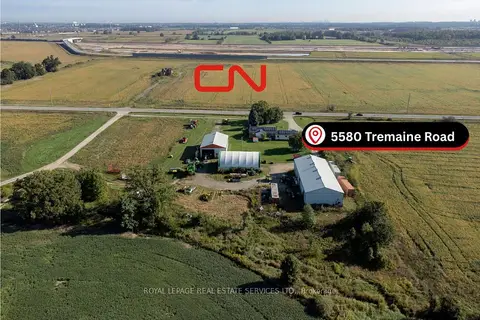
$2,999,000
3 bd1 ba20 pk1100-1500 ft²
5580 Tremaine Road
Rural Milton West, Milton
Farm · MLS® W13824786 · ROYAL LEPAGE REAL ESTATE SERVICES LTD.
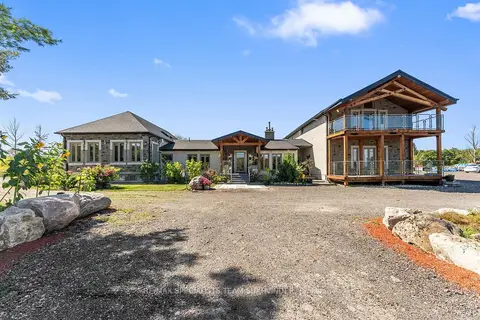
$3,249,999
5+2 bd6 ba23 pk3500-5000 ft²
9256 First Line Nassagaweya
Campbellville, Milton
Detached · MLS® W13847954 · RE/MAX SPECIALISTS TEAM SUKHVINDER
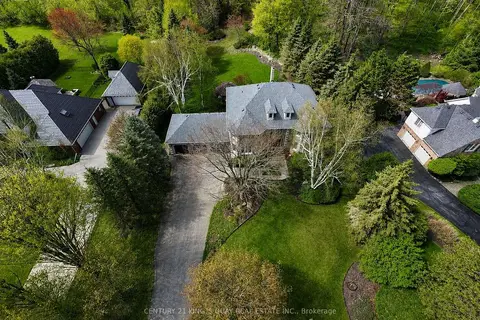
$2,890,000
4+1 bd4 ba9 pk3500-5000 ft²
110 Crawford Crescent
Campbellville, Milton
Detached · MLS® W13132786 · CENTURY 21 KING`S QUAY REAL ESTATE INC.
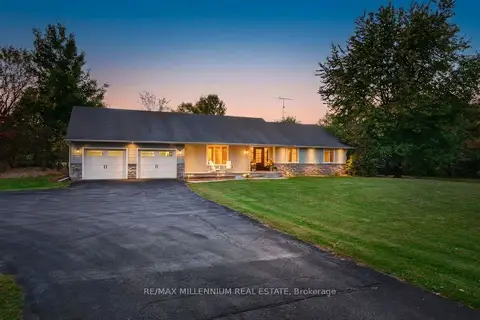
$2,799,000
3 bd3 ba32 pk3000-3500 ft²
7196 McNiven Road
Rural Milton West, Milton
Detached · MLS® W14086922 · RE/MAX MILLENNIUM REAL ESTATE