7196 McNiven Road
Rural Milton West, Milton, L0P 1B0
$2,799,000
- 3 bedrooms
- 3 bathrooms
- 32 parking
- 3000-3500 sq ft
Listed 4 days ago · MLS® W14086922
About this home
Team Tiger presents a private 9.8-acre country estate featuring over 6,000 square feet of luxury living space and an exceptional 8,000 square feet of total indoor storage, complete with rare, legal permit which permits indoor and outdoor storage and parking.The Residence:A beautifully custom designed over 3000 sq. ft. bungalow, (6000sqft of finished living space) showcasing fine craftsmanship with a stone and Fraser wood exterior.Main Level: Light-filled open-concept layout connecting a high-end kitchen, dining, and family spaces. A distinct den provides a peaceful retreat, while the primary suite offers soaring vaulted ceilings, a spa-like dual-access ensuite, and walk-out access to the grounds.Lower Level: Fully finished entertainer's space with two large recreation rooms (both with fireplaces), a large private office, and a craft room.Outdoor Oasis:Framed by mature trees, the gated grounds feature broad Trex decking, an in-ground salt water pool, and a covered porch complete with an outdoor gas fireplace.Work & Storage Infrastructure:An incredible asset for business owners or hobbyists, featuring 8,000 sq. ft. of indoor storagecapacity:Heated Workshop: 2,100 sq. ft. standalone heated shop.Multi-Use Barn: 6,000 sq. ft. total space (includes 1,800 sq. ft. of heated area).This type of property is rarely available. There is no need to rent a place for your storage or parking your vehicles anymore. This one property solves all your problems!
Details
- Type
- Detached
- Style
- Bungalow
- Age
- 31-50 years
- Size
- 3000-3500 sq ft
- Lot
- 285.8 × 1005.35 ft
- Basement
- Finished
- Garage
- Built-In
- Kitchens
- 1
- Property tax
- $11,322 (2026)
- Neighbourhood
- Rural Milton West
- Municipality
- Milton
- Price per sq ft
- $861 (about the same as detached houses in Rural Milton West)
Interior
- Bedrooms
- 3 above ground
- Bathrooms
- 1 × 2-piece (main), 1 × 5-piece (main), 1 × 3-piece (main)
- Rooms
- 15 above ground
- Family room or den
- Yes
- Fireplace
- Natural Gas, Wood
- Features
- Auto Garage Door Remote, Generator - Full, In-Law Capability, On Demand Water Heater, Primary Bedroom - Main Floor, Separate Hydro Meter, Steam Room, Storage Area Lockers, Water Heater Owned, Water Softener, Water Treatment, Workbench
Heating, cooling and services
- Heating
- Forced Air, Gas
- Air conditioning
- Central Air
- Water and sewer
- Septic
Building and exterior
- Style
- Bungalow
- Exterior
- Stone, Wood
- Roof
- Asphalt Shingle, Metal
- Foundation
- Insulated Concrete Form, Concrete Block
- Age
- 31-50 years
- Faces
- West
- Pool
- Salt, Inground
- Outdoor
- Controlled Entry, Deck, Hot Tub, Landscaped, Security Gate, Privacy, Patio, Out Buildings, Storage, Workshop, Pole Barn
Parking
- Garage spaces
- 2
- Total parking
- 32
- Driveway and parking
- Private, RV/Truck
Lot
- Size
- 285.8 × 1005.35 ft (irregular)
- Acreage
- 5-9.99
More
- Possession
- TBD
- Nearby
- Golf, Greenbelt/Conservation, Place Of Worship
- Cross street
- McNiven Road & Derry Rd
Rooms
| Room | Level | Size | Features |
|---|---|---|---|
| Living Room | Main | 5.03 × 3.63 m (16'6" × 11'11") | Combined w/Dining, W/O To Deck |
| Foyer | Main | 2.59 × 3.73 m (8'6" × 12'3") | |
| Dining Room | Main | 6.96 × 4.42 m (22'10" × 14'6") | Combined w/Living, W/O To Deck |
| Kitchen | Main | 4.75 × 4.42 m (15'7" × 14'6") | Large Window |
| Family Room | Main | 5.12 × 3.61 m (16'10" × 11'10") | Large Window |
| Laundry | Main | 4.52 × 2.2 m (14'10" × 7'3") | Large Window, W/O To Patio |
| Primary Bedroom | Main | 5.38 × 4.07 m (17'8" × 13'4") | Walk-In Closet(s), 5 Pc Ensuite |
| Bedroom 2 | Main | 3.67 × 4.04 m (12' × 13'3") | Large Window |
| Bedroom 3 | Main | 3.2 × 4.04 m (10'6" × 13'3") | Large Window |
| Office | Lower | 13.77 × 4.52 m (45'2" × 14'10") | |
| Game Room | Lower | 4.62 × 4.28 m (15'2" × 14'1") | |
| Media Room | Lower | 10.06 × 5.7 m (33' × 18'8") | |
| Recreation | Lower | 4.88 × 8.17 m (16' × 26'10") | |
| Utility Room | Lower | 4.37 × 4.95 m (14'4" × 16'3") | |
| Utility Room | Lower | 4.72 × 4.76 m (15'6" × 15'7") | |
| Other | Lower | 7.83 × 1.47 m (25'8" × 4'10") | |
| Bathroom | Main | 2 Pc Bath | |
| Bathroom | Main | 5 Pc Bath | |
| Bathroom | Main | 4 Pc Bath |
History of this address
2 earlier listings at this address, with sold and leased prices. Create a free account or sign in to see them.
Location
Location is approximate. See nearby homes on the map
Recent sales nearby
See what similar homes within 1 km sold for in the last year. Create a free account or sign in to see them.
The neighbourhood
Getting around Car-dependent
No subway, LRT or GO station within a short trip.
Within a 10-minute walk: no grocery stores, 0 cafés and restaurants, 0 parks.
Schools nearby
Elementary
- Kilbride Public School
EQAO: Gr 6 reading 89%, math 63%1.9 km
EQAO: share of students meeting the provincial standard (2024–25). Ontario average: Gr 6 reading 86%, math 51%; Gr 9 math 55%; literacy test 83%.
Closest schools, not school zones. Check which school serves this address with the school board before relying on it.
Who lives here postal area L0P
- Owners / renters
- 91% / 9%
- Median household income
- $135,000
- Average age
- 44
- Children under 15
- 14%
- Homes
- 97% detached
- Commute by transit
- 1%
- Population
- 7,779
Languages spoken most at home besides English: Punjabi (Panjabi) 2.6%, Polish 0.7%, Urdu 0.5%, Spanish 0.3%.
Safety
Crime Severity Index for Halton Region (Oakville/Burlington) police: 31 vs 57 for Ontario (2025).
Police-reported figures for the whole police service area, not this street. Rates use the area’s resident population.
Distances are approximate. Places © OpenStreetMap contributors. Neighbourhood figures: Statistics Canada, 2021 Census. School results: EQAO via Ontario Data Catalogue (Open Government Licence – Ontario). Crime Severity Index: Statistics Canada.
Living here
Commute
To downtown Hamilton: 21 km. Transit times · Driving times
Noise Nothing major nearby
No highway within 500 m, rail line within 300 m, or airport flight path nearby.
Distances from the map, not noise measurements. Visit at rush hour to judge for yourself.
Internet Limited
Up to 10/2 Mbps available here by cable, fibre or DSL.
From the federal broadband map. Check exact speeds and providers for the address.
Roads, rail, airports and planned stations © OpenStreetMap contributors. Internet: Innovation, Science and Economic Development Canada, National Broadband Data.
Listed by RE/MAX MILLENNIUM REAL ESTATE.
Listing information provided by PropTx Innovations Inc. and TRREB; deemed reliable but not guaranteed accurate by PropTx.
Similar homes nearby
See more in Milton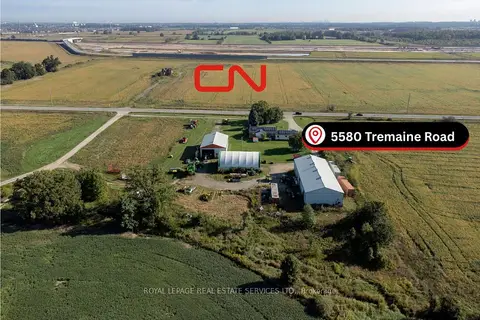
$2,999,000
3 bd1 ba20 pk1100-1500 ft²
5580 Tremaine Road
Rural Milton West, Milton
Farm · MLS® W13824786 · ROYAL LEPAGE REAL ESTATE SERVICES LTD.
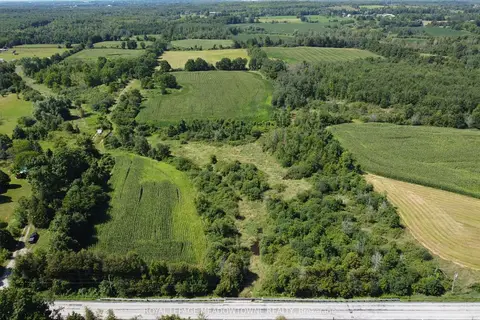
$2,999,990
0 bd0 ba10 pk< 700 ft²
11080 First Line Nassagaweya
Rural Milton West, Milton
Vacant Land · MLS® W13724806 · ROYAL LEPAGE MEADOWTOWNE REALTY
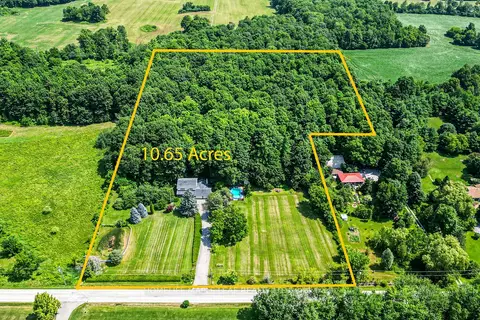
$2,324,900
4 bd3 ba13 pk2500-3000 ft²
7687 Appleby Line
Rural Milton West, Milton
Detached · MLS® W13830696 · HOMELIFE MAPLE LEAF REALTY LTD.
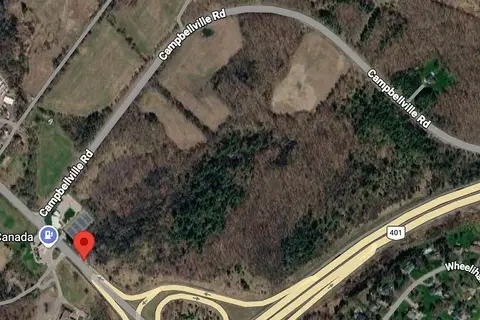
$2,299,999
0 bd0 ba
9219 Guelph Line
Rural Milton West, Milton
Vacant Land · MLS® W13814044 · RE/MAX EXPERTS
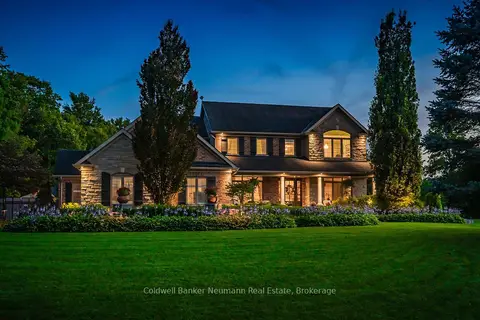
$2,795,000
4+1 bd4 ba13 pk3000-3500 ft²
11370 Taylor Court
Brookville/Haltonville, Milton
Detached · MLS® W13657366 · Coldwell Banker Neumann Real Estate
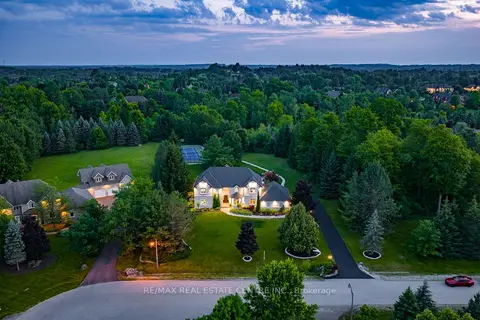
$2,795,000
4 bd4 ba11 pk3500-5000 ft²
11135 Menzies Court
Brookville/Haltonville, Milton
Detached · MLS® W13733062 · RE/MAX REAL ESTATE CENTRE INC.
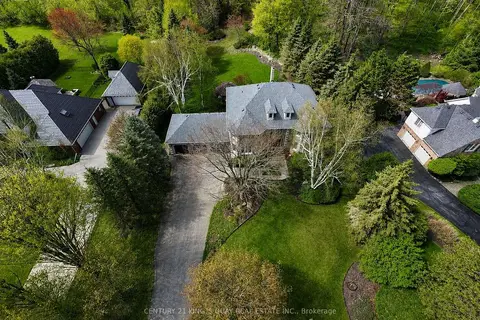
$2,890,000
4+1 bd4 ba9 pk3500-5000 ft²
110 Crawford Crescent
Campbellville, Milton
Detached · MLS® W13132786 · CENTURY 21 KING`S QUAY REAL ESTATE INC.
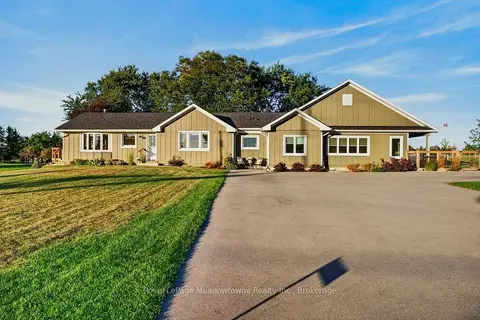
$2,699,900
3 bd2 ba12 pk2500-3000 ft²
4379 Henderson Road
1044 - TR Rural Trafalgar, Milton
Detached · MLS® W13824414 · Royal LePage Meadowtowne Realty Inc., Brokerage