110 Crawford Crescent
Campbellville, Milton, L0P 1B0
$2,890,000
- 4+1 bedrooms
- 4 bathrooms
- 9 parking
- 3500-5000 sq ft
Listed 158 days ago · MLS® W13132786
About this home
Rare found acre lot lush estate near fast growing commercial and industrial districts! Wake up every morning in birdsong, work from large home office with view of a lush front yard, and relax in a stunning backyard adorned with vibrant flowers. This home offers the rare combination of architectural elegance, natural beauty, and serene privacy. Nestled on a sprawling 1-acre lot within a prestigious community, this estate creates a peaceful retreat that feels worlds away, yet remains highly connected, with major industrial/business districts and Pearson airport just a 30-minute drive away. Whether you're seeking quiet luxury or work-life balance, this home delivers both in perfect harmony. Interlocking drive way and walkways, slate front steps, beautiful deck & screened gazebo to enjoy privacy of back yard. A majestic entrance way sets the scene for this elegant home with 20" Italian Travertine tile floors and a grand centre staircase that leads the way to 4 large bedrooms and a library/sitting area with dark hardwood floors throughout. Large principal rooms, cornice mouldings, huge kitchen/family room at rear of house, custom cabinets, granite countertops, B/I bookcases in family room, large laundry/mud room with washer/dryer and entrance to triple car garage. Stunning master retreat w/ Jacuzzi tub. Lower level prof finished with bar, B/I entertainment area, games room, exercise room, plus full 4 pc ensuite with Jacuzzi tub. Newer roof (2022). Minutes to 401 and steps from grocery store, restaurants, drug store, clinic, post office and other amenities.
Details
- Type
- Detached
- Style
- 2-Storey
- Size
- 3500-5000 sq ft
- Lot
- 117.1 × 377.26 ft
- Basement
- Full, Finished
- Garage
- Attached
- Kitchens
- 1
- Property tax
- $9,532 (2025)
- Neighbourhood
- Campbellville
- Municipality
- Milton
- Price per sq ft
- ~$680 (10% below detached houses in Campbellville, $755)
Interior
- Bedrooms
- 4 above ground + 1 below
- Bathrooms
- 1 × 2-piece (main), 1 × 5-piece (second), 1 × 4-piece (second), 1 × 4-piece (basement)
- Rooms
- 10 above ground + 1 below
- Family room or den
- Yes
- Fireplace
- Yes
- Features
- Auto Garage Door Remote, Built-In Oven, Carpet Free, Central Vacuum
Heating, cooling and services
- Heating
- Forced Air, Gas
- Air conditioning
- Central Air
- Water and sewer
- Septic
Building and exterior
- Style
- 2-Storey
- Exterior
- Brick, Stone
- Roof
- Asphalt Shingle
- Foundation
- Concrete
- Faces
- South
Parking
- Garage spaces
- 3
- Total parking
- 9
- Driveway and parking
- Private
Lot
- Size
- 117.1 × 377.26 ft
- Acreage
- .50-1.99
More
- Possession
- TBA
- Cross street
- Main St/401
Rooms
| Room | Level | Size | Features |
|---|---|---|---|
| Living Room | Main | 5.8 × 5.14 m (19' × 16'10") | Hardwood Floor, Fireplace, Window |
| Dining Room | Main | 4.69 × 3.22 m (15'5" × 10'7") | Hardwood Floor, Window, Pot Lights |
| Family Room | Main | 6.53 × 4.52 m (21'5" × 14'10") | Hardwood Floor, Window |
| Kitchen | Main | 6.8 × 4.51 m (22'4" × 14'10") | Hardwood Floor, Eat-in Kitchen, W/O To Yard |
| Office | Main | 5.25 × 4.73 m (17'3" × 15'6") | Hardwood Floor, Separate Room, French Doors |
| Laundry | Main | 3.91 × 1.81 m (12'10" × 5'11") | Ceramic Floor, Separate Room |
| Primary Bedroom | Second | 7 × 4.9 m (23' × 16'1") | Hardwood Floor, 5 Pc Ensuite, Walk-In Closet(s) |
| Bedroom 2 | Second | 5.18 × 4.77 m (17' × 15'8") | Hardwood Floor, Closet, Window |
| Bedroom 3 | Second | 5.16 × 4.77 m (16'11" × 15'8") | Hardwood Floor, Closet, Window |
| Bedroom 4 | Second | 3.69 × 3.67 m (12'1" × 12') | Hardwood Floor, Closet, Window |
| Recreation | Basement | 7.16 × 6.74 m (23'6" × 22'1") | Open Concept, Wet Bar |
History of this address
8 earlier listings at this address, with sold and leased prices. Create a free account or sign in to see them.
Location
Location is approximate. See nearby homes on the map
Recent sales nearby
See what similar homes within 1 km sold for in the last year. Create a free account or sign in to see them.
The neighbourhood
Getting around Somewhat walkable
No subway, LRT or GO station within a short trip.
Within a 10-minute walk: 1 grocery store, 5 cafés and restaurants, 1 park, 1 pharmacy. Nearest grocery: Christello's Village Market (200 m). Nearest park: Campbellville Old Ball Park (650 m).
Who lives here postal area L0P
- Owners / renters
- 91% / 9%
- Median household income
- $135,000
- Average age
- 44
- Children under 15
- 14%
- Homes
- 97% detached
- Commute by transit
- 1%
- Population
- 7,779
Languages spoken most at home besides English: Punjabi (Panjabi) 2.6%, Polish 0.7%, Urdu 0.5%, Spanish 0.3%.
Flood and conservation No mapped hazard
Not inside a mapped flood plain or regulated area in Credit Valley Conservation’s mapping.
Screening maps only. Ask the conservation authority for a property inquiry before relying on this.
Safety
Crime Severity Index for Halton Region (Oakville/Burlington) police: 31 vs 57 for Ontario (2025).
Police-reported figures for the whole police service area, not this street. Rates use the area’s resident population.
Distances are approximate. Places © OpenStreetMap contributors. Neighbourhood figures: Statistics Canada, 2021 Census. Flood and regulation mapping: Credit Valley Conservation open data. Crime Severity Index: Statistics Canada.
Living here
Commute
To Union Station (downtown Toronto): 52 km. Transit times · Driving times
Noise 1 source nearby
- 🛣️ Highway 401350 m
Distances from the map, not noise measurements. Visit at rush hour to judge for yourself.
Internet High-speed
50/10 Mbps or faster available here by cable, fibre or DSL (the federal high-speed target).
From the federal broadband map. Check exact speeds and providers for the address.
Roads, rail, airports and planned stations © OpenStreetMap contributors. Internet: Innovation, Science and Economic Development Canada, National Broadband Data.
Listed by CENTURY 21 KING`S QUAY REAL ESTATE INC..
Listing information provided by PropTx Innovations Inc. and TRREB; deemed reliable but not guaranteed accurate by PropTx.
Similar homes nearby
See more in Milton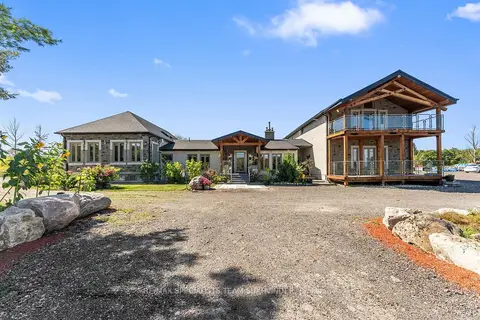
$3,249,999
5+2 bd6 ba23 pk3500-5000 ft²
9256 First Line Nassagaweya
Campbellville, Milton
Detached · MLS® W13847954 · RE/MAX SPECIALISTS TEAM SUKHVINDER
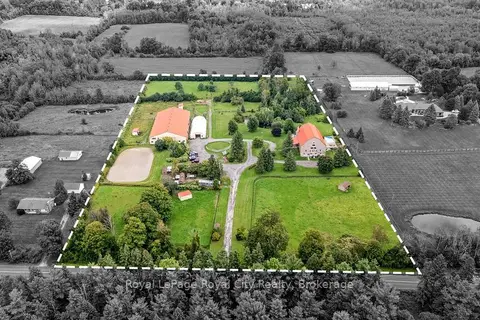
$2,499,000
7 bd5 ba20 pk5000 + ft²
11233 2nd Line
Campbellville, Milton
Farm · MLS® W13810016 · Royal LePage Royal City Realty
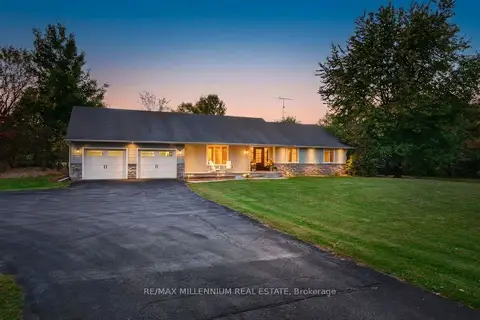
$2,799,000
3 bd3 ba32 pk3000-3500 ft²
7196 McNiven Road
Rural Milton West, Milton
Detached · MLS® W14086922 · RE/MAX MILLENNIUM REAL ESTATE
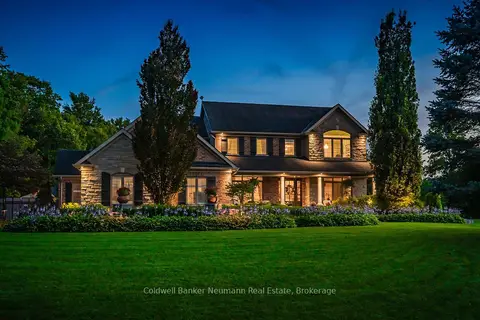
$2,795,000
4+1 bd4 ba13 pk3000-3500 ft²
11370 Taylor Court
Brookville/Haltonville, Milton
Detached · MLS® W13657366 · Coldwell Banker Neumann Real Estate
$2,795,000
4 bd4 ba11 pk3500-5000 ft²
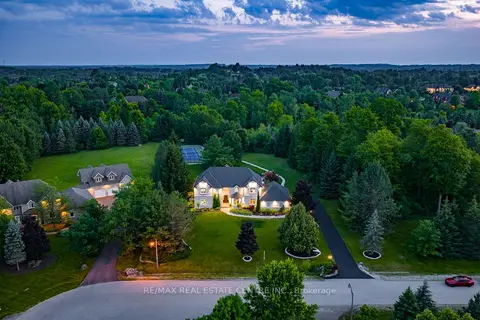
11135 Menzies Court
Brookville/Haltonville, Milton
Detached · MLS® W13733062 · RE/MAX REAL ESTATE CENTRE INC.
$2,999,000
2 bd2 ba10 pk2500-3000 ft²
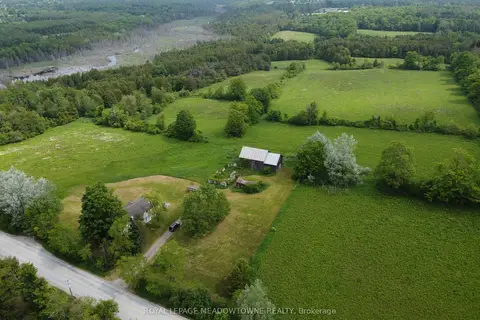
13489 Fourth Line Nassagaweya
1041 - NA Rural Nassagaweya, Milton
Detached · MLS® W13441158 · ROYAL LEPAGE MEADOWTOWNE REALTY
$2,999,000
3 bd1 ba20 pk1100-1500 ft²
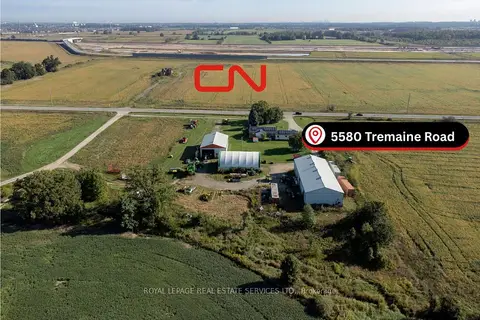
5580 Tremaine Road
Rural Milton West, Milton
Farm · MLS® W13824786 · ROYAL LEPAGE REAL ESTATE SERVICES LTD.
$2,999,990
0 bd0 ba10 pk< 700 ft²
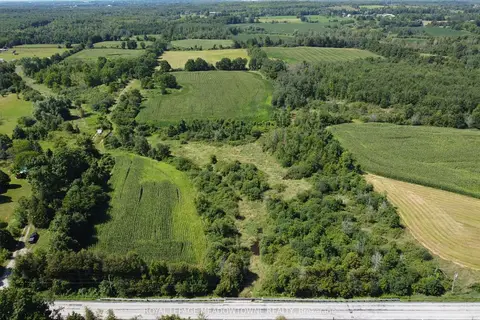
11080 First Line Nassagaweya
Rural Milton West, Milton
Vacant Land · MLS® W13724806 · ROYAL LEPAGE MEADOWTOWNE REALTY