4379 Henderson Road
1044 - TR Rural Trafalgar, Milton, L9E 0K2
$2,699,900
- 3 bedrooms
- 2 bathrooms
- 12 parking
- 2500-3000 sq ft
Listed 26 days ago · MLS® W13824414
About this home
Discover the perfect balance of quality, tranquility, and function on one of Milton's premier streets. Set on 2.5 beautifully maintained acres down sought-after Henderson Road, this classic brick bungalow underwent a thoughtful, high-quality transformation and addition in 2021 into a fully realized multi-generational home. Designed with comfort and ease of living in mind, the layout offers ideal privacy for hosting extended family, accommodating guests, or generating passive rental income, all while keeping loved ones close. Enjoy seamless access to nature with panoramic escarpment views and convenient walkout access throughout the home. Equestrian & storage facilities include a pristine 6-stall barn with 2paddocks, a run-in shed, perfect for small livestock, hobby farming, or secure extra storage with an accessible second driveway. An additional oversized detached 2-car garage in the perfect Mancave &There is also great future development potential combined with exceptional regional connectivity, located just minutes from the 407, 401, and QEW. This is more than a home; it is a family home built for generations to come. Opportunities like this are rare. Book your private showing and see it for yourself today.
Details
- Type
- Detached
- Style
- Bungalow
- Age
- 51-99 years
- Size
- 2500-3000 sq ft
- Lot
- 165 × 676 ft
- Basement
- Partial Basement, Partially Finished
- Garage
- Detached
- Kitchens
- 2
- Property tax
- $5,480 (2026)
- Neighbourhood
- 1044 - TR Rural Trafalgar
- Municipality
- Milton
- Price per sq ft
- $982 (70% above detached houses in Milton, $578)
Interior
- Bedrooms
- 3 above ground
- Bathrooms
- 1 × 4-piece (main), 1 × 3-piece (main)
- Rooms
- 9 above ground + 3 below
- Family room or den
- Yes
- Fireplace
- Propane
- Features
- Accessory Apartment, Auto Garage Door Remote, In-Law Suite, Primary Bedroom - Main Floor
Heating, cooling and services
- Heating
- Forced Air, Propane
- Air conditioning
- Central Air
- Water and sewer
- Septic
Building and exterior
- Style
- Bungalow
- Exterior
- Hardboard
- Roof
- Asphalt Shingle
- Foundation
- Concrete Block, Poured Concrete
- Age
- 51-99 years
- Faces
- East
- Outdoor
- Deck, Landscaped, Privacy, Porch, Paddocks, Shed
Parking
- Garage spaces
- 2
- Total parking
- 12
- Driveway and parking
- Private
Lot
- Size
- 165 × 676 ft (rectangular)
More
- Possession
- Flexible
- Nearby
- Fenced Yard, School Bus Route
- Cross street
- Regional Rd 25 & Lower Base Line
Rooms
| Room | Level | Size | Features |
|---|---|---|---|
| Foyer | Main | 2.47 × 1.4 m (8'1" × 4'7") | Beamed Ceilings, Linoleum |
| Kitchen | Main | 6.61 × 3.08 m (21'8" × 10'1") | Bay Window, W/O To Porch, Linoleum |
| Living Room | Main | 6.74 × 4.05 m (22'1" × 13'3") | Bay Window, Sliding Doors, Laminate |
| Dining Room | Main | 3.69 × 3.48 m (12'1" × 11'5") | Sliding Doors, Laminate |
| Primary Bedroom | Main | 4.3 × 3.23 m (14'1" × 10'7") | W/W Closet, Hardwood Floor |
| Bedroom | Main | 3.08 × 3.2 m (10'1" × 10'6") | W/W Closet, Hardwood Floor |
| Laundry | Basement | 5.82 × 10.3 m (19'1" × 33'10") | Laundry Sink, Laminate |
| Bedroom | Basement | 6.13 × 3.96 m (20'1" × 13') | Fireplace, Laminate |
| Other | Basement | 8.08 × 6.55 m (26'6" × 21'6") | Walk-Up |
| Foyer | Main | 2.71 × 1.65 m (8'11" × 5'5") | Vinyl Floor |
| Kitchen | Main | 4.3 × 3.05 m (14'1" × 10') | Centre Island, Open Concept, Vinyl Floor |
| Living Room | Main | 5.09 × 4.36 m (16'8" × 14'4") | Vaulted Ceiling(s), Open Concept, Vinyl Floor |
| Primary Bedroom | Main | 4.3 × 2.65 m (14'1" × 8'8") | Open Concept, Vinyl Floor |
| Bedroom | Main | 3.69 × 3.66 m (12'1" × 12') | Walk-In Closet(s), Vinyl Floor |
| Laundry | Main | 2.78 × 1.98 m (9'1" × 6'6") | W/O To Patio, Vinyl Floor |
Location
Location is approximate. See nearby homes on the map
Recent sales nearby
See what similar homes within 1 km sold for in the last year. Create a free account or sign in to see them.
The neighbourhood
Getting around Car-dependent
- 🚆 Bronte GO7.9 km
Within a 10-minute walk: no grocery stores, 0 cafés and restaurants, 0 parks.
Who lives here postal area L9E
- Owners / renters
- 74% / 26%
- Median household income
- $124,000
- Average age
- 32
- Children under 15
- 28%
- Homes
- 66% detached, 5% high-rise
- Commute by transit
- 5%
- Population
- 16,933
Languages spoken most at home besides English: Urdu 9.8%, Arabic 3.8%, Punjabi (Panjabi) 1.6%, Spanish 1.6%.
Safety
Crime Severity Index for Halton Region (Oakville/Burlington) police: 31 vs 57 for Ontario (2025).
Police-reported figures for the whole police service area, not this street. Rates use the area’s resident population.
Distances are approximate. Places © OpenStreetMap contributors. Neighbourhood figures: Statistics Canada, 2021 Census. Crime Severity Index: Statistics Canada.
Living here
Commute
To downtown Hamilton: 23 km. Transit times · Driving times
Noise Nothing major nearby
No highway within 500 m, rail line within 300 m, or airport flight path nearby.
Distances from the map, not noise measurements. Visit at rush hour to judge for yourself.
Internet High-speed
50/10 Mbps or faster available here by cable, fibre or DSL (the federal high-speed target).
From the federal broadband map. Check exact speeds and providers for the address.
Roads, rail, airports and planned stations © OpenStreetMap contributors. Internet: Innovation, Science and Economic Development Canada, National Broadband Data.
Listed by Royal LePage Meadowtowne Realty Inc., Brokerage.
Listing information provided by PropTx Innovations Inc. and TRREB; deemed reliable but not guaranteed accurate by PropTx.
Similar homes nearby
See more in Milton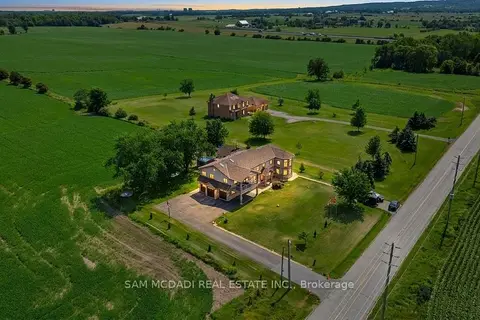
$2,588,000
4+2 bd5 ba15 pk3500-5000 ft²
3136 Lower Base Line W
1044 - TR Rural Trafalgar, Milton
Detached · MLS® W13677494 · SAM MCDADI REAL ESTATE INC.
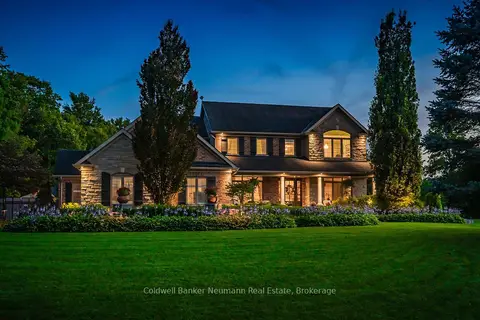
$2,795,000
4+1 bd4 ba13 pk3000-3500 ft²
11370 Taylor Court
Brookville/Haltonville, Milton
Detached · MLS® W13657366 · Coldwell Banker Neumann Real Estate
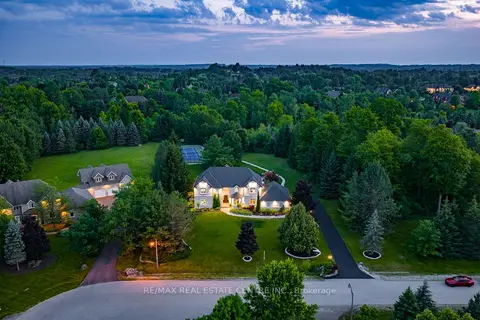
$2,795,000
4 bd4 ba11 pk3500-5000 ft²
11135 Menzies Court
Brookville/Haltonville, Milton
Detached · MLS® W13733062 · RE/MAX REAL ESTATE CENTRE INC.
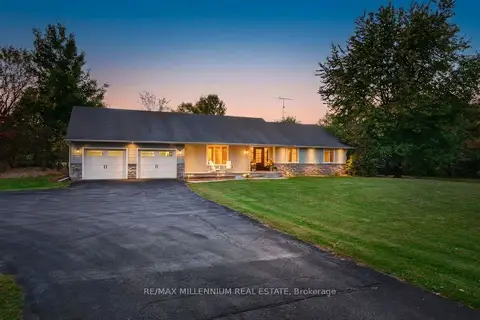
$2,799,000
3 bd3 ba32 pk3000-3500 ft²
7196 McNiven Road
Rural Milton West, Milton
Detached · MLS® W14086922 · RE/MAX MILLENNIUM REAL ESTATE
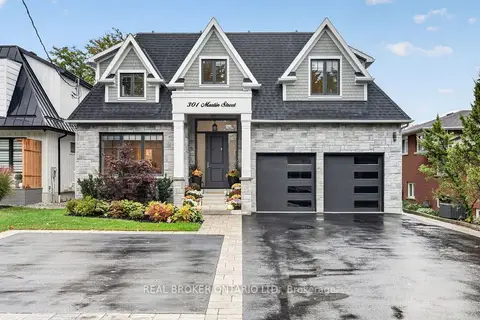
$2,599,900
4 bd5 ba10 pk3000-3500 ft²
301 Martin Street
1035 - OM Old Milton, Milton
Detached · MLS® W14030798 · REAL BROKER ONTARIO LTD.
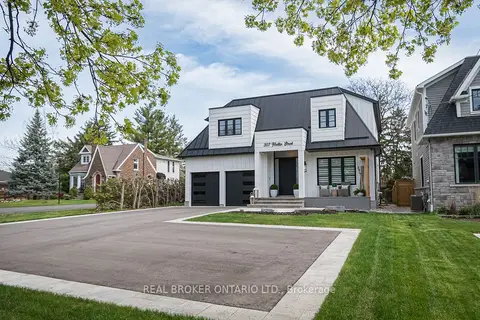
$2,548,000
4 bd5 ba10 pk2500-3000 ft²
307 Martin Street
1035 - OM Old Milton, Milton
Detached · MLS® W13537346 · REAL BROKER ONTARIO LTD.
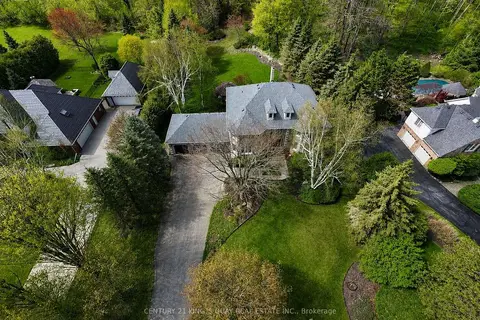
$2,890,000
4+1 bd4 ba9 pk3500-5000 ft²
110 Crawford Crescent
Campbellville, Milton
Detached · MLS® W13132786 · CENTURY 21 KING`S QUAY REAL ESTATE INC.
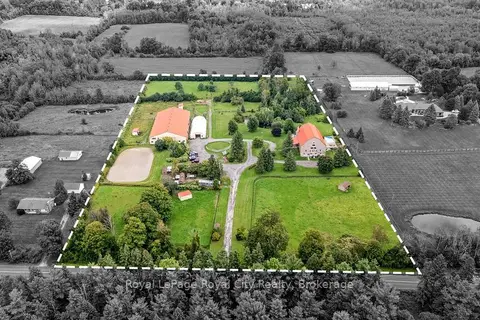
$2,499,000
7 bd5 ba20 pk5000 + ft²
11233 2nd Line
Campbellville, Milton
Farm · MLS® W13810016 · Royal LePage Royal City Realty