13403 Second Line
Campbellville, Milton, L0P 1B0
$3,495,000
- 4 bedrooms
- 3 bathrooms
- 36 parking
- 3000-3500 sq ft
Listed 204 days ago · MLS® W12934306
About this home
97+ acres (approx 60 workable) with big personality offering something for your whole family! Here's the impressive offering ... for the car collector a 2016 custom built 40'x60' heated workshop with 3 x12' high overhead doors, for the homebody and/or entertainer, a circa 1862 beauty with updates and even includes a fancy outdoor wood furnace for a cozier home (please know they're great fun but you don't have to use it if you don't wish to!), for the horse lover, a 2015 custom built 6-box stall horse barn with hydro and water, wash stall for your precious ones and tack room, for the swimmer a 2020 installed above ground pool with solar cover, for the farmer, approximately 60 of the 97 acres are workable with random tile drainage which in 2025 was planted in soy bean and prior was hay, and for the nature lover, a magical woodland to enjoy leisurely walks, a picnic or two, or some cross country skiing. For travellers, per Google at time of entering this data, commute time to Pearson International Airport was a mere 40 minutes.
Details
- Type
- Detached
- Style
- 1 1/2 Storey
- Size
- 3000-3500 sq ft
- Lot
- 1746.75 × 2186.51 ft
- Basement
- Partial Basement
- Garage
- Detached
- Kitchens
- 1
- Property tax
- $3,402 (2025)
- Neighbourhood
- Campbellville
- Municipality
- Milton
- Price per sq ft
- $1,075 (43% above detached houses in Campbellville, $755)
Interior
- Bedrooms
- 4 above ground
- Bathrooms
- 1 × 3-piece (main), 1 × 4-piece (second), 1 × 3-piece (second)
- Rooms
- 8 above ground
- Family room or den
- Yes
- Fireplace
- No
- Features
- Water Heater Owned
Heating, cooling and services
- Heating
- Forced Air, Propane
- Air conditioning
- Central Air
- Water and sewer
- Septic
Building and exterior
- Style
- 1 1/2 Storey
- Exterior
- Board & Batten
- Roof
- Metal
- Foundation
- Stone
- Faces
- East
- Pool
- Above Ground
- Outdoor
- Bank Barn, Box Stall, Drive Shed, Workshop, Out Buildings
Parking
- Garage spaces
- 6
- Total parking
- 36
Lot
- Size
- 1746.75 × 2186.51 ft
- Acreage
- 50-99.99
More
- Possession
- May Be Flexible
- Cross street
- 25 Sideroad & Second Line
Rooms
| Room | Level | Size | Features |
|---|---|---|---|
| Living Room | Main | 7.59 × 4.19 m (24'11" × 13'9") | |
| Dining Room | Main | 5.41 × 2.36 m (17'9" × 7'9") | |
| Kitchen | Main | 5.41 × 3.99 m (17'9" × 13'1") | |
| Family Room | Main | 6.27 × 5.21 m (20'7" × 17'1") | |
| Office | Main | 4.22 × 3.18 m (13'10" × 10'5") | |
| Den | Main | 4.27 × 4.19 m (14' × 13'9") | |
| Primary Bedroom | Second | 4.29 × 3.61 m (14'1" × 11'10") | 3 Pc Ensuite |
| Bedroom 2 | Second | 4.27 × 3.71 m (14' × 12'2") | |
| Bedroom 3 | Second | 4.19 × 3.73 m (13'9" × 12'3") | |
| Bedroom 4 | Second | 3.81 × 3.56 m (12'6" × 11'8") | |
| Sitting | Second | 3.81 × 3.68 m (12'6" × 12'1") | |
| Bathroom | Second | 3.45 × 3.18 m (11'4" × 10'5") | Combined w/Laundry, 4 Pc Bath |
| Bathroom | Second | 2.62 × 2.16 m (8'7" × 7'1") | 3 Pc Ensuite |
| Bathroom | Main | 2.74 × 1.52 m (9' × 5') | 3 Pc Bath |
History of this address
3 earlier listings at this address, with sold and leased prices. Create a free account or sign in to see them.
Listed by Royal LePage Real Estate Services Ltd., Brokerage.
Listing information provided by PropTx Innovations Inc. and TRREB; deemed reliable but not guaranteed accurate by PropTx.
Similar homes nearby
See more in Milton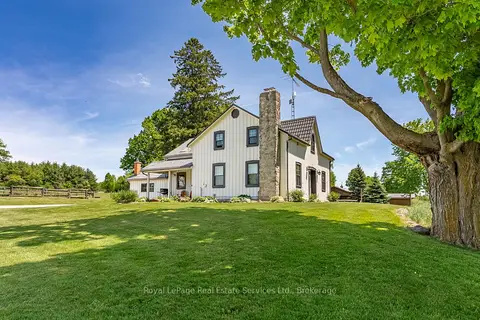
$3,495,000
4 bd3 ba36 pk3000-3500 ft²
13403 Second Line
Campbellville, Milton
Farm · MLS® W12934300 · Royal LePage Real Estate Services Ltd., Brokerage
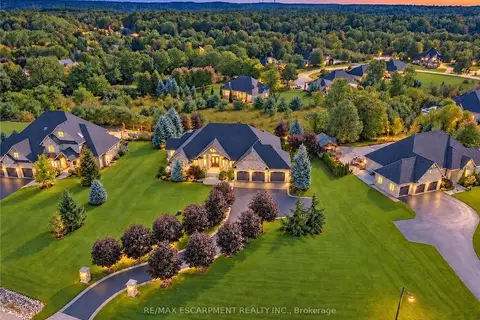
$3,499,000
3+2 bd4 ba15 pk3500-5000 ft²
125 Stokes Trail
Campbellville, Milton
Detached · MLS® W13881554 · RE/MAX ESCARPMENT REALTY INC.
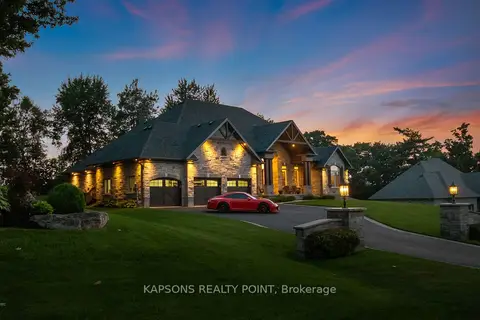
$3,699,000
3+2 bd4 ba11 pk3500-5000 ft²
150 Stokes Trail
Campbellville, Milton
Detached · MLS® W13007004 · KAPSONS REALTY POINT
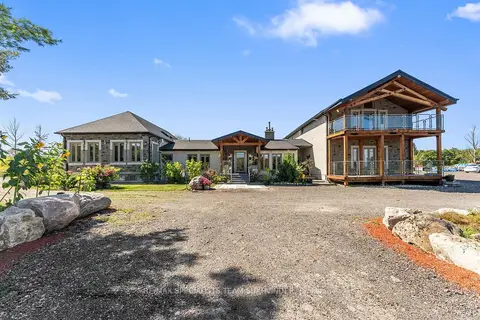
$3,249,999
5+2 bd6 ba23 pk3500-5000 ft²
9256 First Line Nassagaweya
Campbellville, Milton
Detached · MLS® W13847954 · RE/MAX SPECIALISTS TEAM SUKHVINDER
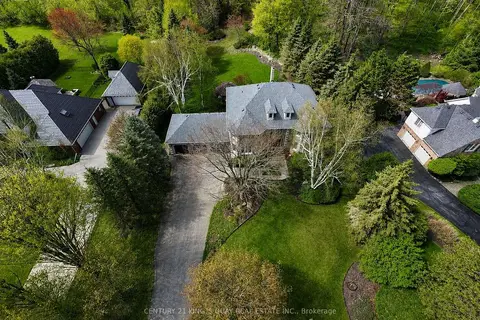
$2,890,000
4+1 bd4 ba9 pk3500-5000 ft²
110 Crawford Crescent
Campbellville, Milton
Detached · MLS® W13132786 · CENTURY 21 KING`S QUAY REAL ESTATE INC.
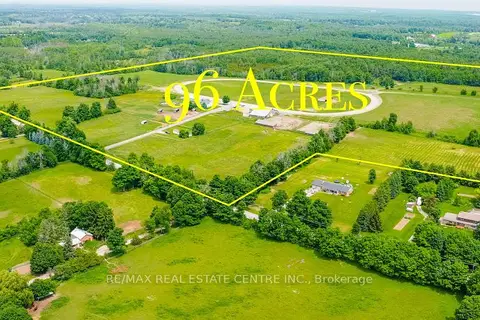
$3,499,999
4 bd1 ba52 pk1500-2000 ft²
10253 2nd Line
Rural Milton West, Milton
Detached · MLS® W13479372 · RE/MAX REAL ESTATE CENTRE INC.
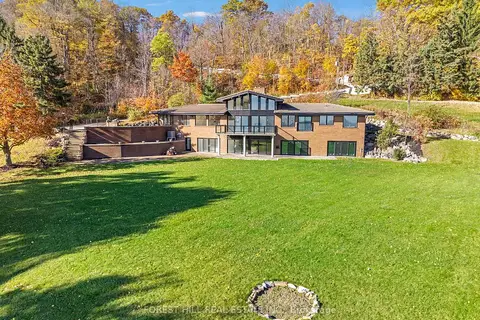
$3,599,900
4+2 bd5 ba10 pk3500-5000 ft²
7139 Appleby Line
Rural Milton West, Milton
Detached · MLS® W13794608 · FOREST HILL REAL ESTATE INC.
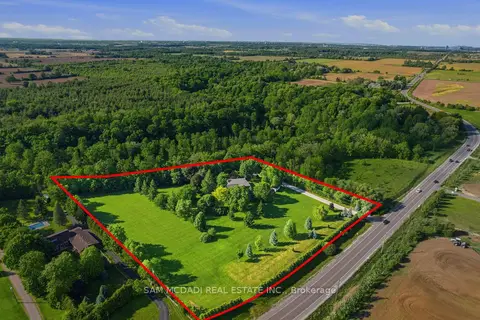
$3,688,000
3+1 bd4 ba10 pk2500-3000 ft²
825 Lower Base Line W
1044 - TR Rural Trafalgar, Milton
Detached · MLS® W13804150 · SAM MCDADI REAL ESTATE INC.