7139 Appleby Line
Rural Milton West, Milton, L9T 2Y1
$3,599,900
- 4+2 bedrooms
- 5 bathrooms
- 10 parking
- 3500-5000 sq ft
Listed 33 days ago · MLS® W13794608
About this home
Perched On Just Under Two Acres Along The Niagara Escarpment, This Remarkable Country Residence Pairs Exceptional Privacy With Sweeping Views Of Lake Ontario And The Toronto Skyline. Offering More Than 6,000 Sq. Ft. Of Distinctive Living Space, The Home Has Been Thoughtfully Enhanced With Recent Luxury Renovations Throughout The Upper Level, Designed To Showcase The Spectacular Surrounding Vistas. The Versatile Layout Features Six Bedrooms, Including Two With Private Ensuites, And Generous Living Spaces Ideal For Both Everyday Comfort And Entertaining. The Lower Level Is A Destination Of Its Own, Complete With An Indoor Swimming Pool, Sauna, Second Kitchen And Multiple Walkouts To Expansive, Level Lawns. Perfectly Suited For Multi-generational Living Or As A Peaceful Countryside Retreat, This Unique Property Offers Tremendous Potential To Further Customize And Make It Your Own. Enjoy A Tranquil Escarpment Setting Without Sacrificing Convenience-just Minutes From Major Highways, Approximately Five Minutes From Burlington Executive Airport And Less Than An Hour From Downtown Toronto. A Rare Opportunity To Create An Exceptional Lifestyle Property In One Of The Area's Most Picturesque Settings.
Details
- Type
- Detached
- Style
- Bungalow
- Size
- 3500-5000 sq ft
- Lot
- 360 × 298 ft
- Basement
- Finished with Walk-Out
- Garage
- Attached
- Kitchens
- 2
- Property tax
- $10,320 (2026)
- Neighbourhood
- Rural Milton West
- Municipality
- Milton
- Price per sq ft
- ~$847 (about the same as detached houses in Rural Milton West)
Interior
- Bedrooms
- 4 above ground + 2 below
- Bathrooms
- 1 × 6-piece (main), 1 × 5-piece (main), 1 × 3-piece (lower), 1 × 3-piece (lower), 1 × 2-piece (main)
- Kitchens
- 2 (1 below ground)
- Rooms
- 7 above ground + 4 below
- Family room or den
- Yes
- Fireplace
- Wood
- Features
- Carpet Free, Primary Bedroom - Main Floor
Heating, cooling and services
- Heating
- Forced Air, Electric
- Air conditioning
- Central Air
- Water and sewer
- Septic
Building and exterior
- Style
- Bungalow
- Exterior
- Brick
- Faces
- East
- Pool
- Indoor
- Outdoor
- Patio, Privacy
Parking
- Garage spaces
- 2
- Total parking
- 10
- Driveway and parking
- Front Yard Parking, Private
Lot
- Size
- 360 × 298 ft
- Acreage
- .50-1.99
More
- Possession
- T.B.A
- Cross street
- Derry Road and Appleby Line
Rooms
| Room | Level | Size | Features |
|---|---|---|---|
| Living Room | Main | 6.65 × 6.07 m (21'10" × 19'11") | Fireplace Insert, W/O To Deck, Overlooks Backyard |
| Dining Room | Main | 5.34 × 3.7 m (17'6" × 12'2") | Hardwood Floor, Combined w/Kitchen, Overlooks Backyard |
| Living Room | Main | 6.65 × 6.07 m (21'10" × 19'11") | Fireplace, Overlooks Backyard, Hardwood Floor |
| Living Room | Main | 6.65 × 6 m (21'10" × 19'8") | |
| Kitchen | Main | 5.34 × 4.87 m (17'6" × 16') | Stainless Steel Appl, Quartz Counter, Hardwood Floor |
| Dining Room | Main | 5.34 × 3.7 m (17'6" × 12'2") | Overlooks Backyard, Pot Lights, Hardwood Floor |
| Primary Bedroom | Main | 4.84 × 4.21 m (15'11" × 13'10") | 6 Pc Ensuite, Walk-In Closet(s), Hardwood Floor |
| Kitchen | Main | 5.34 × 4.87 m (17'6" × 16') | Stainless Steel Appl, Quartz Counter, Hardwood Floor |
| Bedroom 2 | Main | 3.01 × 2.9 m (9'11" × 9'6") | 5 Pc Ensuite, Double Closet, Hardwood Floor |
| Primary Bedroom | Main | 4.84 × 4.21 m (15'11" × 13'10") | 6 Pc Ensuite, Walk-In Closet(s), Hardwood Floor |
| Bedroom 3 | Main | 3.8 × 2.9 m (12'6" × 9'6") | Double Closet, Hardwood Floor |
| Bedroom 2 | Main | 3.01 × 2.9 m (9'11" × 9'6") | 5 Pc Ensuite, Closet, Hardwood Floor |
| Laundry | Main | 4.47 × 2.48 m (14'8" × 8'2") | Pot Lights, Laundry Sink, Hardwood Floor |
| Bedroom 3 | Main | 3.8 × 2.9 m (12'6" × 9'6") | Double Closet, Hardwood Floor |
| Family Room | Lower | 6.72 × 6.12 m (22'1" × 20'1") | Walk-Out, Stone Fireplace, Pot Lights |
| Laundry | Main | 4.47 × 2.48 m (14'8" × 8'2") | Double Closet, Hardwood Floor |
| Kitchen | Lower | 6.54 × 4.56 m (21'5" × 15') | Ceiling Fan(s), Stainless Steel Appl |
| Family Room | Lower | 6.72 × 6.12 m (22'1" × 20'1") | Walk-Out, Fireplace |
| Bedroom | Lower | 5.16 × 3.91 m (16'11" × 12'10") | Walk-Out, Closet, Hardwood Floor |
| Kitchen | Lower | 6.54 × 4.56 m (21'5" × 15') | |
| Bedroom | Lower | 2.88 × 4.16 m (9'5" × 13'8") | Double Closet, Tile Floor |
| Bedroom | Lower | 5.16 × 3.91 m (16'11" × 12'10") | W/O To Yard, Closet |
| Bedroom | Lower | 2.88 × 4.16 m (9'5" × 13'8") | Closet |
| Other | Lower |
History of this address
5 earlier listings at this address, with sold and leased prices. Create a free account or sign in to see them.
Location
Location is approximate. See nearby homes on the map
Recent sales nearby
See what similar homes within 1 km sold for in the last year. Create a free account or sign in to see them.
The neighbourhood
Getting around Car-dependent
- 🚆 Milton GO6.8 km
Within a 10-minute walk: no grocery stores, 0 cafés and restaurants, 0 parks.
Who lives here postal area L9T
- Owners / renters
- 83% / 17%
- Median household income
- $126,000
- Average age
- 35
- Children under 15
- 24%
- Homes
- 53% detached, 6% high-rise
- Commute by transit
- 4%
- Population
- 110,956
Languages spoken most at home besides English: Urdu 6.1%, Arabic 2.2%, Spanish 1.5%, Punjabi (Panjabi) 1.1%.
Safety
Crime Severity Index for Halton Region (Oakville/Burlington) police: 31 vs 57 for Ontario (2025).
Police-reported figures for the whole police service area, not this street. Rates use the area’s resident population.
Distances are approximate. Places © OpenStreetMap contributors. Neighbourhood figures: Statistics Canada, 2021 Census. Crime Severity Index: Statistics Canada.
Living here
Commute
To downtown Hamilton: 24 km. Transit times · Driving times
Noise Nothing major nearby
No highway within 500 m, rail line within 300 m, or airport flight path nearby.
Distances from the map, not noise measurements. Visit at rush hour to judge for yourself.
Internet High-speed
50/10 Mbps or faster available here by cable, fibre or DSL (the federal high-speed target).
From the federal broadband map. Check exact speeds and providers for the address.
Roads, rail, airports and planned stations © OpenStreetMap contributors. Internet: Innovation, Science and Economic Development Canada, National Broadband Data.
Listed by FOREST HILL REAL ESTATE INC..
Listing information provided by PropTx Innovations Inc. and TRREB; deemed reliable but not guaranteed accurate by PropTx.
Similar homes nearby
See more in Milton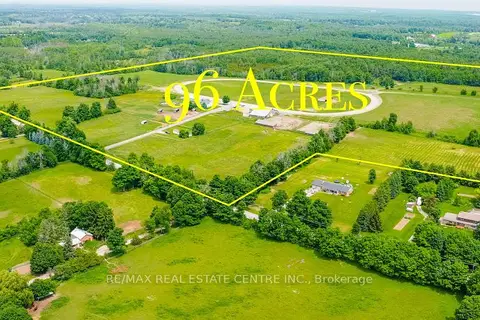
$3,499,999
4 bd1 ba52 pk1500-2000 ft²
10253 2nd Line
Rural Milton West, Milton
Detached · MLS® W13479372 · RE/MAX REAL ESTATE CENTRE INC.
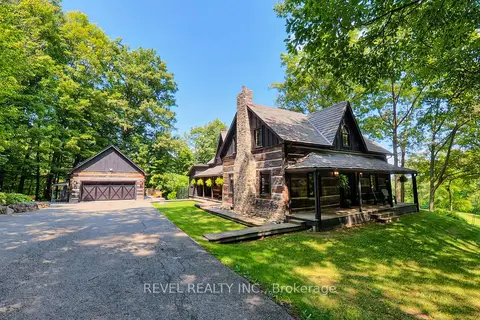
$3,950,000
3+1 bd5 ba14 pk3000-3500 ft²
7399 Bell School Line
Rural Milton West, Milton
Detached · MLS® W13679086 · REVEL REALTY INC.
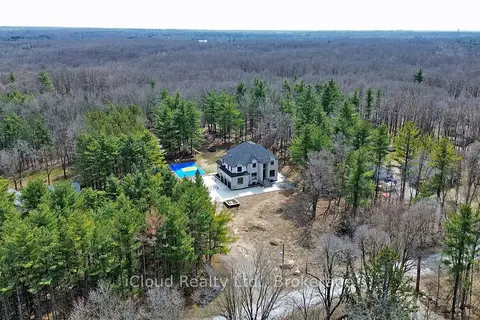
$3,999,999
5+1 bd7 ba15 pk5000 + ft²
1200 Conservation Road
Rural Milton West, Milton
Detached · MLS® W12944274 · iCloud Realty Ltd.
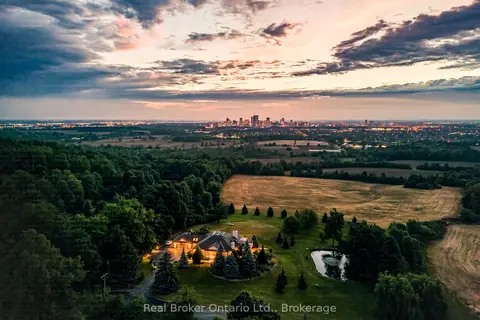
$3,999,999
Reduced $199,901
2+3 bd5 ba10 pk2500-3000 ft²
7295 Bell School Line
Rural Milton West, Milton
Detached · MLS® W13463252 · Real Broker Ontario Ltd.
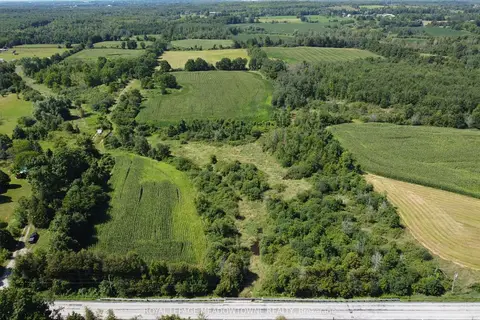
$2,999,990
0 bd0 ba10 pk< 700 ft²
11080 First Line Nassagaweya
Rural Milton West, Milton
Vacant Land · MLS® W13724806 · ROYAL LEPAGE MEADOWTOWNE REALTY
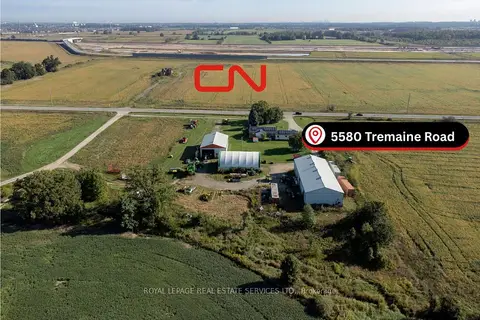
$2,999,000
3 bd1 ba20 pk1100-1500 ft²
5580 Tremaine Road
Rural Milton West, Milton
Farm · MLS® W13824786 · ROYAL LEPAGE REAL ESTATE SERVICES LTD.
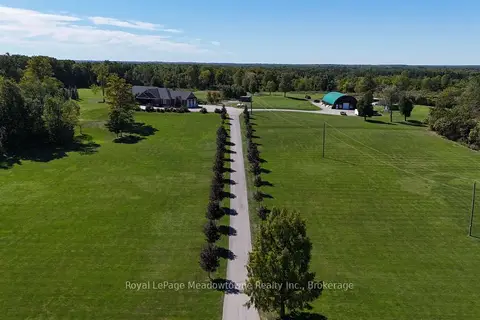
$4,250,000
5+2 bd8 ba13 pk3500-5000 ft²
7686 Appleby Line
Rural Milton West, Milton
Detached · MLS® W13824128 · Royal LePage Meadowtowne Realty Inc., Brokerage
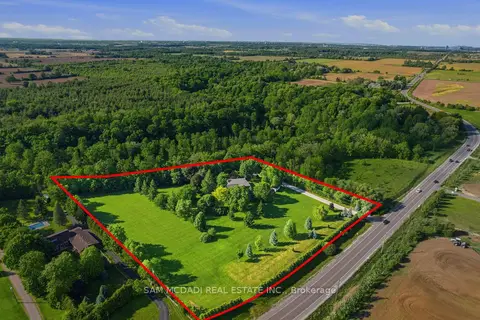
$3,688,000
3+1 bd4 ba10 pk2500-3000 ft²
825 Lower Base Line W
1044 - TR Rural Trafalgar, Milton
Detached · MLS® W13804150 · SAM MCDADI REAL ESTATE INC.