7399 Bell School Line
Rural Milton West, Milton, L9T 2Y1
$3,950,000
- 3+1 bedrooms
- 5 bathrooms
- 14 parking
- 3000-3500 sq ft
Listed 67 days ago · MLS® W13679086
About this home
A truly extraordinary century-old log estate set on 11.4 acres along the Niagara Escarpment, offering privacy, timeless craftsmanship and panoramic Toronto skyline views, just minutes from Milton and major commuter routes. Rich in history, the residence was transported log by log from an island in the Ottawa Valley by horse and sleigh across frozen waterways, before renowned Ontario architect Mel Shakespeare united two historic log homes into one remarkable residence.The chef's kitchen features custom cabinetry, stone and quartz countertops, a La Cornue dual gas-electric range, built-in Jenn-Air refrigerator/freezer, dining area with sweeping skyline views and a butler's pantry with wine and beverage refrigeration. Original exposed logs, wide pine floors, traditional brick oven and wood-burning stove preserve the home's authentic character. The grand living room features a gas-converted Rumford-style fireplace. A spacious laundry room with custom cabinetry doubles as a home office, while the side entrance includes mudroom, 2-pc bath and private den.Upstairs, three bedrooms each feature updated ensuites. The primary retreat offers custom built-ins, walk-in closet and a spa-inspired ensuite. The enhanced lower level includes a fourth bedroom, stunning bathroom, custom storage, redesigned family room and sound-insulated music room.The detached two-car garage, constructed from a third historic log building, offers a loft and lower level with a simulated ice surface for hockey enthusiasts. Geothermal heating and cooling, Enviroshake premium composite roof, and 100-amp garage service add modern performance. Additional improvements include a whole-home standby generator, upgraded electrical with surge protection, heated and insulated garage, new garage door, gated entrance, fenced-in dog run, updated water treatment, extensive lighting upgrades and chimney restoration. Furnace (2023); most windows and doors (2022) 400 AMP service to the house.
Details
- Type
- Detached
- Style
- 2-Storey
- Age
- 31-50 years
- Size
- 3000-3500 sq ft
- Lot
- 356.61 × 1214.43 ft
- Basement
- Full, Partially Finished
- Garage
- Detached
- Kitchens
- 1
- Property tax
- $6,532 (2026)
- Neighbourhood
- Rural Milton West
- Municipality
- Milton
- Price per sq ft
- $1,215 (42% above detached houses in Rural Milton West, $854)
Interior
- Bedrooms
- 3 above ground + 1 below
- Bathrooms
- 1 × 2-piece (ground), 3 × 4-piece (second), 1 × 3-piece (lower)
- Rooms
- 12 above ground
- Family room or den
- Yes
- Fireplace
- Propane, Wood
- Features
- Central Vacuum, Propane Tank
Heating, cooling and services
- Heating
- Propane
- Air conditioning
- Central Air
- Water and sewer
- Septic
Building and exterior
- Style
- 2-Storey
- Exterior
- Board & Batten, Stone
- Roof
- Cedar
- Foundation
- Concrete, Concrete Block
- Age
- 31-50 years
- Faces
- East
- Outdoor
- Porch, Porch Enclosed
Parking
- Garage spaces
- 12
- Total parking
- 14
- Driveway and parking
- Private Double, Private
Lot
- Size
- 356.61 × 1214.43 ft (irregular)
- Acreage
- 10-24.99
More
- Possession
- TBD
- Nearby
- Greenbelt/Conservation, Park, Part Cleared, Skiing, School Bus Route, Wooded/Treed
- Cross street
- Derry Rd> North on Bell School Line
Rooms
| Room | Level | Size | Features |
|---|---|---|---|
| Living Room | Ground | 4.18 × 7.33 m (13'9" × 24'1") | |
| Kitchen | Ground | 6.42 × 7.41 m (21'1" × 24'4") | |
| Pantry | Ground | 4.09 × 4.72 m (13'5" × 15'6") | |
| Office | Ground | 1.78 × 2.02 m (5'10" × 6'8") | |
| Primary Bedroom | Second | 6.5 × 5.21 m (21'4" × 17'1") | |
| Bedroom 2 | Second | 5 × 4.09 m (16'5" × 13'5") | |
| Bedroom 3 | Second | 3.5 × 4.2 m (11'6" × 13'9") | |
| Office | Second | 1.53 × 3.06 m (5' × 10') | |
| Sitting | Second | 3.33 × 2.46 m (10'11" × 8'1") | |
| Family Room | Basement | 6 × 3.5 m (19'8" × 11'6") | |
| Bedroom 4 | Basement | 6.9 × 3.9 m (22'8" × 12'10") |
History of this address
3 earlier listings at this address, with sold and leased prices. Create a free account or sign in to see them.
Location
Location is approximate. See nearby homes on the map
Recent sales nearby
See what similar homes within 1 km sold for in the last year. Create a free account or sign in to see them.
The neighbourhood
Getting around Car-dependent
- 🚆 Milton GO5.3 km
Within a 10-minute walk: no grocery stores, 0 cafés and restaurants, 0 parks.
Schools nearby
Elementary
- Queen of Heaven Catholic Elementary School Catholic
EQAO: Gr 6 reading 87%, math 48%1.9 km
EQAO: share of students meeting the provincial standard (2024–25). Ontario average: Gr 6 reading 86%, math 51%; Gr 9 math 55%; literacy test 83%.
Closest schools, not school zones. Check which school serves this address with the school board before relying on it.
Who lives here postal area L9T
- Owners / renters
- 83% / 17%
- Median household income
- $126,000
- Average age
- 35
- Children under 15
- 24%
- Homes
- 53% detached, 6% high-rise
- Commute by transit
- 4%
- Population
- 110,956
Languages spoken most at home besides English: Urdu 6.1%, Arabic 2.2%, Spanish 1.5%, Punjabi (Panjabi) 1.1%.
Flood and conservation No mapped hazard
Not inside a mapped flood plain or regulated area in Credit Valley Conservation’s mapping.
Screening maps only. Ask the conservation authority for a property inquiry before relying on this.
Safety
Crime Severity Index for Halton Region (Oakville/Burlington) police: 31 vs 57 for Ontario (2025).
Police-reported figures for the whole police service area, not this street. Rates use the area’s resident population.
Distances are approximate. Places © OpenStreetMap contributors. Neighbourhood figures: Statistics Canada, 2021 Census. School results: EQAO via Ontario Data Catalogue (Open Government Licence – Ontario). Flood and regulation mapping: Credit Valley Conservation open data. Crime Severity Index: Statistics Canada.
Living here
Commute
To Union Station (downtown Toronto): 46 km. Transit times · Driving times
Noise Nothing major nearby
No highway within 500 m, rail line within 300 m, or airport flight path nearby.
Distances from the map, not noise measurements. Visit at rush hour to judge for yourself.
Internet High-speed
50/10 Mbps or faster available here by cable, fibre or DSL (the federal high-speed target).
From the federal broadband map. Check exact speeds and providers for the address.
Roads, rail, airports and planned stations © OpenStreetMap contributors. Internet: Innovation, Science and Economic Development Canada, National Broadband Data.
Listed by REVEL REALTY INC..
Listing information provided by PropTx Innovations Inc. and TRREB; deemed reliable but not guaranteed accurate by PropTx.
Similar homes nearby
See more in Milton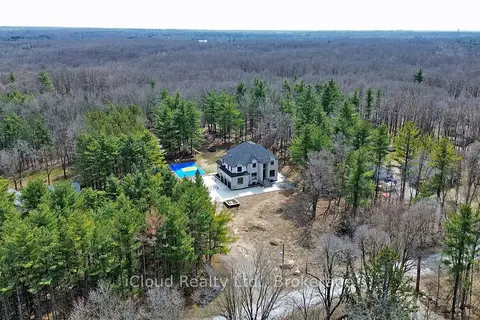
$3,999,999
5+1 bd7 ba15 pk5000 + ft²
1200 Conservation Road
Rural Milton West, Milton
Detached · MLS® W12944274 · iCloud Realty Ltd.
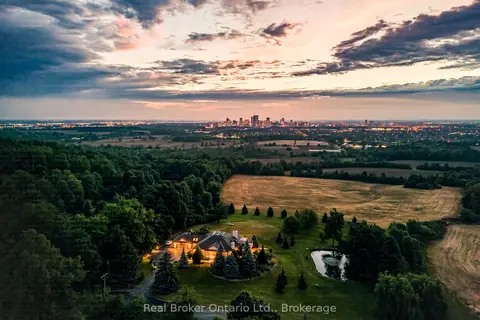
$3,999,999
Reduced $199,901
2+3 bd5 ba10 pk2500-3000 ft²
7295 Bell School Line
Rural Milton West, Milton
Detached · MLS® W13463252 · Real Broker Ontario Ltd.
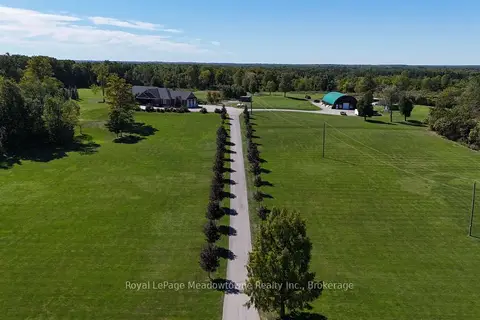
$4,250,000
5+2 bd8 ba13 pk3500-5000 ft²
7686 Appleby Line
Rural Milton West, Milton
Detached · MLS® W13824128 · Royal LePage Meadowtowne Realty Inc., Brokerage
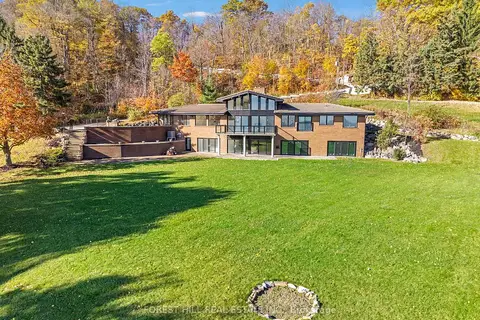
$3,599,900
4+2 bd5 ba10 pk3500-5000 ft²
7139 Appleby Line
Rural Milton West, Milton
Detached · MLS® W13794608 · FOREST HILL REAL ESTATE INC.
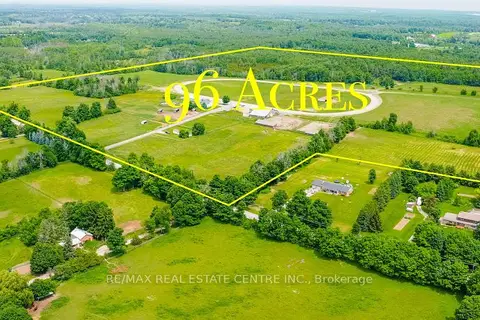
$3,499,999
4 bd1 ba52 pk1500-2000 ft²
10253 2nd Line
Rural Milton West, Milton
Detached · MLS® W13479372 · RE/MAX REAL ESTATE CENTRE INC.
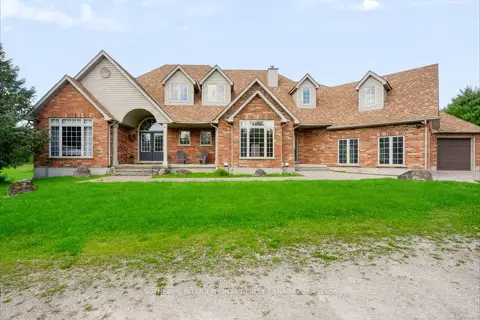
$3,797,000
5 bd4 ba3 pk3000-3500 ft²
11525 5th Line Nassagaweya
1041 - NA Rural Nassagaweya, Milton
Detached · MLS® W13783606 · SOTHEBY'S INTERNATIONAL REALTY CANADA
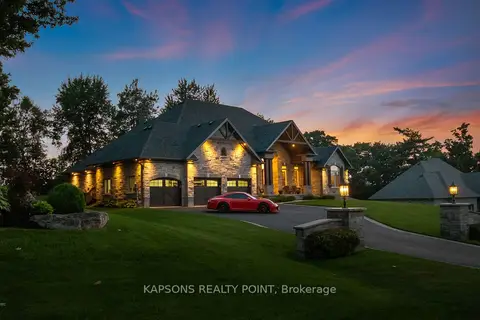
$3,699,000
3+2 bd4 ba11 pk3500-5000 ft²
150 Stokes Trail
Campbellville, Milton
Detached · MLS® W13007004 · KAPSONS REALTY POINT
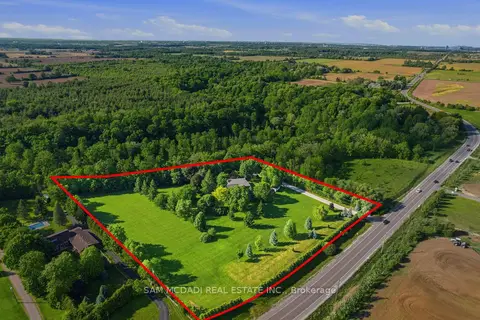
$3,688,000
3+1 bd4 ba10 pk2500-3000 ft²
825 Lower Base Line W
1044 - TR Rural Trafalgar, Milton
Detached · MLS® W13804150 · SAM MCDADI REAL ESTATE INC.