1200 Conservation Road
Rural Milton West, Milton, L0P 1B0
$3,999,999
- 5+1 bedrooms
- 7 bathrooms
- 15 parking
- 5000 + sq ft
Listed 202 days ago · MLS® W12944274
About this home
Stunning newly built custom estate on 4+ acres in Milton's rural corridor! 5,103 sq.ft. above grade, finished walk-out basement - over 7,600 sq.ft. of total luxury living. Grand double-height foyer with marble porcelain tile and curved staircase with wrought-iron spindles. Formal living with soaring open-to-above ceilings. Dining room with coffered ceiling, wainscoting and crystal chandelier. Great room with coffered ceilings, marble feature wall, gold sconces and stunning forest views. Chef's kitchen: full-height cabinetry, quartz waterfall island seating five, double wall ovens, built-in fridge and coffee maker. Full spice kitchen with cabinetry, quartz counters, double sink, fridge and range hood - ideal for entertaining! Main floor guest bed for in-laws. Primary suite with tray ceiling, French doors to a private balcony, custom walk-in closet and spa ensuite with dual vanities, soaker tub, heated towel bar and glass shower with gold marble surround. Three additional beds with tray ceilings, hardwood floors and private ensuites. Upper laundry with full cabinetry. Finished W/O basement: home theatre, gym, games area, rec room, guest bed, full marble bath, cold room and private walk-out entrance. Backyard paradise: covered rear deck, concrete fire pit patio with stone surround, full-size outdoor basketball and sports court with custom logo, children's treehouse and play structure in the forest, trampoline area and sprawling lawn - all surrounded by mature trees with complete privacy and no rear neighbors. Drone photos reveal the remarkable scale of this private compound, minutes from Milton amenities. 5+1 Bed, 6+ Bath, Triple Garage, 5,103 sq.ft. MPAC | Spice Kitchen, W/O Basement, 4.2-Acre Lot, Marble & Hardwood Floors, Designer Ensuites, Home Theatre, Gym, Basketball Court, Fire Pit, Existing Well, Future Elevator. Main and second floor laundry. Pot lights in side and out side the house.
Details
- Type
- Detached
- Style
- 2-Storey
- Size
- 5000 + sq ft
- Lot
- 230.63 × 401.61 ft
- Basement
- Finished, Walk-Up, Separate Entrance
- Garage
- Attached
- Kitchens
- 2
- Property tax
- $14,827 (2026)
- Neighbourhood
- Rural Milton West
- Municipality
- Milton
- Price per sq ft
- ~$800 (6% below detached houses in Rural Milton West, $854)
Interior
- Bedrooms
- 5 above ground + 1 below
- Bathrooms
- 1 × 7-piece (main), 1 × 2-piece (main), 1 × 5-piece (basement), 1 × 7-piece (second), 3 × 5-piece (second)
- Kitchens
- 2 (1 below ground)
- Rooms
- 10 above ground + 2 below
- Family room or den
- Yes
- Fireplace
- No
- Features
- ERV/HRV, Propane Tank
Heating, cooling and services
- Heating
- Heat Pump, Propane
- Air conditioning
- Central Air
- Water and sewer
- Septic
Building and exterior
- Style
- 2-Storey
- Exterior
- Stone, Stucco (Plaster)
- Roof
- Asphalt Shingle
- Foundation
- Poured Concrete
- Faces
- South
Parking
- Garage spaces
- 3
- Total parking
- 15
- Driveway and parking
- Available
Lot
- Size
- 230.63 × 401.61 ft (irregular)
- Acreage
- 2-4.99
More
- Possession
- 60/90TBA
- Nearby
- Park
- Cross street
- Conservation/Milburough Town Line
Rooms
| Room | Level | Size | Features |
|---|---|---|---|
| Living Room | Main | 3.84 × 4.34 m (12'7" × 14'3") | |
| Dining Room | Main | 3.35 × 4.34 m (11' × 14'3") | |
| Family Room | Main | 5.36 × 5.31 m (17'7" × 17'5") | |
| Kitchen | Main | 6.95 × 6.12 m (22'10" × 20'1") | Central Vacuum, Centre Island, B/I Appliances |
| Bedroom | Main | 4.6 × 4.24 m (15'1" × 13'11") | 5 Pc Ensuite, Hardwood Floor, Large Window |
| Primary Bedroom | Second | 5.82 × 4.88 m (19'1" × 16') | Central Vacuum, Large Closet, W/O To Balcony |
| Bedroom 2 | Second | 4.17 × 4.34 m (13'8" × 14'3") | Hardwood Floor, 5 Pc Ensuite, Large Window |
| Bedroom 3 | Second | 3.78 × 4.37 m (12'5" × 14'4") | Hardwood Floor, Large Window, Large Closet |
| Bedroom 4 | Second | 4.6 × 4.14 m (15'1" × 13'7") | Hardwood Floor, 5 Pc Bath, Large Window |
| Bedroom | Basement | 4.33 × 3.84 m (14'3" × 12'7") | Hardwood Floor, Large Window, 5 Pc Ensuite |
| Great Room | Basement | Laminate, Large Window, Closet | |
| Laundry | Second | Hardwood Floor |
History of this address
5 earlier listings at this address, with sold and leased prices. Create a free account or sign in to see them.
Location
Location is approximate. See nearby homes on the map
Recent sales nearby
See what similar homes within 1 km sold for in the last year. Create a free account or sign in to see them.
The neighbourhood
Getting around Car-dependent
No subway, LRT or GO station within a short trip.
Within a 10-minute walk: no grocery stores, 0 cafés and restaurants, 0 parks.
Who lives here postal area L0P
- Owners / renters
- 91% / 9%
- Median household income
- $135,000
- Average age
- 44
- Children under 15
- 14%
- Homes
- 97% detached
- Commute by transit
- 1%
- Population
- 7,779
Languages spoken most at home besides English: Punjabi (Panjabi) 2.6%, Polish 0.7%, Urdu 0.5%, Spanish 0.3%.
Safety
Crime Severity Index for Halton Region (Oakville/Burlington) police: 31 vs 57 for Ontario (2025).
Police-reported figures for the whole police service area, not this street. Rates use the area’s resident population.
Distances are approximate. Places © OpenStreetMap contributors. Neighbourhood figures: Statistics Canada, 2021 Census. Crime Severity Index: Statistics Canada.
Living here
Commute
To downtown Hamilton: 22 km. Transit times · Driving times
Noise 1 source nearby
- 🚆 Rail line (Hamilton Subdivision)150 m
Distances from the map, not noise measurements. Visit at rush hour to judge for yourself.
Internet Wireless only
50/10 Mbps or faster available here by wireless only (the federal high-speed target).
From the federal broadband map. Check exact speeds and providers for the address.
Roads, rail, airports and planned stations © OpenStreetMap contributors. Internet: Innovation, Science and Economic Development Canada, National Broadband Data.
Listed by iCloud Realty Ltd..
Listing information provided by PropTx Innovations Inc. and TRREB; deemed reliable but not guaranteed accurate by PropTx.
Similar homes nearby
See more in Milton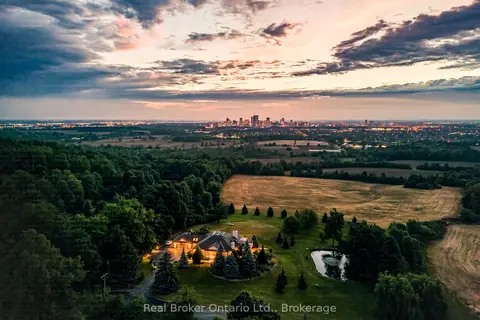
$3,999,999
Reduced $199,901
2+3 bd5 ba10 pk2500-3000 ft²
7295 Bell School Line
Rural Milton West, Milton
Detached · MLS® W13463252 · Real Broker Ontario Ltd.
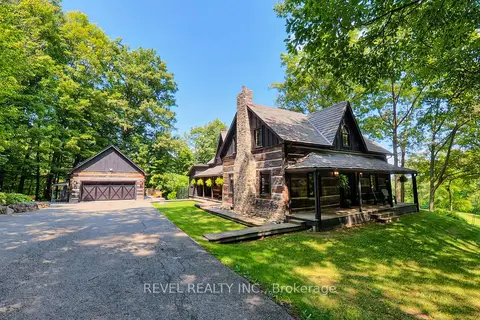
$3,950,000
3+1 bd5 ba14 pk3000-3500 ft²
7399 Bell School Line
Rural Milton West, Milton
Detached · MLS® W13679086 · REVEL REALTY INC.
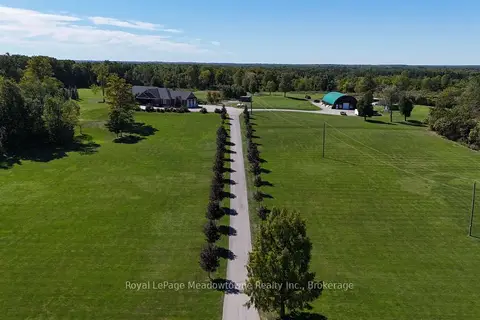
$4,250,000
5+2 bd8 ba13 pk3500-5000 ft²
7686 Appleby Line
Rural Milton West, Milton
Detached · MLS® W13824128 · Royal LePage Meadowtowne Realty Inc., Brokerage
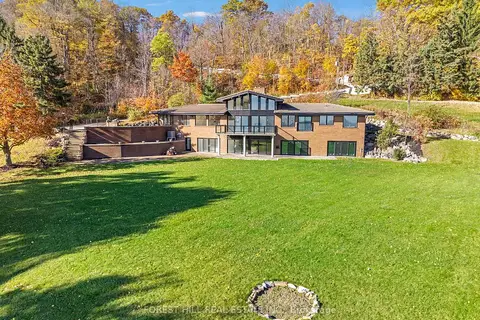
$3,599,900
4+2 bd5 ba10 pk3500-5000 ft²
7139 Appleby Line
Rural Milton West, Milton
Detached · MLS® W13794608 · FOREST HILL REAL ESTATE INC.
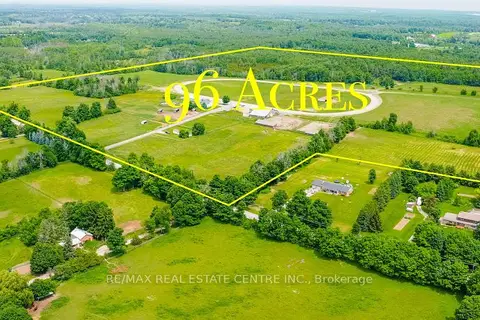
$3,499,999
4 bd1 ba52 pk1500-2000 ft²
10253 2nd Line
Rural Milton West, Milton
Detached · MLS® W13479372 · RE/MAX REAL ESTATE CENTRE INC.
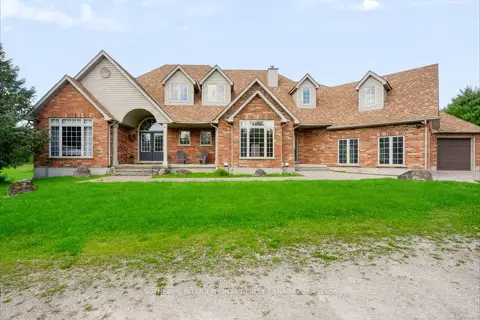
$3,797,000
5 bd4 ba3 pk3000-3500 ft²
11525 5th Line Nassagaweya
1041 - NA Rural Nassagaweya, Milton
Detached · MLS® W13783606 · SOTHEBY'S INTERNATIONAL REALTY CANADA
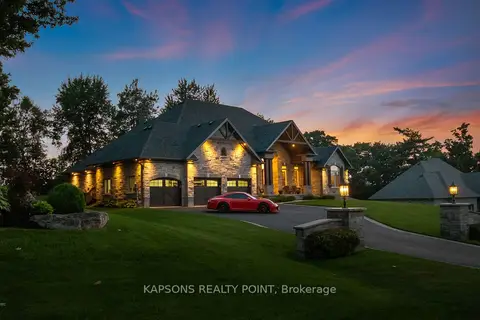
$3,699,000
3+2 bd4 ba11 pk3500-5000 ft²
150 Stokes Trail
Campbellville, Milton
Detached · MLS® W13007004 · KAPSONS REALTY POINT
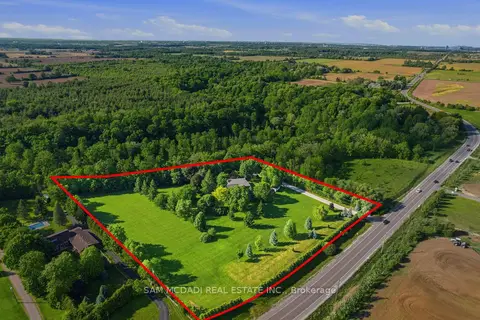
$3,688,000
3+1 bd4 ba10 pk2500-3000 ft²
825 Lower Base Line W
1044 - TR Rural Trafalgar, Milton
Detached · MLS® W13804150 · SAM MCDADI REAL ESTATE INC.