125 Stokes Trail
Campbellville, Milton, L0P 1B0
$3,499,000
- 3+2 bedrooms
- 4 bathrooms
- 15 parking
- 3500-5000 sq ft
Listed 10 days ago · MLS® W13881554
About this home
Spectacular custom stone bungalow offering approx. 6,600 sq. ft. of finished living space on two levels, with 3+2 bedrooms and 4 bathrooms, set on a professionally landscaped 1.52-acre property in prestigious Bridlewood Estates. Perfectly positioned in one of the most desirable settings within the community, this exceptional Carson Reid residence enjoys an elevated lot, panoramic countryside views and an incredible sense of privacy. Featuring a full-width walkout lower level, heated saltwater pool, hot tub, oversized 3-car heated garage and exceptional outdoor entertaining space, this is a standout property in one of Campbellville's most sought-after estate communities. Offered fully furnished with new, designer-selected furnishings for a truly move-in-ready opportunity. The thoughtfully designed interior features cathedral, vaulted and coffered ceilings, engineered hardwood flooring, French doors, architectural columns, palladium windows and extensive pot lighting. A separate living room and private den/office provide additional space for everyday living and entertaining. The fully finished walkout lower level overlooks the pool and offers a spacious recreation room, games room, office, 2 additional bedrooms, 3-piece bathroom, exercise room and complete second kitchen. With direct access from the garage as well as a walkout to the backyard, this level is ideally suited for extended family or in-law accommodations. Outdoors, enjoy a private resort-like setting surrounded by professionally landscaped grounds. Entertain on the oversized deck/patio spanning over 750 sq. ft., relax beside the heated saltwater pool or unwind in the hot tub. The oversized 3-car insulated and heated garage provides excellent parking and storage. Ideally located just minutes from Hwy 401 and highly rated Halton schools, this impressive property delivers a rare combination of privacy, panoramic views, substantial living space and luxurious country living in the Bridlewood Estates location.
Details
- Type
- Detached
- Style
- Bungalow
- Age
- 6-15 years
- Size
- 3500-5000 sq ft
- Lot
- 171.98 × 450 ft
- Basement
- Separate Entrance, Walk-Out, Partially Finished
- Garage
- Attached
- Kitchens
- 2
- Property tax
- $14,387 (2026)
- Neighbourhood
- Campbellville
- Municipality
- Milton
- Price per sq ft
- ~$823 (9% above detached houses in Campbellville, $755)
Interior
- Bedrooms
- 3 above ground + 2 below
- Bathrooms
- 1 × 5-piece (main), 1 × 3-piece (main), 1 × 2-piece (main), 1 × 3-piece (basement)
- Kitchens
- 2 (1 below ground)
- Rooms
- 14 above ground
- Family room or den
- Yes
- Fireplace
- Yes
- Features
- Sewage Pump, Storage, Sump Pump, Upgraded Insulation, Water Softener, Accessory Apartment, Auto Garage Door Remote, Bar Fridge, Built-In Oven, Central Vacuum, Countertop Range, Guest Accommodations, In-Law Capability, In-Law Suite, Water Heater, Water Heater Owned
Heating, cooling and services
- Heating
- Forced Air, Gas
- Air conditioning
- Central Air
- Water and sewer
- Septic
Building and exterior
- Style
- Bungalow
- Exterior
- Concrete, Stone
- Roof
- Asphalt Shingle
- Foundation
- Poured Concrete
- Age
- 6-15 years
- Faces
- South
- Pool
- Inground, Salt
- Outdoor
- Gazebo
Parking
- Garage spaces
- 3
- Total parking
- 15
- Driveway and parking
- Private
Lot
- Size
- 171.98 × 450 ft
- Acreage
- .50-1.99
More
- Possession
- Flexible
- Nearby
- Greenbelt/Conservation, School, School Bus Route, Wooded/Treed
- Cross street
- Reid Side Rd And Stokes Trail
Rooms
| Room | Level | Size | Features |
|---|---|---|---|
| Great Room | Main | 5.11 × 7.19 m (16'9" × 23'7") | Hardwood Floor, Fireplace, Coffered Ceiling(s) |
| Dining Room | Main | 4.8 × 4.95 m (15'9" × 16'3") | Fireplace, California Shutters, Hardwood Floor |
| Kitchen | Main | 5.05 × 6.25 m (16'7" × 20'6") | Stainless Steel Appl, Double Sink |
| Bedroom | Main | 6.35 × 5.46 m (20'10" × 17'11") | 5 Pc Ensuite, Double Doors, Walk-In Closet(s) |
| Bedroom 2 | Main | 3.84 × 5.23 m (12'7" × 17'2") | Cathedral Ceiling(s), California Shutters |
| Bedroom 3 | Main | 4.17 × 4.04 m (13'8" × 13'3") | Cathedral Ceiling(s), California Shutters |
| Den | Main | 3.89 × 3.84 m (12'9" × 12'7") | Hardwood Floor, Coffered Ceiling(s) |
| Recreation | Basement | 11.1 × 9.02 m (36'5" × 29'7") | Slate Flooring |
| Game Room | Basement | 7.75 × 7.14 m (25'5" × 23'5") | Slate Flooring |
| Exercise Room | Basement | 7.11 × 5.11 m (23'4" × 16'9") | Laminate, French Doors, Double Doors |
| Bedroom 4 | Basement | 3.68 × 5.72 m (12'1" × 18'9") | Laminate, California Shutters |
| Bedroom 5 | Basement | 3.15 × 5.49 m (10'4" × 18') | Laminate, California Shutters |
History of this address
3 earlier listings at this address, with sold and leased prices. Create a free account or sign in to see them.
Location
Location is approximate. See nearby homes on the map
Recent sales nearby
See what similar homes within 1 km sold for in the last year. Create a free account or sign in to see them.
The neighbourhood
Getting around Somewhat walkable
No subway, LRT or GO station within a short trip.
Within a 10-minute walk: 1 grocery store, 5 cafés and restaurants, 1 park, 1 pharmacy. Nearest grocery: Christello's Village Market (500 m). Nearest park: Campbellville Old Ball Park (950 m).
Who lives here postal area L0P
- Owners / renters
- 91% / 9%
- Median household income
- $135,000
- Average age
- 44
- Children under 15
- 14%
- Homes
- 97% detached
- Commute by transit
- 1%
- Population
- 7,779
Languages spoken most at home besides English: Punjabi (Panjabi) 2.6%, Polish 0.7%, Urdu 0.5%, Spanish 0.3%.
Flood and conservation No mapped hazard
Not inside a mapped flood plain or regulated area in Credit Valley Conservation’s mapping.
Screening maps only. Ask the conservation authority for a property inquiry before relying on this.
Safety
Crime Severity Index for Halton Region (Oakville/Burlington) police: 31 vs 57 for Ontario (2025).
Police-reported figures for the whole police service area, not this street. Rates use the area’s resident population.
Distances are approximate. Places © OpenStreetMap contributors. Neighbourhood figures: Statistics Canada, 2021 Census. Flood and regulation mapping: Credit Valley Conservation open data. Crime Severity Index: Statistics Canada.
Living here
Commute
To Union Station (downtown Toronto): 52 km. Transit times · Driving times
Noise Nothing major nearby
No highway within 500 m, rail line within 300 m, or airport flight path nearby.
Distances from the map, not noise measurements. Visit at rush hour to judge for yourself.
Internet High-speed
50/10 Mbps or faster available here by cable, fibre or DSL (the federal high-speed target).
From the federal broadband map. Check exact speeds and providers for the address.
Roads, rail, airports and planned stations © OpenStreetMap contributors. Internet: Innovation, Science and Economic Development Canada, National Broadband Data.
Listed by RE/MAX ESCARPMENT REALTY INC..
Listing information provided by PropTx Innovations Inc. and TRREB; deemed reliable but not guaranteed accurate by PropTx.
Similar homes nearby
See more in Milton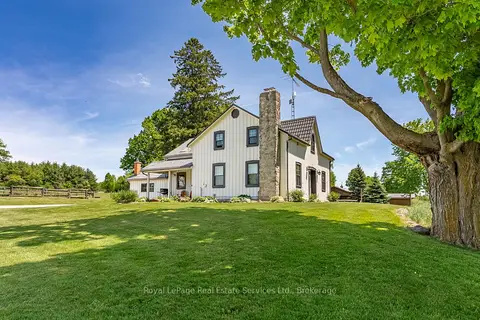
$3,495,000
4 bd3 ba36 pk3000-3500 ft²
13403 Second Line
Campbellville, Milton
Farm · MLS® W12934300 · Royal LePage Real Estate Services Ltd., Brokerage
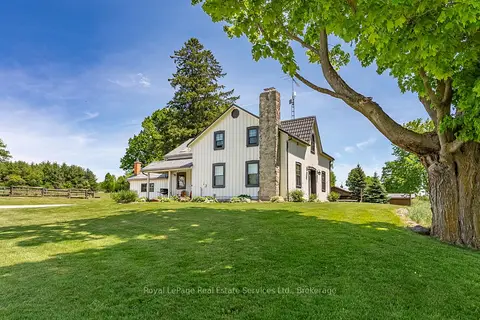
$3,495,000
4 bd3 ba36 pk3000-3500 ft²
13403 Second Line
Campbellville, Milton
Detached · MLS® W12934306 · Royal LePage Real Estate Services Ltd., Brokerage
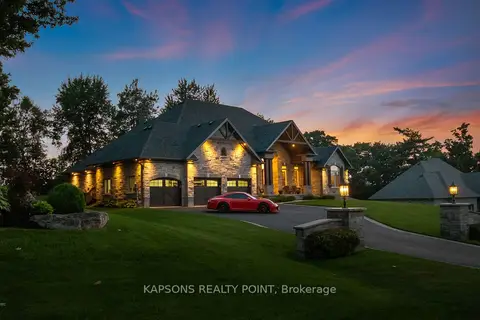
$3,699,000
3+2 bd4 ba11 pk3500-5000 ft²
150 Stokes Trail
Campbellville, Milton
Detached · MLS® W13007004 · KAPSONS REALTY POINT
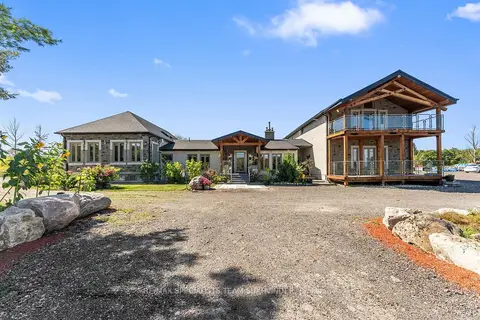
$3,249,999
5+2 bd6 ba23 pk3500-5000 ft²
9256 First Line Nassagaweya
Campbellville, Milton
Detached · MLS® W13847954 · RE/MAX SPECIALISTS TEAM SUKHVINDER
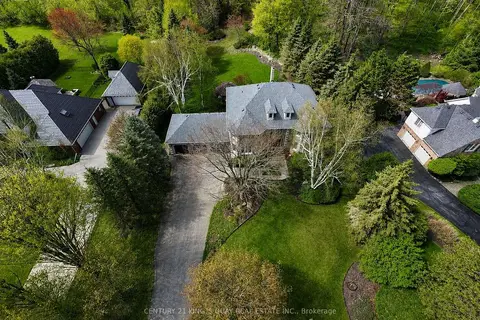
$2,890,000
4+1 bd4 ba9 pk3500-5000 ft²
110 Crawford Crescent
Campbellville, Milton
Detached · MLS® W13132786 · CENTURY 21 KING`S QUAY REAL ESTATE INC.
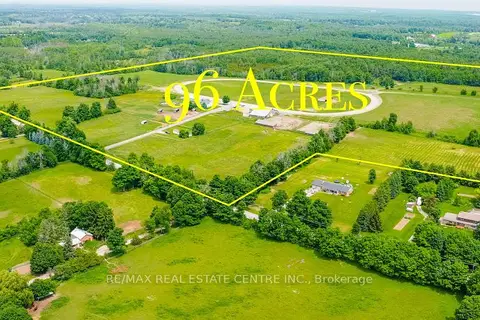
$3,499,999
4 bd1 ba52 pk1500-2000 ft²
10253 2nd Line
Rural Milton West, Milton
Detached · MLS® W13479372 · RE/MAX REAL ESTATE CENTRE INC.
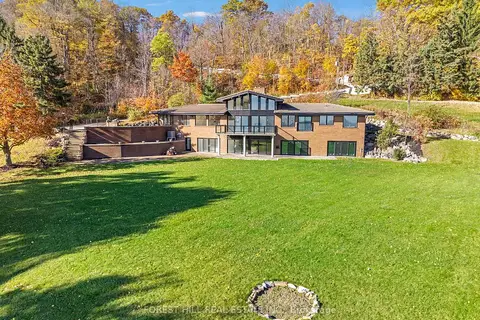
$3,599,900
4+2 bd5 ba10 pk3500-5000 ft²
7139 Appleby Line
Rural Milton West, Milton
Detached · MLS® W13794608 · FOREST HILL REAL ESTATE INC.
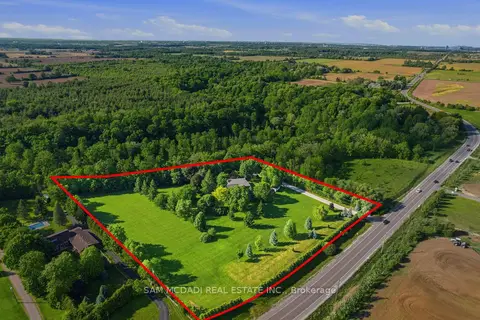
$3,688,000
3+1 bd4 ba10 pk2500-3000 ft²
825 Lower Base Line W
1044 - TR Rural Trafalgar, Milton
Detached · MLS® W13804150 · SAM MCDADI REAL ESTATE INC.