72 POND VIEW Gate
Waterdown East, Waterdown, L8B2A1
Listed by Royal LePage Burloak Real Estate Services
$1,449,999
- 3+1 bedrooms
- 4 bathrooms
- 4 parking
- 4616 sq ft
Listed 33 days ago · MLS® 40864774
About this home
A standout custom-built hybrid 2-storey/bungaloft in an established Waterdown community, 72 Pond View Gate offers approx. 4,600 sq. ft. of finished living space, 4 beds and 4 baths. Built by the builder for themselves, this distinctive home offers exceptional space, quality craftsmanship and a versatile layout ideal for families, downsizers or multi-generational living. Ideally located close to parks, schools, shopping, trails, recreation and everyday amenities. Step inside to soaring ceilings, hardwood flooring and an open-concept design filled with natural light. The impressive kitchen features custom cabinetry, porcelain counters, tile backsplash, s/s appliances, pantry, pot & pan drawers and a large island with breakfast seating. It opens to the dining area and dramatic living room, where vaulted ceilings, expansive windows and a gas fireplace create an inviting gathering space. A main-floor office, 2-pc bath and laundry add everyday convenience. The main-floor primary retreat offers hardwood flooring, a walk-in closet and 4-pc ensuite with double vanity and separate glass shower, providing the convenience of one-floor living. Upstairs, 2 generous bedrooms are accompanied by a 4-pc bath with freestanding tub. An impressive open-to-below family room provides substantial additional living space and excellent potential to create an additional bedroom, including the opportunity for an additional ensuite. The fully finished basement extends the living space with a huge rec room, 4th bedroom, full bath, walk-in closet and excellent storage—ideal for older children, overnight guests, extended family, a home gym or games area. Outside, enjoy a spacious, fully fenced backyard with a large composite deck and plenty of lawn space for children, pets, entertaining or relaxing outdoors. Complete with an attached double garage with inside entry and driveway parking, this exceptional home delivers impressive space and flexibility inside and out. (id:66966)
Details
- Type
- Detached
- Style
- Other
- Size
- 4616 sq ft
- Basement
- Finished, Full
- Garage
- Garage
- Property tax
- $10,115
- Neighbourhood
- Waterdown East
- Municipality
- Waterdown
Interior
- Bedrooms
- 3 above ground + 1 below
- Fireplace
- Yes
- Appliances
- Washer, Refrigerator, Range - Gas, Dishwasher, Wine Fridge, Dryer, Central Vacuum - Roughed In, Garage door opener
Heating, cooling and services
- Heating
- Forced air, Natural gas
- Air conditioning
- Central air conditioning
- Water and sewer
- Municipal sewage system
Building and exterior
- Foundation
- Poured Concrete
- Outdoor
- Brick, Stone, Stucco
Parking
- Total parking
- 4
- Driveway and parking
- Attached Garage
Rooms
| Room | Level | Size | Features |
|---|---|---|---|
| Utility room | Basement | 15'10'' x 17'11'' | |
| Storage | Basement | 7'8'' x 10'1'' | |
| Other | Basement | 13'0'' x 8'3'' | |
| Other | Basement | 9'3'' x 8'3'' | |
| 3pc Bathroom | Basement | 10'0'' x 6'9'' | |
| Bedroom | Basement | 15'7'' x 12'6'' | |
| Recreation room | Basement | 31'6'' x 23'7'' | |
| Bedroom | Second level | 11'6'' x 17'11'' | |
| 4pc Bathroom | Second level | 7'5'' x 14'0'' | |
| Bedroom | Second level | 11'10'' x 14'0'' | |
| Family room | Second level | 20'8'' x 18'1'' | |
| 2pc Bathroom | Main level | 9'5'' x 3'1'' | |
| 4pc Bathroom | Main level | 14'2'' x 5'9'' | |
| Laundry room | Main level | 9'6'' x 8'2'' | |
| Office | Main level | 13'0'' x 9'1'' | |
| Primary Bedroom | Main level | 15'8'' x 12'6'' | |
| Kitchen | Main level | 15'2'' x 13'11'' | |
| Living room | Main level | 16'2'' x 18'1'' | |
| Dining room | Main level | 15'2'' x 9'7'' |
Location
Location is approximate. See nearby homes on the map
Listed by Royal LePage Burloak Real Estate Services.

REALTOR®, REALTORS®, and the REALTOR® logo are certification marks that are owned by REALTOR® Canada Inc. and licensed exclusively to The Canadian Real Estate Association (CREA). These certification marks identify real estate professionals who are members of CREA and who must abide by CREA’s By-Laws, Rules, and the REALTOR® Code. The MLS® trademark and the MLS® logo are owned by CREA and identify the professional real estate services provided by members of CREA.
The information contained on this site is based in whole or in part on information that is provided by members of The Canadian Real Estate Association, who are responsible for its accuracy. CREA reproduces and distributes this information as a service for its members and assumes no responsibility for its accuracy.
Similar homes nearby
See more in Waterdown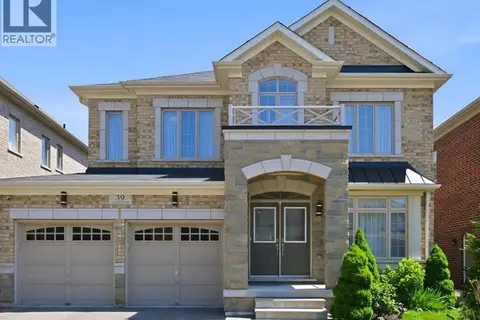 📷 47
$1,500,000
4+2 bd5 ba4 pk2700 ft²
39 AVANTI Crescent
Waterdown East, Waterdown
Pool
Detached · MLS® 40848382 · RE/MAX SOLID GOLD REALTY (II) LTD.
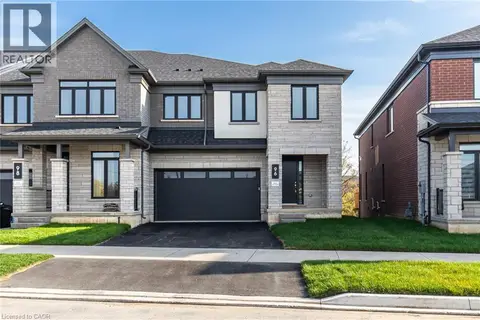 📷 50
$1,349,990
5 bd4 ba2 pk3169 ft²
96 VALLEY TRAIL Place
Waterdown East, Waterdown
Att/Row/Townhouse · MLS® 40858977 · RE/MAX Escarpment Realty Inc.
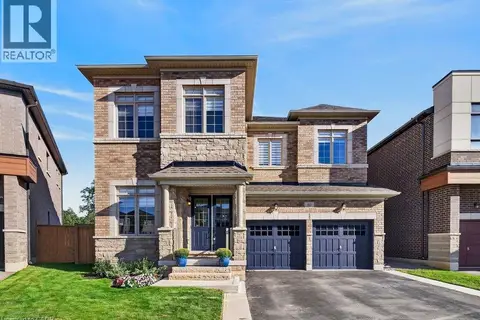 📷 50
$1,599,900
4 bd4 ba4 pk2953 ft²
80 ELSTONE Place
Waterdown East, Waterdown
Detached · MLS® 40863228 · Royal LePage State Realty Inc.
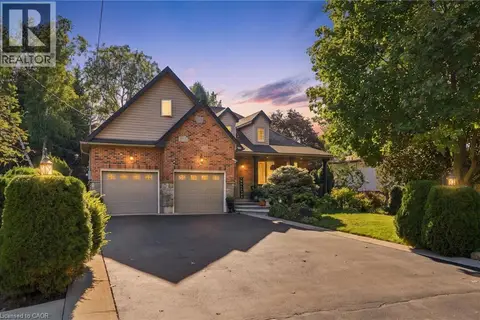 📷 48
$1,599,900
3+2 bd3 ba8 pk1822 ft²
4 SUMMIT Drive
Waterdown East, Waterdown
Detached · MLS® 40866414 · RE/MAX Escarpment Realty Inc.
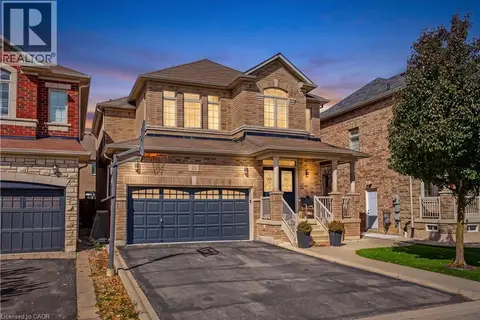 📷 40
$1,279,000
4 bd4 ba4 pk3289 ft²
23 MCKNIGHT Avenue
Waterdown East, Waterdown
Detached · MLS® 40863202 · Royal LePage State Realty Inc.
 📷 50
$1,249,990
4 bd4 ba2 pk2768 ft²
88 VALLEY TRAIL Place
Waterdown East, Waterdown
Ravine lot
Att/Row/Townhouse · MLS® 40849174 · RE/MAX Escarpment Realty Inc.
 New
📷 46
$1,249,900
4 bd3 ba4 pk2327 ft²
23 FOREST RIDGE Avenue
Waterdown East, Waterdown
Detached · MLS® 40872394 · RE/MAX Escarpment Realty Inc.
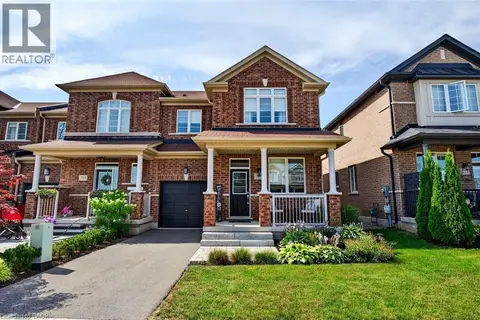 📷 50
$1,199,900
4+1 bd4 ba2 pk3216 ft²
225 SKINNER Road
Waterdown East, Waterdown
Att/Row/Townhouse · MLS® 40842858 · RE/MAX Escarpment Realty Inc.