4 SUMMIT Drive
Waterdown East, Waterdown, L8B0E4
Listed by RE/MAX Escarpment Realty Inc.
$1,599,900
- 3+2 bedrooms
- 3 bathrooms
- 8 parking
- 1822 sq ft
Listed 27 days ago · MLS® 40866414
About this home
Welcome to 4 Summit Drive, a beautifully designed 1,822 square foot bungaloft situated on a generous 60.11' x 153.27' lot in the desirable community of Waterdown. Offering an exceptional blend of style, comfort, space and versatility, this home features two spacious main-level bedrooms, hardwood floors, a large kitchen with an abundance of cabinetry and generous granite counter space and an inviting great room with gas fireplace and pot lights. The bright sunroom, complete with its own fireplace, overlooks the serene, spacious backyard and offers a peaceful retreat with access to the concrete patio and walkway. The upper-level loft features skylights and provides endless possibilities as an additional bedroom, family room, home office, playroom or private retreat. The fully finished basement expands the living space with wide-plank hardwood flooring, two additional bedrooms, a recreation room with wet bar, family/media room with gas fireplace, three-piece bathroom, pot lights, generous storage and a walk-in closet. An oversized double-car heated garage with high ceilings provides ample room for vehicles, storage and additional workspace. Ideally situated in Waterdown, this home offers the best of community living with convenient access to parks, trails, shopping, restaurants, recreation and everyday amenities, while major highways and Aldershot GO provide excellent connectivity to Burlington, Hamilton and the greater GTA. Set on an exceptional lot with plenty of outdoor space, this versatile home offers a rare combination of generous proportions, multiple living areas, thoughtful features and a peaceful setting—an ideal opportunity to enjoy comfortable living in a welcoming and well-connected community. Don’t be TOO LATE*! *REG TM. RSA. (id:66966)
Details
- Type
- Detached
- Style
- Bungalow
- Size
- 1822 sq ft
- Basement
- Finished, Full
- Garage
- Garage
- Property tax
- $9,480
- Neighbourhood
- Waterdown East
- Municipality
- Waterdown
Interior
- Bedrooms
- 3 above ground + 2 below
- Fireplace
- Yes
- Appliances
- Washer, Refrigerator, Central Vacuum, Gas stove(s), Dishwasher, Dryer, Microwave, Window Coverings, Garage door opener
Heating, cooling and services
- Heating
- Forced air, Natural gas
- Air conditioning
- Central air conditioning
- Water and sewer
- Municipal sewage system
Building and exterior
- Style
- Bungalow
- Year built
- 2004
- Foundation
- Poured Concrete
- Outdoor
- Brick, Vinyl siding
Parking
- Total parking
- 8
- Driveway and parking
- Attached Garage
Rooms
| Room | Level | Size | Features |
|---|---|---|---|
| 4pc Bathroom | Basement | ||
| Family room | Basement | 17'9'' x 21'6'' | |
| Recreation room | Basement | 19'6'' x 27'3'' | |
| Bedroom | Basement | 9'9'' x 12'10'' | |
| Bedroom | Basement | 9'9'' x 12'9'' | |
| Bedroom | Second level | 14'3'' x 20'0'' | |
| Bedroom | Main level | 12'6'' x 13'10'' | |
| Primary Bedroom | Main level | 16'5'' x 17'3'' | |
| 5pc Bathroom | Main level | ||
| Sunroom | Main level | 14'8'' x 15'2'' | |
| Laundry room | Main level | ||
| 3pc Bathroom | Main level | ||
| Kitchen | Main level | 11'9'' x 22'6'' | |
| Living room | Main level | 14'9'' x 20'7'' |
Location
Location is approximate. See nearby homes on the map
Listed by RE/MAX Escarpment Realty Inc..

REALTOR®, REALTORS®, and the REALTOR® logo are certification marks that are owned by REALTOR® Canada Inc. and licensed exclusively to The Canadian Real Estate Association (CREA). These certification marks identify real estate professionals who are members of CREA and who must abide by CREA’s By-Laws, Rules, and the REALTOR® Code. The MLS® trademark and the MLS® logo are owned by CREA and identify the professional real estate services provided by members of CREA.
The information contained on this site is based in whole or in part on information that is provided by members of The Canadian Real Estate Association, who are responsible for its accuracy. CREA reproduces and distributes this information as a service for its members and assumes no responsibility for its accuracy.
Similar homes nearby
See more in Waterdown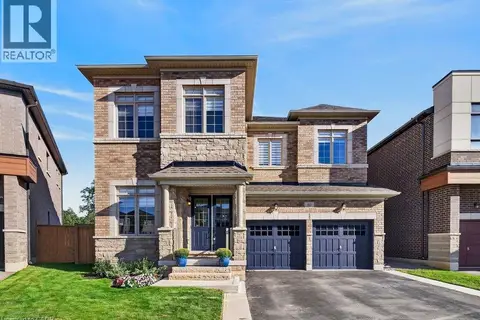 📷 50
$1,599,900
4 bd4 ba4 pk2953 ft²
80 ELSTONE Place
Waterdown East, Waterdown
Detached · MLS® 40863228 · Royal LePage State Realty Inc.
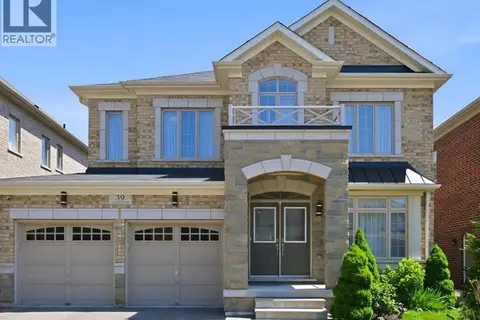 📷 47
$1,500,000
4+2 bd5 ba4 pk2700 ft²
39 AVANTI Crescent
Waterdown East, Waterdown
Pool
Detached · MLS® 40848382 · RE/MAX SOLID GOLD REALTY (II) LTD.
 📷 42
$1,449,999
3+1 bd4 ba4 pk4616 ft²
72 POND VIEW Gate
Waterdown East, Waterdown
Detached · MLS® 40864774 · Royal LePage Burloak Real Estate Services
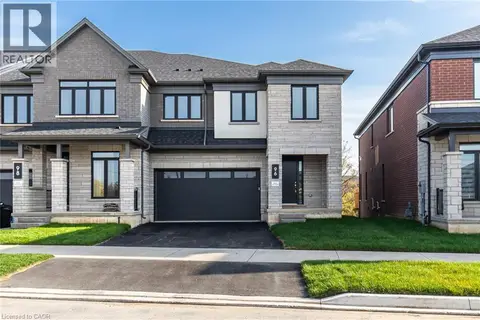 📷 50
$1,349,990
5 bd4 ba2 pk3169 ft²
96 VALLEY TRAIL Place
Waterdown East, Waterdown
Att/Row/Townhouse · MLS® 40858977 · RE/MAX Escarpment Realty Inc.
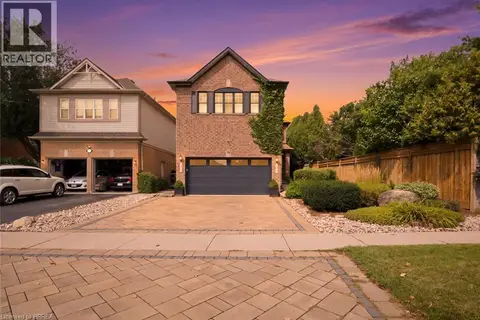 📷 50
$1,485,000
4+2 bd5 ba4 pk3903 ft²
40 PREMIER Road
Waterdown West, Waterdown
Pool
Detached · MLS® 40861186 · Re/Max Twin City Realty Inc.
 📷 37
$1,299,900
4 bd3 ba6 pk2540 ft²
31 COMMANDO Court
Waterdown West, Waterdown
Pool
Detached · MLS® 40861384 · RE/MAX Escarpment Golfi Realty Inc.