80 ELSTONE Place
Waterdown East, Waterdown, L8B1Y9
Listed by Royal LePage State Realty Inc.
$1,599,900
- 4 bedrooms
- 4 bathrooms
- 4 parking
- 2953 sq ft
Listed 36 days ago · MLS® 40863228
About this home
Welcome to 80 Elstone Place, a beautifully appointed 2022-built detached home where modern style meets an incredible Waterdown setting. Thoughtfully designed for family living, this impressive home features 4 spacious bedrooms, a main-floor office, oak stairs, crown moulding & stylish finishes throughout. The bright kitchen showcases crisp white cabinetry, quartz surfaces, oversized island, SS appliances & statement gas range, opening seamlessly to the inviting living area with feature wall & gas fireplace. Upstairs, the primary retreat features a W/I closet & beautifully finished 5-pc ensuite. A 2nd bedroom enjoys the added privacy of its own 3-pc ensuite, while the remaining 2 bedrooms share a convenient 4-pc bath—an ideal layout for families. Main-floor laundry w/ built in cabinets, 200-amp service, C/A & dbl garage add everyday convenience. Outside, enjoy a backyard retreat on an oversized pie-shape lot with large concrete patio, gazebo, firepit area & 17’x8’ swim spa (2023). Surrounded by greenspace & natural beauty, this sought-after Waterdown location is close to parks, Bruce Trail, conservation areas, schools, shopping, restaurants & commuter routes. Modern living, outdoor enjoyment & nature come together beautifully! (id:66966)
Details
- Type
- Detached
- Style
- Contemporary
- Size
- 2953 sq ft
- Basement
- Unfinished, Full
- Garage
- Garage
- Property tax
- $9,959
- Neighbourhood
- Waterdown East
- Municipality
- Waterdown
Interior
- Bedrooms
- 4 above ground
- Fireplace
- Yes
- Appliances
- Washer, Refrigerator, Hot Tub, Gas stove(s), Dishwasher, Dryer, Window Coverings, Garage door opener, Microwave Built-in
Heating, cooling and services
- Heating
- Forced air, Natural gas
- Air conditioning
- Central air conditioning
- Water and sewer
- Municipal sewage system
Building and exterior
- Style
- Contemporary
- Year built
- 2022
- Foundation
- Poured Concrete
- Outdoor
- Brick, Stone
Parking
- Total parking
- 4
- Driveway and parking
- Attached Garage
Rooms
| Room | Level | Size | Features |
|---|---|---|---|
| Breakfast | Main level | 9'8'' x 14'0'' | |
| 4pc Bathroom | Second level | ||
| Bedroom | Second level | 11'0'' x 12'0'' | |
| Bedroom | Second level | 14'0'' x 15'4'' | |
| 3pc Bathroom | Second level | ||
| Bedroom | Second level | 11'0'' x 14'6'' | |
| 5pc Ensuite bath | Second level | ||
| Primary Bedroom | Second level | 12'10'' x 16'0'' | |
| Laundry room | Main level | ||
| 2pc Bathroom | Main level | ||
| Office | Main level | 8'0'' x 11'0'' | |
| Family room | Main level | 14'0'' x 15'0'' | |
| Eat in kitchen | Main level | 9'6'' x 14'0'' | |
| Living room/Dining room | Main level | 15'4'' x 19'0'' |
Location
Location is approximate. See nearby homes on the map
Listed by Royal LePage State Realty Inc..

REALTOR®, REALTORS®, and the REALTOR® logo are certification marks that are owned by REALTOR® Canada Inc. and licensed exclusively to The Canadian Real Estate Association (CREA). These certification marks identify real estate professionals who are members of CREA and who must abide by CREA’s By-Laws, Rules, and the REALTOR® Code. The MLS® trademark and the MLS® logo are owned by CREA and identify the professional real estate services provided by members of CREA.
The information contained on this site is based in whole or in part on information that is provided by members of The Canadian Real Estate Association, who are responsible for its accuracy. CREA reproduces and distributes this information as a service for its members and assumes no responsibility for its accuracy.
Similar homes nearby
See more in Waterdown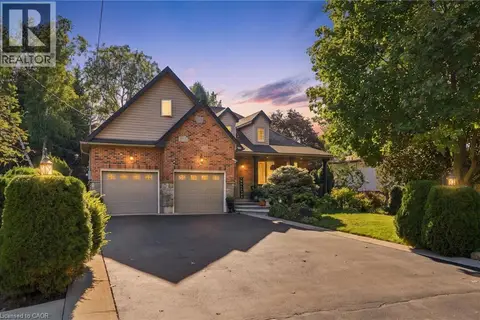 📷 48
$1,599,900
3+2 bd3 ba8 pk1822 ft²
4 SUMMIT Drive
Waterdown East, Waterdown
Detached · MLS® 40866414 · RE/MAX Escarpment Realty Inc.
 📷 47
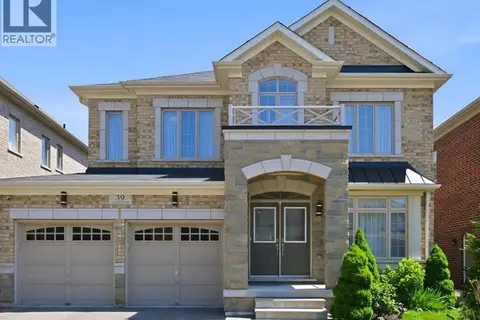
$1,500,000
4+2 bd5 ba4 pk2700 ft²
39 AVANTI Crescent
Waterdown East, Waterdown
Pool
Detached · MLS® 40848382 · RE/MAX SOLID GOLD REALTY (II) LTD.
 📷 42
$1,449,999
3+1 bd4 ba4 pk4616 ft²
72 POND VIEW Gate
Waterdown East, Waterdown
Detached · MLS® 40864774 · Royal LePage Burloak Real Estate Services
 📷 50
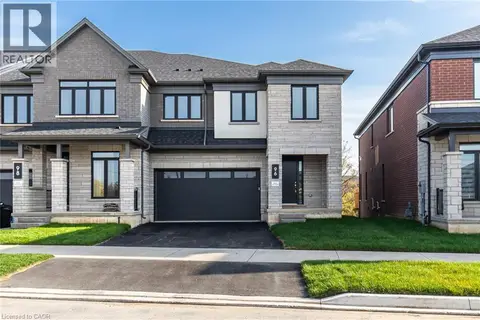
$1,349,990
5 bd4 ba2 pk3169 ft²
96 VALLEY TRAIL Place
Waterdown East, Waterdown
Att/Row/Townhouse · MLS® 40858977 · RE/MAX Escarpment Realty Inc.
 📷 50
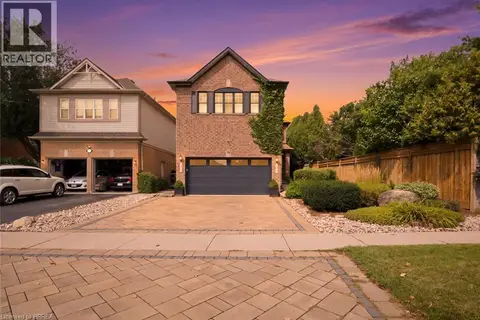
$1,485,000
4+2 bd5 ba4 pk3903 ft²
40 PREMIER Road
Waterdown West, Waterdown
Pool
Detached · MLS® 40861186 · Re/Max Twin City Realty Inc.
 📷 37
$1,299,900
4 bd3 ba6 pk2540 ft²
31 COMMANDO Court
Waterdown West, Waterdown
Pool
Detached · MLS® 40861384 · RE/MAX Escarpment Golfi Realty Inc.