39 AVANTI Crescent
Waterdown East, Waterdown, L8B1W7
Listed by RE/MAX SOLID GOLD REALTY (II) LTD.
$1,500,000
- 4+2 bedrooms
- 5 bathrooms
- 4 parking
- 2700 sq ft
Listed 98 days ago · MLS® 40848382
About this home
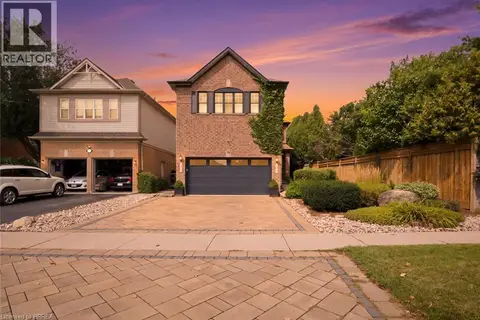
Welcome to this exceptional Starlane built executive home, ideally located on a quiet crescent in the highly desirable Mountainview Heights community of Waterdown. Surrounded by beautiful homes and welcoming neighbours, this family friendly neighbourhood offers parks, playgrounds, scenic trails and sought after schools. Enjoy easy access to shopping, restaurants, GO Transit, major highways and the Niagara Escarpment, making this the perfect place to enjoy both convenience and an active lifestyle. Offering approximately 4,000 sq. ft. of finished living space, including a professionally finished basement, this meticulously maintained home showcases approximately $350K in upgrades. Designed for family living and entertaining, the main floor features an elegant dining room with butler's pantry, upgraded kitchen with granite countertops, premium appliances and a spacious family room overlooking the backyard oasis. Upstairs offers a rare layout with four spacious bedrooms, including two private primary retreats, each with a walk in closet and ensuite bathroom. The additional bedrooms share a convenient Jack and Jill bathroom, creating an ideal setup for families. The finished basement adds two bedrooms, a full bathroom, large recreation room and ample storage, providing exceptional flexibility for guests, teens or extended family. The south facing backyard is a private retreat featuring a heated saltwater in ground pool with non slip concrete surround, professionally installed trench drains, custom cedar gazebo, elevated deck with natural gas BBQ hookup and beautifully landscaped grounds. Perfect for entertaining, relaxing and creating lasting memories with family and friends throughout the summer months. A rare opportunity to own a beautifully upgraded Starlane home in one of Waterdown's most desirable communities, offering exceptional space, privacy and a lifestyle you'll love. (id:66966)
Details
- Type
- Detached
- Size
- 2700 sq ft
- Basement
- Finished, Full
- Garage
- Garage
- Property tax
- $8,892
- Neighbourhood
- Waterdown East
- Municipality
- Waterdown
Interior
- Bedrooms
- 4 above ground + 2 below
- Fireplace
- No
- Appliances
- Washer, Refrigerator, Water softener, Central Vacuum, Gas stove(s), Dishwasher, Dryer, Window Coverings
Heating, cooling and services
- Heating
- Forced air, Natural gas
- Air conditioning
- Central air conditioning
- Water and sewer
- Municipal sewage system
Building and exterior
- Year built
- 2020
- Foundation
- Poured Concrete
- Pool
- Inground pool
- Outdoor
- Brick, Stone
Parking
- Total parking
- 4
- Driveway and parking
- Attached Garage
Rooms
| Room | Level | Size | Features |
|---|---|---|---|
| Utility room | Basement | 6'3'' x 9'0'' | |
| Recreation room | Basement | 13'11'' x 22'11'' | |
| Bedroom | Basement | 14'6'' x 12'3'' | |
| Bedroom | Basement | 15'1'' x 8'9'' | |
| 3pc Bathroom | Basement | 5'0'' x 8'9'' | |
| Primary Bedroom | Second level | 12'0'' x 18'6'' | |
| Bedroom | Second level | 12'1'' x 14'1'' | |
| Bedroom | Second level | 10'0'' x 12'5'' | |
| 2pc Bathroom | Main level | 4' x 8'5'' | |
| Breakfast | Main level | 7' x 3'11'' | |
| Dining room | Main level | 21'2'' x 12'6'' | |
| Foyer | Main level | 6'7'' x 7'2'' | |
| Kitchen | Main level | 13'8'' x 10'3'' | |
| Laundry room | Main level | 10'8'' x 6'4'' | |
| Living room | Main level | 14'7'' x 13'10'' | |
| 4pc Bathroom | Second level | 5'6'' x 10'4'' | |
| 4pc Bathroom | Second level | 8'4'' x 6'4'' | |
| 5pc Bathroom | Second level | 16'10'' x 10'1'' | |
| Bedroom | Second level | 11'0'' x 14'8'' |
Location
Location is approximate. See nearby homes on the map
Listed by RE/MAX SOLID GOLD REALTY (II) LTD..

REALTOR®, REALTORS®, and the REALTOR® logo are certification marks that are owned by REALTOR® Canada Inc. and licensed exclusively to The Canadian Real Estate Association (CREA). These certification marks identify real estate professionals who are members of CREA and who must abide by CREA’s By-Laws, Rules, and the REALTOR® Code. The MLS® trademark and the MLS® logo are owned by CREA and identify the professional real estate services provided by members of CREA.
The information contained on this site is based in whole or in part on information that is provided by members of The Canadian Real Estate Association, who are responsible for its accuracy. CREA reproduces and distributes this information as a service for its members and assumes no responsibility for its accuracy.
Similar homes nearby
See more in Waterdown 📷 42
$1,449,999
3+1 bd4 ba4 pk4616 ft²
72 POND VIEW Gate
Waterdown East, Waterdown
Detached · MLS® 40864774 · Royal LePage Burloak Real Estate Services
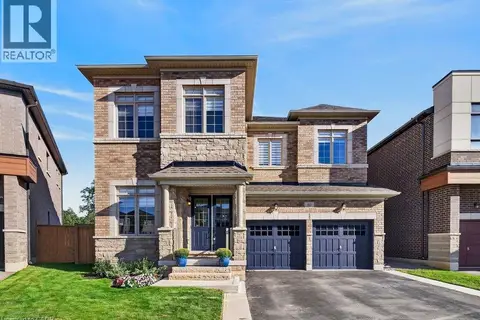 📷 50
$1,599,900
4 bd4 ba4 pk2953 ft²
80 ELSTONE Place
Waterdown East, Waterdown
Detached · MLS® 40863228 · Royal LePage State Realty Inc.
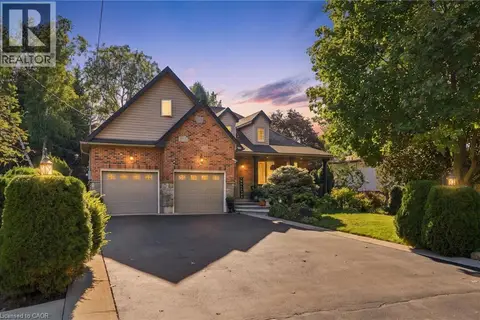 📷 48
$1,599,900
3+2 bd3 ba8 pk1822 ft²
4 SUMMIT Drive
Waterdown East, Waterdown
Detached · MLS® 40866414 · RE/MAX Escarpment Realty Inc.
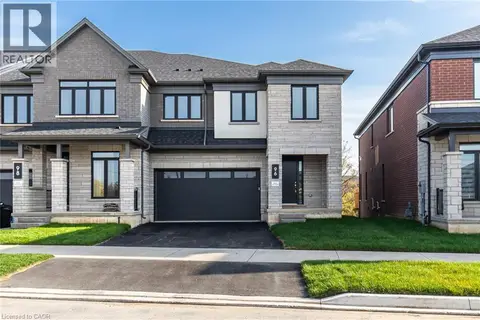 📷 50
$1,349,990
5 bd4 ba2 pk3169 ft²
96 VALLEY TRAIL Place
Waterdown East, Waterdown
Att/Row/Townhouse · MLS® 40858977 · RE/MAX Escarpment Realty Inc.
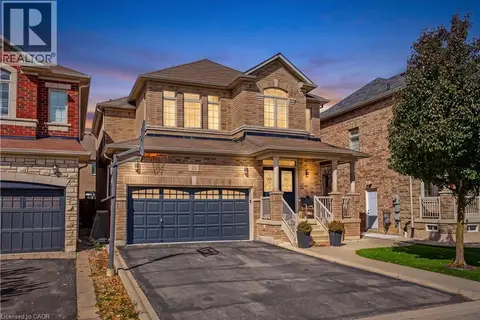 📷 40
$1,279,000
4 bd4 ba4 pk3289 ft²
23 MCKNIGHT Avenue
Waterdown East, Waterdown
Detached · MLS® 40863202 · Royal LePage State Realty Inc.
 📷 50
$1,249,990
4 bd4 ba2 pk2768 ft²
88 VALLEY TRAIL Place
Waterdown East, Waterdown
Ravine lot
Att/Row/Townhouse · MLS® 40849174 · RE/MAX Escarpment Realty Inc.
 New
📷 46
$1,249,900
4 bd3 ba4 pk2327 ft²
23 FOREST RIDGE Avenue
Waterdown East, Waterdown
Detached · MLS® 40872394 · RE/MAX Escarpment Realty Inc.
 📷 50
$1,485,000
4+2 bd5 ba4 pk3903 ft²
40 PREMIER Road
Waterdown West, Waterdown
Pool
Detached · MLS® 40861186 · Re/Max Twin City Realty Inc.