23 MCKNIGHT Avenue
Waterdown East, Waterdown, L8B0R5
Listed by Royal LePage State Realty Inc.
$1,279,000
- 4 bedrooms
- 4 bathrooms
- 4 parking
- 3289 sq ft
Listed 36 days ago · MLS® 40863202
About this home
Welcome to 23 McKnight Avenue, Nestled in a Sought-After, Family-Friendly Neighbourhood in East Waterdown. Ideally Located Just Steps from Parks and Scenic Trails, This UPGRADED Detached, 4-Bedroom Home Offers Over 3,000 Sq Ft of FULLY FINISHED Living Space. The Main Level Features a Bright, Open-Concept Layout with a Spacious Eat-in Kitchen Complete with Granite Countertops & Backsplash, a Center Island and a Pantry - Perfect for Both Everyday Living and Entertaining. A Convenient Mudroom/Laundry Area Provides Inside Access to the Double Car Garage. Upstairs, the Primary Bedroom Retreat Boasts a Walk-in Closet and a 4-Piece Ensuite. Three Additional Good Sized Bedrooms Complete the Upper Level. The Finished Lower Level Showcases a Modern Farmhouse Design and Offers Exceptional Versatility, Featuring a Wet Bar, 2-Piece Bathroom, and an Additional Room Ideal for a Home Gym, Office or Guest Space. Step Outside to a Low-Maintenance Backyard Oasis, Complete with Concrete Patio & Walkway, Artificial Turf, Hot Tub, Pergola, and a Gas Line for BBQ - Great for Hosting Parties & Get-Togethers! Located in a Vibrant, Growing Community, This Home is Just Minutes from Shopping, Amenities, Major Highways and the Aldershot GO, Making Commuting a Breeze. (id:66966)
Details
- Type
- Detached
- Style
- Other
- Size
- 3289 sq ft
- Basement
- Finished, Full
- Garage
- Garage
- Property tax
- $7,238
- Neighbourhood
- Waterdown East
- Municipality
- Waterdown
Interior
- Bedrooms
- 4 above ground
- Fireplace
- Electric, Other - See remarks
- Appliances
- Washer, Refrigerator, Water softener, Hot Tub, Dishwasher, Stove, Dryer, Hood Fan, Window Coverings, Garage door opener
Heating, cooling and services
- Heating
- Forced air, Natural gas
- Air conditioning
- Central air conditioning
- Water and sewer
- Municipal sewage system
Building and exterior
- Foundation
- Poured Concrete
- Outdoor
- Brick
Parking
- Total parking
- 4
- Driveway and parking
- Attached Garage
Rooms
| Room | Level | Size | Features |
|---|---|---|---|
| 2pc Bathroom | Basement | ||
| Utility room | Basement | 5'11'' x 10'2'' | |
| Den | Basement | 7'8'' x 13'11'' | |
| Recreation room | Basement | 29'5'' x 11'11'' | |
| 4pc Bathroom | Second level | ||
| Bedroom | Second level | 10'5'' x 9'10'' | |
| Bedroom | Second level | 10'5'' x 12'11'' | |
| Bedroom | Second level | 14'5'' x 12'0'' | |
| 4pc Bathroom | Second level | ||
| Primary Bedroom | Second level | 19'2'' x 12'4'' | |
| 2pc Bathroom | Main level | ||
| Laundry room | Main level | 8' x 7'7'' | |
| Eat in kitchen | Main level | 15'11'' x 20'2'' | |
| Living room | Main level | 17'5'' x 12'1'' | |
| Dining room | Main level | 12'5'' x 17'0'' | |
| Foyer | Main level |
Location
Location is approximate. See nearby homes on the map
Listed by Royal LePage State Realty Inc..

REALTOR®, REALTORS®, and the REALTOR® logo are certification marks that are owned by REALTOR® Canada Inc. and licensed exclusively to The Canadian Real Estate Association (CREA). These certification marks identify real estate professionals who are members of CREA and who must abide by CREA’s By-Laws, Rules, and the REALTOR® Code. The MLS® trademark and the MLS® logo are owned by CREA and identify the professional real estate services provided by members of CREA.
The information contained on this site is based in whole or in part on information that is provided by members of The Canadian Real Estate Association, who are responsible for its accuracy. CREA reproduces and distributes this information as a service for its members and assumes no responsibility for its accuracy.
Similar homes nearby
See more in Waterdown 📷 50
$1,249,990
4 bd4 ba2 pk2768 ft²
88 VALLEY TRAIL Place
Waterdown East, Waterdown
Ravine lot
Att/Row/Townhouse · MLS® 40849174 · RE/MAX Escarpment Realty Inc.
 New
📷 46
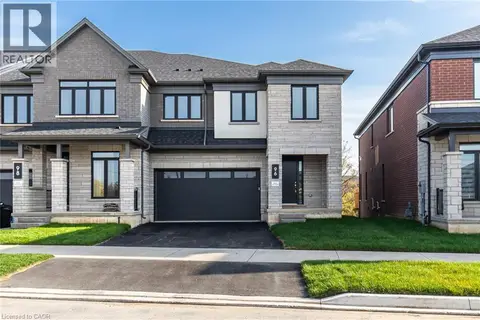
$1,249,900
4 bd3 ba4 pk2327 ft²
23 FOREST RIDGE Avenue
Waterdown East, Waterdown
Detached · MLS® 40872394 · RE/MAX Escarpment Realty Inc.
 📷 50
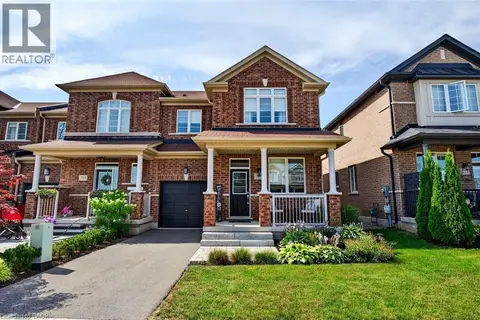
$1,349,990
5 bd4 ba2 pk3169 ft²
96 VALLEY TRAIL Place
Waterdown East, Waterdown
Att/Row/Townhouse · MLS® 40858977 · RE/MAX Escarpment Realty Inc.
 📷 50
$1,199,900
4+1 bd4 ba2 pk3216 ft²
225 SKINNER Road
Waterdown East, Waterdown
Att/Row/Townhouse · MLS® 40842858 · RE/MAX Escarpment Realty Inc.
 📷 50
$1,175,000
4 bd3 ba3 pk2647 ft²
12 FIDDLEHEAD Crescent
Waterdown East, Waterdown
Detached · MLS® 40860148 · Right at Home Realty
 📷 42
$1,449,999
3+1 bd4 ba4 pk4616 ft²
72 POND VIEW Gate
Waterdown East, Waterdown
Detached · MLS® 40864774 · Royal LePage Burloak Real Estate Services
 📷 45
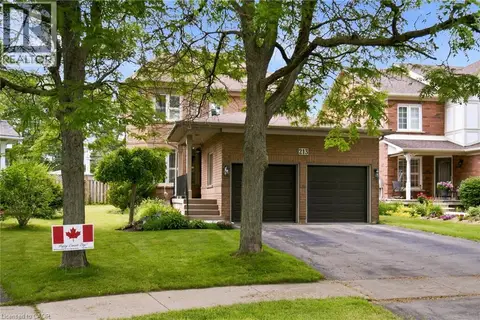
$1,099,000
3 bd4 ba4 pk1807 ft²
213 FELLOWES Crescent
Waterdown East, Waterdown
Detached · MLS® 40854835 · Keller Williams Edge Realty
 📷 50
$1,099,000
4 bd3 ba2 pk2279 ft²
57 RIVERWALK Drive
Waterdown East, Waterdown
Ravine lot
Att/Row/Townhouse · MLS® 40861418 · RE/MAX Escarpment Realty Inc.