12 FIDDLEHEAD Crescent
Waterdown East, Waterdown, L8B0X8
Listed by Right at Home Realty
$1,175,000
- 4 bedrooms
- 3 bathrooms
- 3 parking
- 2647 sq ft
Listed 43 days ago · MLS® 40860148
About this home
Welcome to 12 Fiddlehead, a beautifully finished and meticulously maintained home, ideally located on one of the most sought-after family friendly crescents in Waterdown. Exquisitely finished from top to bottom, this move-in-ready home offers over 2400 sq ft of stylish, functional living space for the entire family. The bright, open-concept main floor features pot lights and a seamless flow for everyday living and entertaining. The chef-inspired kitchen is a dream with quartz counters, premium stainless steel appliances, a gorgeous island with ample seating, breakfast nook, coffee bar and plenty of custom cabinetry, including a large pantry. The spacious dining area features a built-in servery and bar, perfect for family dinners and entertaining friends. Hand-scraped hardwood flooring and California shutters carry throughout both the main and upper levels. Upstairs, the generous primary retreat features a walk-in closet and luxurious 5-piece ensuite complete with an oversized freestanding soaker tub, double sinks and a glass-enclosed shower showcasing intricate tile work. Three additional spacious bedrooms offer ample room and large closets. The fully finished lower level provides even more living space with a rec room, games area, lots of storage and a large, functional laundry room. The private backyard boasts mature lush gardens, a composite inter-locking patio, and a custom planter box. Additional features include a 2 pc powder room, brand new fridge and dishwasher, custom blackout blinds in all the bedrooms, parking for three cars, newer garage door opener and remotes, a freshly painted exterior, a water softener plus purification system, and an additional rough-in for stacked laundry on the second floor. Ideally located just steps from parks, schools, trails and the shops and restaurants of charming downtown Waterdown. Easy access to the Go Train, 407, 403, QEW. This home has it all, renovated from top to bottom, with nothing left to do but move in and enjoy! (id:66966)
Details
- Type
- Detached
- Style
- Other
- Size
- 2647 sq ft
- Basement
- Finished, Full
- Garage
- Garage
- Property tax
- $7,255
- Neighbourhood
- Waterdown East
- Municipality
- Waterdown
Interior
- Bedrooms
- 4 above ground
- Fireplace
- No
- Appliances
- Washer, Refrigerator, Water purifier, Water softener, Gas stove(s), Dishwasher, Dryer, Hood Fan, Window Coverings
Heating, cooling and services
- Heating
- Forced air, Natural gas
- Air conditioning
- Central air conditioning
- Water and sewer
- Municipal sewage system
Building and exterior
- Year built
- 2008
- Foundation
- Poured Concrete
- Outdoor
- Stone, Vinyl siding
Parking
- Total parking
- 3
- Driveway and parking
- Attached Garage
Rooms
| Room | Level | Size | Features |
|---|---|---|---|
| Laundry room | Basement | 12'7'' x 9'4'' | |
| Recreation room | Basement | 21'1'' x 23' | |
| 4pc Bathroom | Second level | 9'9'' x 5'5'' | |
| Bedroom | Second level | 13'2'' x 13'5'' | |
| Bedroom | Second level | 9'4'' x 9'7'' | |
| Bedroom | Second level | 12'10'' x 10'3'' | |
| 5pc Bathroom | Second level | 8'10'' x 8'11'' | |
| Primary Bedroom | Second level | 14'3'' x 14'8'' | |
| 2pc Bathroom | Main level | 5'11'' x 2'7'' | |
| Family room | Main level | 21'4'' x 14'5'' | |
| Dining room | Main level | 17'8'' x 13'4'' | |
| Breakfast | Main level | 6'4'' x 9'4'' | |
| Kitchen | Main level | 15'0'' x 9'4'' |
Location
Location is approximate. See nearby homes on the map
Listed by Right at Home Realty.

REALTOR®, REALTORS®, and the REALTOR® logo are certification marks that are owned by REALTOR® Canada Inc. and licensed exclusively to The Canadian Real Estate Association (CREA). These certification marks identify real estate professionals who are members of CREA and who must abide by CREA’s By-Laws, Rules, and the REALTOR® Code. The MLS® trademark and the MLS® logo are owned by CREA and identify the professional real estate services provided by members of CREA.
The information contained on this site is based in whole or in part on information that is provided by members of The Canadian Real Estate Association, who are responsible for its accuracy. CREA reproduces and distributes this information as a service for its members and assumes no responsibility for its accuracy.
Similar homes nearby
See more in Waterdown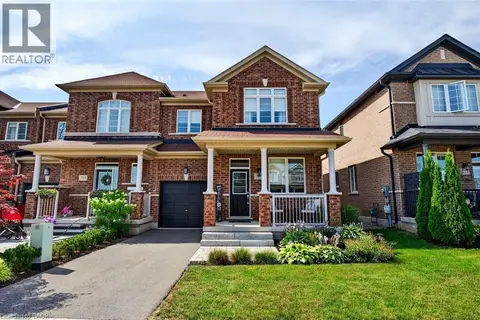 📷 50
$1,199,900
4+1 bd4 ba2 pk3216 ft²
225 SKINNER Road
Waterdown East, Waterdown
Att/Row/Townhouse · MLS® 40842858 · RE/MAX Escarpment Realty Inc.
 New
📷 46
$1,249,900
4 bd3 ba4 pk2327 ft²
23 FOREST RIDGE Avenue
Waterdown East, Waterdown
Detached · MLS® 40872394 · RE/MAX Escarpment Realty Inc.
 📷 50
$1,249,990
4 bd4 ba2 pk2768 ft²
88 VALLEY TRAIL Place
Waterdown East, Waterdown
Ravine lot
Att/Row/Townhouse · MLS® 40849174 · RE/MAX Escarpment Realty Inc.
 📷 45
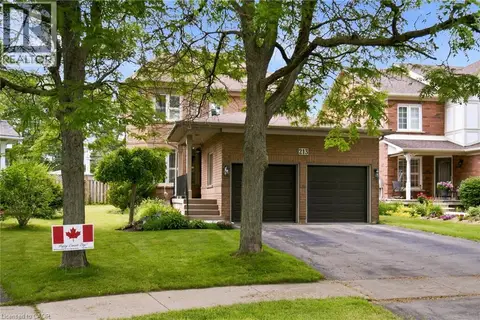
$1,099,000
3 bd4 ba4 pk1807 ft²
213 FELLOWES Crescent
Waterdown East, Waterdown
Detached · MLS® 40854835 · Keller Williams Edge Realty
 📷 50
$1,099,000
4 bd3 ba2 pk2279 ft²
57 RIVERWALK Drive
Waterdown East, Waterdown
Ravine lot
Att/Row/Townhouse · MLS® 40861418 · RE/MAX Escarpment Realty Inc.
 📷 50
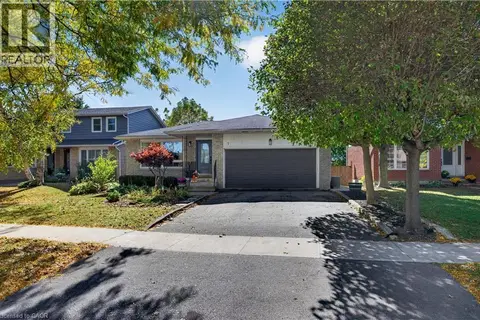
$1,089,000
3 bd3 ba4 pk2972 ft²
7 FERN Avenue
Waterdown East, Waterdown
Detached · MLS® 40869253 · RE/MAX Escarpment Realty Inc.
 📷 45
$1,086,700
3+1 bd4 ba4 pk2358 ft²
96 LAURENDALE Avenue
Waterdown East, Waterdown
Pool
Detached · MLS® 40861416 · RE/MAX Escarpment Realty Inc.
 📷 40
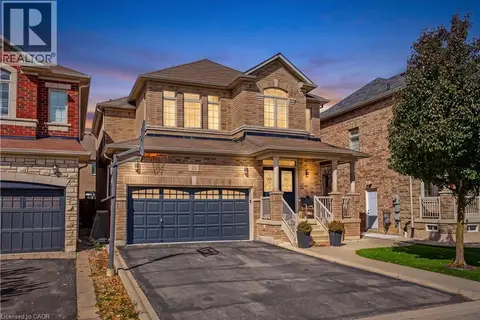
$1,279,000
4 bd4 ba4 pk3289 ft²
23 MCKNIGHT Avenue
Waterdown East, Waterdown
Detached · MLS® 40863202 · Royal LePage State Realty Inc.