57 RIVERWALK Drive
Waterdown East, Waterdown, L8B1X3
Listed by RE/MAX Escarpment Realty Inc.
$1,099,000
- 4 bedrooms
- 3 bathrooms
- 2 parking
- 2279 sq ft
Listed 37 days ago · MLS® 40861418
About this home
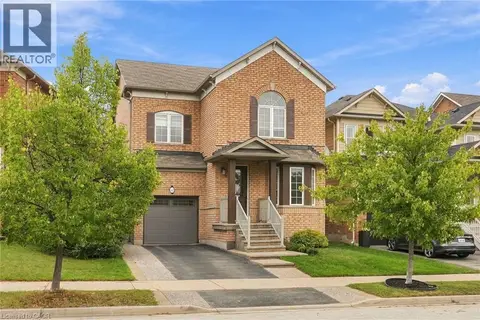
This exceptional freehold end-unit townhouse offers the feel and privacy of a detached home with meticulous pride of ownership and countless upgrades throughout. Positioned on a premium ravine lot with no rear neighbours, this stunning home combines tranquility, space, and elevated design. From the moment you arrive, the curb appeal impresses with professional landscaping, upgraded exterior lighting, an extended interlock entryway, and modern hardscaping. The thoughtfully designed main floor exudes Architectural Digest vibes with a sophisticated open-conceptlayout perfect for everyday living and entertaining. The inviting living room is anchored by a sleek electric fireplace with a dramatic marble surround, creating a warm yet modern focal point. The chef-inspired eat-in kitchen features an oversized island with seating, stainless steel appliances, stone countertops, tiled backsplash, and an abundance of cabinetry and prep space. Flooded with natural light thanks to its end-unitpositioning, the home offers an airy and expansive feel throughout. Upstairs, you’ll find four generous bedrooms, including a beautifully designed primary ensuite bathroom with a stand alone shower and separate soaker tub. In addition, the Jack and Jill main bathroom adds convenience and comfort for growing families and guests alike. The unfinished lower level offers endless potential with a rare full above-grade walkout, rough-in for an additional bathroom, and space to create a recreation room, gym, office, or additional living quarters. Step outside to your private backyard retreat featuring an oversized composite deck with split staircase, sleek glass railings and privacy panel, premium vinyl privacy fencing,and a beautifully finished concrete patio below—perfect for entertaining or relaxing while overlooking the peaceful ravine setting. (id:66966)
Details
- Type
- Att/Row/Townhouse
- Size
- 2279 sq ft
- Basement
- Unfinished, Full
- Garage
- Garage
- Property tax
- $7,112
- Neighbourhood
- Waterdown East
- Municipality
- Waterdown
Interior
- Bedrooms
- 4 above ground
- Fireplace
- Electric, Other - See remarks
- Appliances
- Washer, Refrigerator, Dishwasher, Stove, Dryer, Hood Fan, Window Coverings, Garage door opener
Heating, cooling and services
- Heating
- Forced air, Natural gas
- Air conditioning
- Central air conditioning
- Water and sewer
- Municipal sewage system
Building and exterior
- Year built
- 2019
- Foundation
- Poured Concrete
- Outdoor
- Brick
Parking
- Total parking
- 2
- Driveway and parking
- Attached Garage
Rooms
| Room | Level | Size | Features |
|---|---|---|---|
| Utility room | Basement | 49'10'' x 23'3'' | |
| Cold room | Basement | 5'9'' x 13'10'' | |
| Laundry room | Second level | 6'4'' x 8'4'' | |
| 4pc Bathroom | Second level | 10'4'' x 10'9'' | |
| Bedroom | Second level | 11'2'' x 13'4'' | |
| Bedroom | Second level | 10'1'' x 9'11'' | |
| Bedroom | Second level | 10'11'' x 11'0'' | |
| 4pc Bathroom | Second level | 8'11'' x 8'7'' | |
| Primary Bedroom | Second level | 17'2'' x 14'5'' | |
| 2pc Bathroom | Main level | 6'5'' x 3'1'' | |
| Family room | Main level | 17'0'' x 12'9'' | |
| Dining room | Main level | 9'4'' x 10'0'' | |
| Kitchen | Main level | 14'2'' x 10'0'' | |
| Living room | Main level | 18'7'' x 13'4'' |
Location
Location is approximate. See nearby homes on the map
Listed by RE/MAX Escarpment Realty Inc..

REALTOR®, REALTORS®, and the REALTOR® logo are certification marks that are owned by REALTOR® Canada Inc. and licensed exclusively to The Canadian Real Estate Association (CREA). These certification marks identify real estate professionals who are members of CREA and who must abide by CREA’s By-Laws, Rules, and the REALTOR® Code. The MLS® trademark and the MLS® logo are owned by CREA and identify the professional real estate services provided by members of CREA.
The information contained on this site is based in whole or in part on information that is provided by members of The Canadian Real Estate Association, who are responsible for its accuracy. CREA reproduces and distributes this information as a service for its members and assumes no responsibility for its accuracy.
Similar homes nearby
See more in Waterdown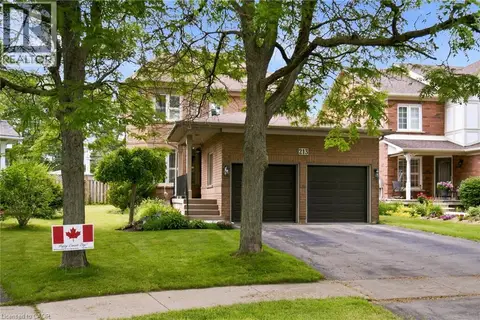 📷 45
$1,099,000
3 bd4 ba4 pk1807 ft²
213 FELLOWES Crescent
Waterdown East, Waterdown
Detached · MLS® 40854835 · Keller Williams Edge Realty
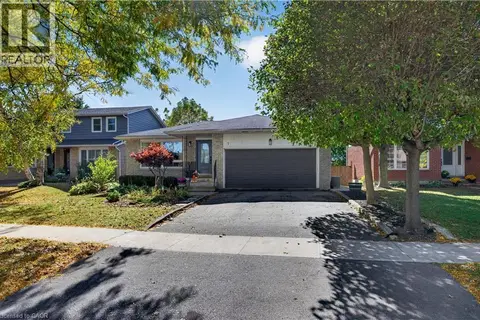 📷 50
$1,089,000
3 bd3 ba4 pk2972 ft²
7 FERN Avenue
Waterdown East, Waterdown
Detached · MLS® 40869253 · RE/MAX Escarpment Realty Inc.
 📷 45
$1,086,700
3+1 bd4 ba4 pk2358 ft²
96 LAURENDALE Avenue
Waterdown East, Waterdown
Pool
Detached · MLS® 40861416 · RE/MAX Escarpment Realty Inc.
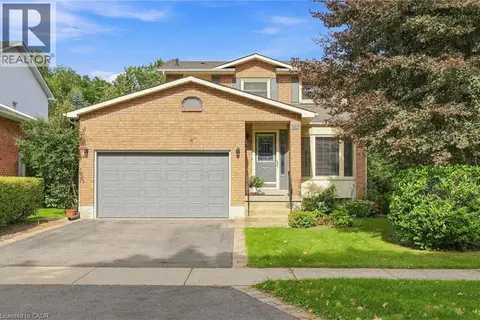 📷 50
$1,025,000
3 bd3 ba4 pk2500 ft²
31 KARSH Crescent
Waterdown East, Waterdown
Detached · MLS® 40871775 · Coldwell Banker The Real Estate Centre
 📷 50
$1,175,000
4 bd3 ba3 pk2647 ft²
12 FIDDLEHEAD Crescent
Waterdown East, Waterdown
Detached · MLS® 40860148 · Right at Home Realty
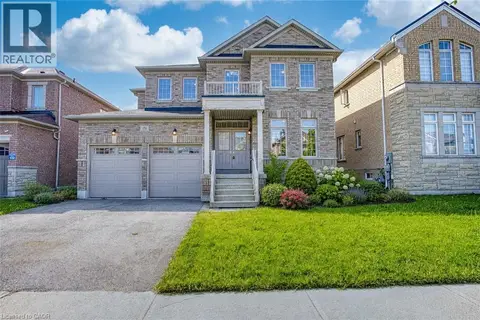 📷 50
$999,900
4 bd3 ba4 pk2160 ft²
156 MCKNIGHT Avenue
Waterdown East, Waterdown
Detached · MLS® 40837871 · eXp Realty
 New
📷 45
$999,900
3 bd4 ba2 pk3194 ft²
32 WIMBERLY Avenue
Waterdown East, Waterdown
Detached · MLS® 40872719 · RE/MAX Escarpment Realty Inc.
 📷 24
$999,000
2 bd2 ba5 pk1603 ft²
193 MILL Street S
Waterdown East, Waterdown
Detached · MLS® 40868684 · RE/MAX Escarpment Realty Inc.