31 KARSH Crescent
Waterdown East, Waterdown, L0R2H5
Listed by Coldwell Banker The Real Estate Centre
$1,025,000
- 3 bedrooms
- 3 bathrooms
- 4 parking
- 2500 sq ft
Listed 5 days ago · MLS® 40871775
About this home
Welcome to this spacious and versatile 5-Level Backsplit, offering an abundance of living space for families of all sizes. Thoughtfully designed with multiple levels, this home provides excellent separation between living, entertaining and private areas while maintaining a comfortable and functional flow throughout. The main level features a welcoming living and dining area along with a well-appointed kitchen, creating a warm and practical space for everyday living and entertaining. The upper levels offer generously sized bedrooms and comfortable family accommodations, while the lower levels provide additional flexible living space ideal for a family room, home office, recreation area, guest space, or hobby room. Large windows provide plenty of natural light and the home's multi-level layout offers numerous possibilities to suit today's modern lifestyle. With ample storage and versatile rooms throughout, this five-level backsplit combines space, functionality, and character in a desirable family-friendly design. A wonderful opportunity for buyers looking for a home with room to grow, entertain, work from home and enjoy comfortable family living across five thoughtfully separated levels. (id:66966)
Details
- Type
- Detached
- Style
- Other
- Size
- 2500 sq ft
- Basement
- Partially finished, Full
- Garage
- Garage
- Property tax
- $6,713
- Neighbourhood
- Waterdown East
- Municipality
- Waterdown
Interior
- Bedrooms
- 3 above ground
- Fireplace
- No
- Appliances
- Washer, Refrigerator, Hot Tub, Central Vacuum, Dishwasher, Stove, Dryer
Heating, cooling and services
- Heating
- Forced air, Natural gas
- Air conditioning
- Central air conditioning
- Water and sewer
- Municipal sewage system
Building and exterior
- Foundation
- Poured Concrete
- Outdoor
- Brick, Vinyl siding
Parking
- Total parking
- 4
- Driveway and parking
- Attached Garage
Rooms
| Room | Level | Size | Features |
|---|---|---|---|
| 4pc Bathroom | Third level | ||
| 4pc Bathroom | Second level | ||
| 3pc Bathroom | Main level | ||
| Recreation room | Lower level | 12'8'' x 24'5'' | |
| Laundry room | Lower level | 6'5'' x 9'9'' | |
| Family room | Lower level | 12'9'' x 16'11'' | |
| Other | Third level | 7'7'' x 7'6'' | |
| Primary Bedroom | Third level | 16'8'' x 16'7'' | |
| Bedroom | Second level | 13'5'' x 8'1'' | |
| Bedroom | Second level | 9'9'' x 13'4'' | |
| Living room | Main level | 15'8'' x 1'9'' | |
| Kitchen | Main level | 7'9'' x 9'4'' | |
| Dining room | Main level | 10'4'' x 11'9'' | |
| Breakfast | Main level | 8'7'' x 9'7'' |
Location
Location is approximate. See nearby homes on the map
Listed by Coldwell Banker The Real Estate Centre.

REALTOR®, REALTORS®, and the REALTOR® logo are certification marks that are owned by REALTOR® Canada Inc. and licensed exclusively to The Canadian Real Estate Association (CREA). These certification marks identify real estate professionals who are members of CREA and who must abide by CREA’s By-Laws, Rules, and the REALTOR® Code. The MLS® trademark and the MLS® logo are owned by CREA and identify the professional real estate services provided by members of CREA.
The information contained on this site is based in whole or in part on information that is provided by members of The Canadian Real Estate Association, who are responsible for its accuracy. CREA reproduces and distributes this information as a service for its members and assumes no responsibility for its accuracy.
Similar homes nearby
See more in Waterdown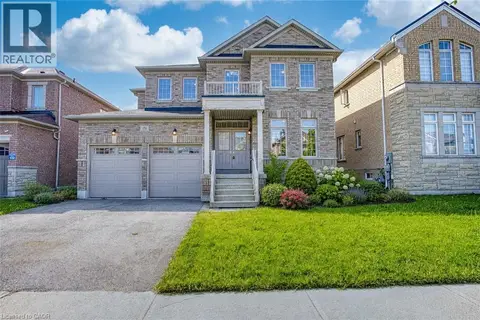 📷 50
$999,900
4 bd3 ba4 pk2160 ft²
156 MCKNIGHT Avenue
Waterdown East, Waterdown
Detached · MLS® 40837871 · eXp Realty
 New
📷 45
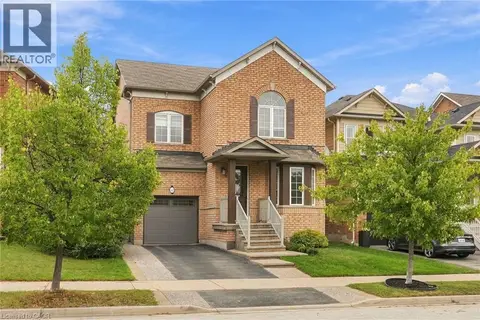
$999,900
3 bd4 ba2 pk3194 ft²
32 WIMBERLY Avenue
Waterdown East, Waterdown
Detached · MLS® 40872719 · RE/MAX Escarpment Realty Inc.
 📷 24
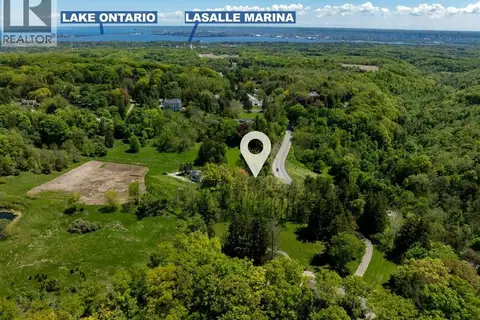
$999,000
2 bd2 ba5 pk1603 ft²
193 MILL Street S
Waterdown East, Waterdown
Detached · MLS® 40868684 · RE/MAX Escarpment Realty Inc.
 📷 45
$1,086,700
3+1 bd4 ba4 pk2358 ft²
96 LAURENDALE Avenue
Waterdown East, Waterdown
Pool
Detached · MLS® 40861416 · RE/MAX Escarpment Realty Inc.
 📷 50
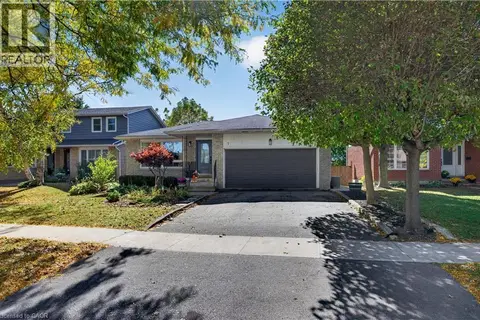
$1,089,000
3 bd3 ba4 pk2972 ft²
7 FERN Avenue
Waterdown East, Waterdown
Detached · MLS® 40869253 · RE/MAX Escarpment Realty Inc.
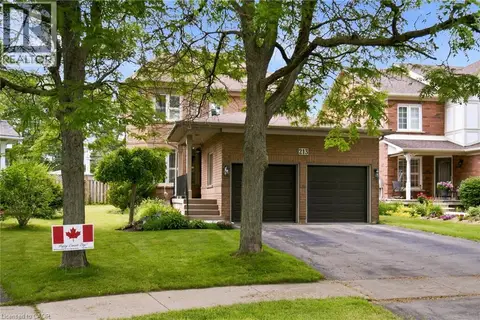 📷 45
$1,099,000
3 bd4 ba4 pk1807 ft²
213 FELLOWES Crescent
Waterdown East, Waterdown
Detached · MLS® 40854835 · Keller Williams Edge Realty
 📷 50
$1,099,000
4 bd3 ba2 pk2279 ft²
57 RIVERWALK Drive
Waterdown East, Waterdown
Ravine lot
Att/Row/Townhouse · MLS® 40861418 · RE/MAX Escarpment Realty Inc.
 📷 50
$1,175,000
4 bd3 ba3 pk2647 ft²
12 FIDDLEHEAD Crescent
Waterdown East, Waterdown
Detached · MLS® 40860148 · Right at Home Realty