32 WIMBERLY Avenue
Waterdown East, Waterdown, L8B0R9
Listed by RE/MAX Escarpment Realty Inc.
$999,900
- 3 bedrooms
- 4 bathrooms
- 2 parking
- 3194 sq ft
Listed yesterday · MLS® 40872719
About this home
More than 3,000 square feet of finished living space in a location made for family life! This spacious three-bedroom home is close to schools, parks and the YMCA, with plenty of room for everyone. The main floor features 9-foot ceilings and an open-concept kitchen and family room with a gas fireplace at the heart of the home. Upstairs, the huge primary bedroom offers an impressive amount of space along with a private ensuite. Downstairs, the finished basement delivers even more, with a large family room, a versatile separate room with plenty of possibilities, and a dedicated exercise area featuring brand-new heavy-duty rubber flooring. The entire home has just been professionally painted, giving it a fresh, move-in-ready feel. A 5-year-old furnace and air conditioner, newer garage door and RO water system add to the list. Lots of space, a flexible floor plan and a family-friendly location close to the places you use every day. Don’t be TOO LATE*! *REG TM. RSA. (id:66966)
Details
- Type
- Detached
- Style
- Other
- Size
- 3194 sq ft
- Basement
- Finished, Full
- Garage
- Garage
- Property tax
- $7,380
- Neighbourhood
- Waterdown East
- Municipality
- Waterdown
Interior
- Bedrooms
- 3 above ground
- Fireplace
- Yes
- Appliances
- Washer, Refrigerator, Central Vacuum, Dishwasher, Stove, Dryer, Microwave, Hood Fan, Window Coverings, Garage door opener
Heating, cooling and services
- Heating
- Forced air, Natural gas
- Air conditioning
- Central air conditioning
- Water and sewer
- Municipal sewage system
Building and exterior
- Year built
- 2011
- Outdoor
- Brick Veneer
Parking
- Total parking
- 2
- Driveway and parking
- Attached Garage
Rooms
| Room | Level | Size | Features |
|---|---|---|---|
| Bonus Room | Basement | 17'3'' x 14'2'' | |
| Utility room | Basement | 6'5'' x 7'7'' | |
| Exercise room | Basement | 10'11'' x 11'8'' | |
| 3pc Bathroom | Basement | ||
| Recreation room | Basement | 13'9'' x 17'4'' | |
| 4pc Bathroom | Second level | ||
| 5pc Bathroom | Second level | ||
| Bedroom | Second level | 12'1'' x 15'0'' | |
| Bedroom | Second level | 13'1'' x 10'0'' | |
| Primary Bedroom | Second level | 19'8'' x 13'9'' | |
| 2pc Bathroom | Main level | ||
| Eat in kitchen | Main level | 9'9'' x 11'7'' | |
| Kitchen | Main level | 10'8'' x 11'7'' | |
| Family room | Main level | 19'9'' x 19'2'' | |
| Living room | Main level | 15'0'' x 19'1'' |
Location
Location is approximate. See nearby homes on the map
Listed by RE/MAX Escarpment Realty Inc..

REALTOR®, REALTORS®, and the REALTOR® logo are certification marks that are owned by REALTOR® Canada Inc. and licensed exclusively to The Canadian Real Estate Association (CREA). These certification marks identify real estate professionals who are members of CREA and who must abide by CREA’s By-Laws, Rules, and the REALTOR® Code. The MLS® trademark and the MLS® logo are owned by CREA and identify the professional real estate services provided by members of CREA.
The information contained on this site is based in whole or in part on information that is provided by members of The Canadian Real Estate Association, who are responsible for its accuracy. CREA reproduces and distributes this information as a service for its members and assumes no responsibility for its accuracy.
Similar homes nearby
See more in Waterdown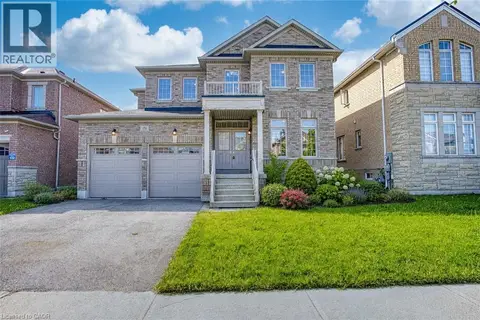 📷 50
$999,900
4 bd3 ba4 pk2160 ft²
156 MCKNIGHT Avenue
Waterdown East, Waterdown
Detached · MLS® 40837871 · eXp Realty
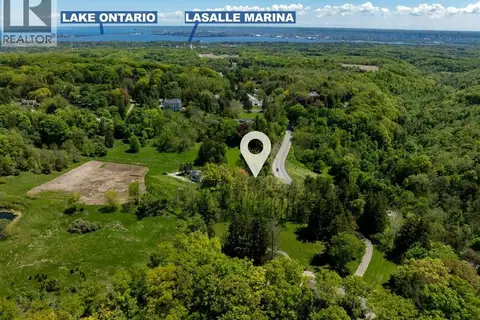 📷 24
$999,000
2 bd2 ba5 pk1603 ft²
193 MILL Street S
Waterdown East, Waterdown
Detached · MLS® 40868684 · RE/MAX Escarpment Realty Inc.
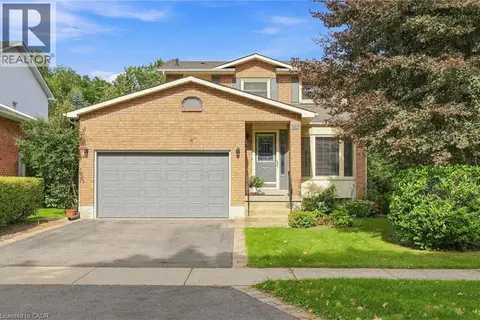 📷 50
$1,025,000
3 bd3 ba4 pk2500 ft²
31 KARSH Crescent
Waterdown East, Waterdown
Detached · MLS® 40871775 · Coldwell Banker The Real Estate Centre
 📷 45
$1,086,700
3+1 bd4 ba4 pk2358 ft²
96 LAURENDALE Avenue
Waterdown East, Waterdown
Pool
Detached · MLS® 40861416 · RE/MAX Escarpment Realty Inc.
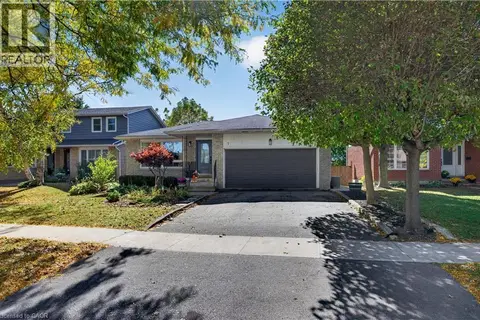 📷 50
$1,089,000
3 bd3 ba4 pk2972 ft²
7 FERN Avenue
Waterdown East, Waterdown
Detached · MLS® 40869253 · RE/MAX Escarpment Realty Inc.
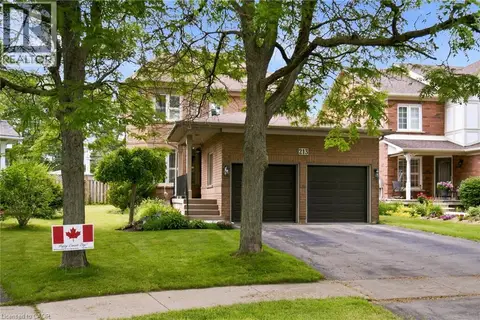 📷 45
$1,099,000
3 bd4 ba4 pk1807 ft²
213 FELLOWES Crescent
Waterdown East, Waterdown
Detached · MLS® 40854835 · Keller Williams Edge Realty
 📷 50
$1,099,000
4 bd3 ba2 pk2279 ft²
57 RIVERWALK Drive
Waterdown East, Waterdown
Ravine lot
Att/Row/Townhouse · MLS® 40861418 · RE/MAX Escarpment Realty Inc.
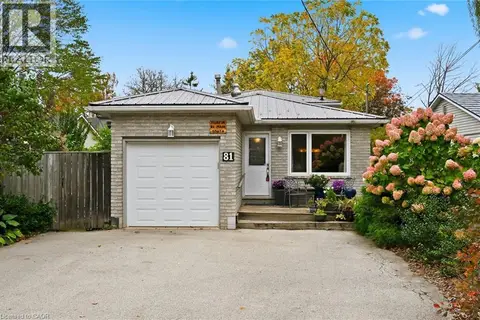 New
📷 46
$849,000
3 bd2 ba2 pk1712 ft²
81 MAIN Street S
Waterdown East, Waterdown
Detached · MLS® 40870163 · Royal LePage Burloak Real Estate Services