707 65 AV NW
Maple Ridge Industrial, Edmonton, AB, T6P1S1
Listed by Century 21 All Stars Realty Ltd
$1,550,000
- 5 bedrooms
- 5 bathrooms
- 2959 sq ft
Listed 120 days ago · MLS® E4495238
About this home
Rare 2 acres property located in MAPLE RIDE INUSTRIAL at 707-65 AVE NW in City of Edmonton. Situated amongst dozen of already other trucking and businesses establishments. LIVE and RUN your business in the city without compromising city Lifestyle. ZONING is DC1-15767 (Industrial Business type). About 2960 sqft two storey, fully finished with double attached garage and double detach garages. Over 5000sqft developed space, Total of 5 bedrms, 5 baths (3full, 2 Half). Separate entry to basement. City is in process of revitalizing this area and are bringing Sanitary and water services and improving roads and lighting in 2026/2027. Excellent property for Living & working together and is a great investment for future developments with city services. (id:66966)
Details
- Type
- Detached
- Size
- 2959 sq ft
- Basement
- Finished, Full
- Garage
- Garage
- Neighbourhood
- Maple Ridge Industrial
- Municipality
- Edmonton
Interior
- Fireplace
- Wood
- Appliances
- Washer, Refrigerator, Stove, Dryer
Building and exterior
- Year built
- 1965
Parking
- Driveway and parking
- Attached Garage, Detached Garage
Rooms
| Room | Level | Size | Features |
|---|---|---|---|
| Living room | Main level | 8.02 × 4.52 m (26'4" × 14'10") | |
| Dining room | Main level | 3.97 × 3.33 m (13' × 10'11") | |
| Kitchen | Main level | 4.53 × 2.97 m (14'10" × 9'9") | |
| Family room | Main level | 5.46 × 3.81 m (17'11" × 12'6") | |
| Den | Main level | 2.76 × 3.36 m (9'1" × 11') | |
| Primary Bedroom | Upper Level | 4.49 × 4.59 m (14'9" × 15'1") | |
| Bedroom 2 | Upper Level | 3.45 × 4.59 m (11'4" × 15'1") | |
| Bedroom 3 | Upper Level | 4.23 × 4.55 m (13'11" × 14'11") | |
| Bedroom 4 | Upper Level | 3.7 × 4.55 m (12'2" × 14'11") | |
| Laundry room | Main level | 3.36 × 1.99 m (11' × 6'6") | |
| Breakfast | Main level | 4.53 × 2.37 m (14'10" × 7'9") | |
| Storage | Main level | 1.04 × 1.73 m (3'5" × 5'8") | |
| Bedroom 5 | Basement | 4.48 × 3.28 m (14'8" × 10'9") | |
| Second Kitchen | Basement | 5.42 × 5.78 m (17'9" × 19') | |
| Recreation room | Basement | 5.42 × 5.28 m (17'9" × 17'4") |
Location
Location is approximate. See nearby homes on the map
Listed by Century 21 All Stars Realty Ltd.

REALTOR®, REALTORS®, and the REALTOR® logo are certification marks that are owned by REALTOR® Canada Inc. and licensed exclusively to The Canadian Real Estate Association (CREA). These certification marks identify real estate professionals who are members of CREA and who must abide by CREA’s By-Laws, Rules, and the REALTOR® Code. The MLS® trademark and the MLS® logo are owned by CREA and identify the professional real estate services provided by members of CREA.
The information contained on this site is based in whole or in part on information that is provided by members of The Canadian Real Estate Association, who are responsible for its accuracy. CREA reproduces and distributes this information as a service for its members and assumes no responsibility for its accuracy.
Similar homes nearby
See more in Edmonton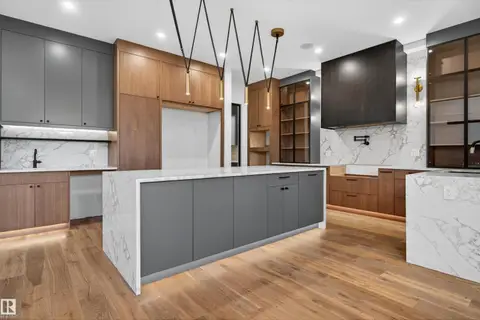 📷 75
$1,549,900
5 bd6 ba3917 ft²
4712 KNIGHT CL SW
Keswick, Edmonton
Detached · MLS® E4481056 · Century 21 Bravo Realty
 📷 37
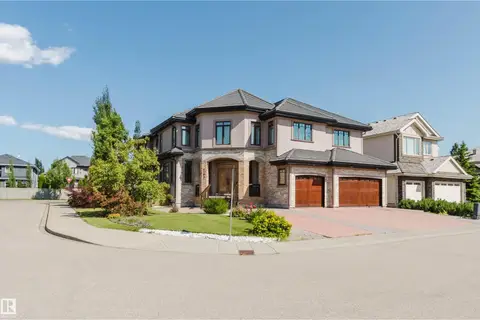
$1,549,000
6 bd5 ba5612 ft²
4103 WESTCLIFF HEATH HE SW
Windermere, Edmonton
Detached · MLS® E4499161 · Mozaic Realty Group
 New
📷 50
$1,535,000
3 bd3 ba2579 ft²
9513 101 ST NW
Rossdale, Edmonton
Detached · MLS® E4513742 · Logic Realty
 📷 74
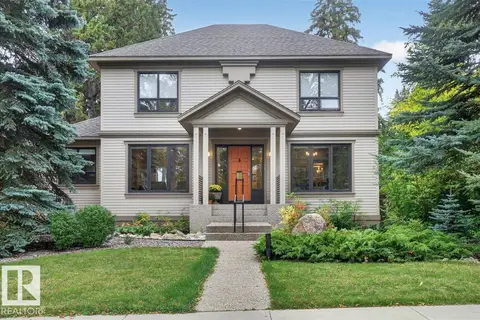
$1,575,000
3 bd3 ba6 pk2517 ft²
30 ST GEORGE'S CR NW
Glenora, Edmonton
Ravine lot
Detached · MLS® E4510965 · MaxWell Progressive
 📷 65
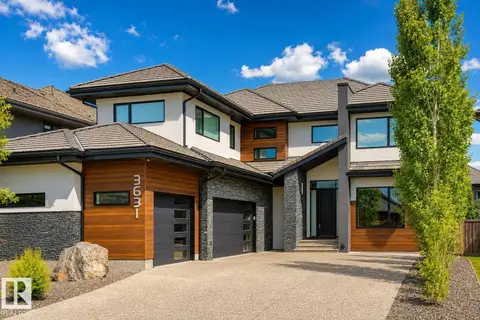
$1,585,000
6 bd5 ba3991 ft²
3631 WESTCLIFF WY SW
Windermere, Edmonton
Detached · MLS® E4512093 · Royal Lepage Arteam Realty
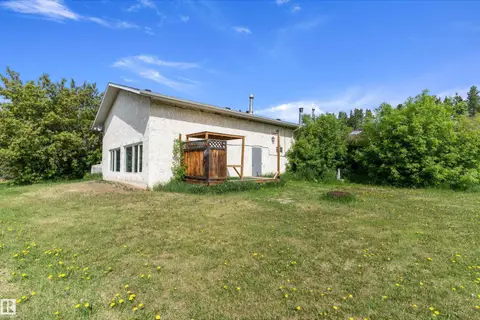 📷 36
$1,594,000
1 bd1 ba1828 ft²
20415 Quadrant ave SW
Riverview Area, Edmonton
Detached · MLS® E4491585 · Exp Realty
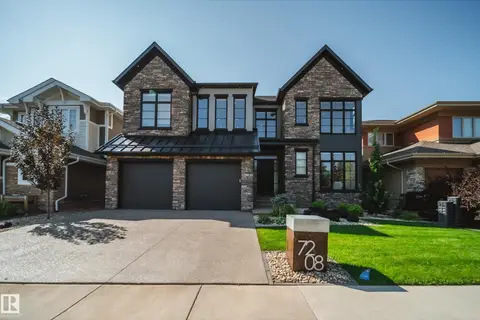 📷 59
$1,595,000
3 bd3 ba4 pk3086 ft²
7208 156 ST NW
Patricia Heights, Edmonton
Detached · MLS® E4507249 · Rimrock Real Estate
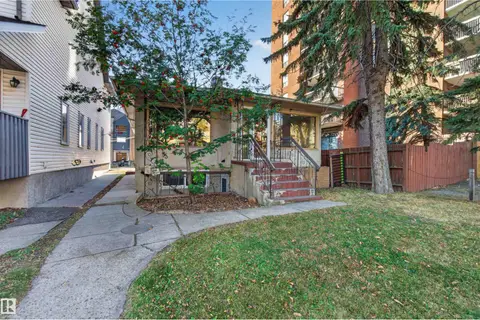 📷 47
$1,595,000
5 bd5 ba4 pk1292 ft²
11015 87 AV NW
Garneau, Edmonton
Detached · MLS® E4511960 · Real Broker